


26739 Résultats
Niveau de description archivistique:
Projet
Projet
Numéro de référence:
AP180.S1.1972.PR01
Description:
This project series documents the Casa Tabanelli, a built one-storey private residence in Stintino, Italy. Riva worked on this project in 1974. The project is recorded through studies and includes a perspective sketch, as well as design development drawings, including interior and exterior elevations, sections, site plans, and details, such as furnishing details.
AP180.S1.1972.PR01
Description:
This project series documents the Casa Tabanelli, a built one-storey private residence in Stintino, Italy. Riva worked on this project in 1974. The project is recorded through studies and includes a perspective sketch, as well as design development drawings, including interior and exterior elevations, sections, site plans, and details, such as furnishing details.
Personnes et institutions:
Date:
1972-1974
1972-1974
Titre:
Casa Tabanelli [Tabanelli house], Stintino, Italy (1972-1973)
Actions:
AP180.S1.1972.PR01
Description:
This project series documents the Casa Tabanelli, a built one-storey private residence in Stintino, Italy. Riva worked on this project in 1974. The project is recorded through studies and includes a perspective sketch, as well as design development drawings, including interior and exterior elevations, sections, site plans, and details, such as furnishing details.
Casa Tabanelli [Tabanelli house], Stintino, Italy (1972-1973)
Actions:
AP180.S1.1972.PR01
Description:
This project series documents the Casa Tabanelli, a built one-storey private residence in Stintino, Italy. Riva worked on this project in 1974. The project is recorded through studies and includes a perspective sketch, as well as design development drawings, including interior and exterior elevations, sections, site plans, and details, such as furnishing details.
Niveau de description archivistique:
Project
Project
Date:
1972-1974
1972-1974
Personnes et institutions:
Niveau de description archivistique:
Projet
Projet
Numéro de référence:
AP140.S2.SS1.D81
Description:
File documents an unsuccessful competition entry for the Glyndebourne Opera in Glyndebourne, England, United Kingdom. Material in this file was produced between 1988 and 1989. File contains measured and reference drawings, conceptual and design development as well as several presentation drawings. File also contains photographic materials and textual records.
AP140.S2.SS1.D81
Description:
File documents an unsuccessful competition entry for the Glyndebourne Opera in Glyndebourne, England, United Kingdom. Material in this file was produced between 1988 and 1989. File contains measured and reference drawings, conceptual and design development as well as several presentation drawings. File also contains photographic materials and textual records.
Personnes et institutions:
Date:
1988-1989
1988-1989
Titre:
Glyndebourne Opera House Competition, Glyndebourne, England, United Kingdom
Actions:
AP140.S2.SS1.D81
Description:
File documents an unsuccessful competition entry for the Glyndebourne Opera in Glyndebourne, England, United Kingdom. Material in this file was produced between 1988 and 1989. File contains measured and reference drawings, conceptual and design development as well as several presentation drawings. File also contains photographic materials and textual records.
Glyndebourne Opera House Competition, Glyndebourne, England, United Kingdom
Actions:
AP140.S2.SS1.D81
Description:
File documents an unsuccessful competition entry for the Glyndebourne Opera in Glyndebourne, England, United Kingdom. Material in this file was produced between 1988 and 1989. File contains measured and reference drawings, conceptual and design development as well as several presentation drawings. File also contains photographic materials and textual records.
Niveau de description archivistique:
File 81
File 81
Date:
1988-1989
1988-1989
Personnes et institutions:
Classification:
photographies
photographies
Actions:
Numéro de référence:
PH1985:0481
PH1985:0481
Personnes et institutions:
Date:
ca. 1877
ca. 1877
Classification:
photographies
photographies
Date:
ca. 1877
ca. 1877
Personnes et institutions:
Classification:
dessins
dessins
Actions:
Numéro de référence:
DR1988:0433:035
Description:
- One of a group of working drawings for William Burn's October 1849 project for Fonthill House, Wiltshire, a country house designed in the Jacobethan style. This group represents only one of the projects that Burn proposed for Fonthill House; the final project, executed in 1856, was much smaller (Walker, 31, illustrated in Hitchcock, vol. 2, fig. VIII 31). Drawings include plans, elevations, and sections, as well as full-scale drawings of masonry details. Approximately half of the drawings are part of a numbered series from one to twenty-two, while the other drawings, mostly masonry details, were not numbered. These latter drawings are not as carefully finished, and a few are incomplete.
DR1988:0433:035
Description:
- One of a group of working drawings for William Burn's October 1849 project for Fonthill House, Wiltshire, a country house designed in the Jacobethan style. This group represents only one of the projects that Burn proposed for Fonthill House; the final project, executed in 1856, was much smaller (Walker, 31, illustrated in Hitchcock, vol. 2, fig. VIII 31). Drawings include plans, elevations, and sections, as well as full-scale drawings of masonry details. Approximately half of the drawings are part of a numbered series from one to twenty-two, while the other drawings, mostly masonry details, were not numbered. These latter drawings are not as carefully finished, and a few are incomplete.
Personnes et institutions:
Sujet:
architecture
architecture
Date:
October 1849
October 1849
Titre:
Sections and an elevation for a balustrade for the south balcony, Fonthill House
Actions:
DR1988:0433:035
Description:
- One of a group of working drawings for William Burn's October 1849 project for Fonthill House, Wiltshire, a country house designed in the Jacobethan style. This group represents only one of the projects that Burn proposed for Fonthill House; the final project, executed in 1856, was much smaller (Walker, 31, illustrated in Hitchcock, vol. 2, fig. VIII 31). Drawings include plans, elevations, and sections, as well as full-scale drawings of masonry details. Approximately half of the drawings are part of a numbered series from one to twenty-two, while the other drawings, mostly masonry details, were not numbered. These latter drawings are not as carefully finished, and a few are incomplete.
Sections and an elevation for a balustrade for the south balcony, Fonthill House
Actions:
DR1988:0433:035
Description:
- One of a group of working drawings for William Burn's October 1849 project for Fonthill House, Wiltshire, a country house designed in the Jacobethan style. This group represents only one of the projects that Burn proposed for Fonthill House; the final project, executed in 1856, was much smaller (Walker, 31, illustrated in Hitchcock, vol. 2, fig. VIII 31). Drawings include plans, elevations, and sections, as well as full-scale drawings of masonry details. Approximately half of the drawings are part of a numbered series from one to twenty-two, while the other drawings, mostly masonry details, were not numbered. These latter drawings are not as carefully finished, and a few are incomplete.
Classification:
dessins
dessins
Date:
October 1849
October 1849
Personnes et institutions:
Sujet:
architecture
architecture
Classification:
dessins
dessins
Actions:
Numéro de référence:
DR1988:0433:041
Description:
- One of a group of working drawings for William Burn's October 1849 project for Fonthill House, Wiltshire, a country house designed in the Jacobethan style. This group represents only one of the projects that Burn proposed for Fonthill House; the final project, executed in 1856, was much smaller (Walker, 31, illustrated in Hitchcock, vol. 2, fig. VIII 31). Drawings include plans, elevations, and sections, as well as full-scale drawings of masonry details. Approximately half of the drawings are part of a numbered series from one to twenty-two, while the other drawings, mostly masonry details, were not numbered. These latter drawings are not as carefully finished, and a few are incomplete.
DR1988:0433:041
Description:
- One of a group of working drawings for William Burn's October 1849 project for Fonthill House, Wiltshire, a country house designed in the Jacobethan style. This group represents only one of the projects that Burn proposed for Fonthill House; the final project, executed in 1856, was much smaller (Walker, 31, illustrated in Hitchcock, vol. 2, fig. VIII 31). Drawings include plans, elevations, and sections, as well as full-scale drawings of masonry details. Approximately half of the drawings are part of a numbered series from one to twenty-two, while the other drawings, mostly masonry details, were not numbered. These latter drawings are not as carefully finished, and a few are incomplete.
Personnes et institutions:
Sujet:
architecture
architecture
Date:
October 1849
October 1849
Titre:
Profiles and an elevation for details of the stone work for Fonthill House
Actions:
DR1988:0433:041
Description:
- One of a group of working drawings for William Burn's October 1849 project for Fonthill House, Wiltshire, a country house designed in the Jacobethan style. This group represents only one of the projects that Burn proposed for Fonthill House; the final project, executed in 1856, was much smaller (Walker, 31, illustrated in Hitchcock, vol. 2, fig. VIII 31). Drawings include plans, elevations, and sections, as well as full-scale drawings of masonry details. Approximately half of the drawings are part of a numbered series from one to twenty-two, while the other drawings, mostly masonry details, were not numbered. These latter drawings are not as carefully finished, and a few are incomplete.
Profiles and an elevation for details of the stone work for Fonthill House
Actions:
DR1988:0433:041
Description:
- One of a group of working drawings for William Burn's October 1849 project for Fonthill House, Wiltshire, a country house designed in the Jacobethan style. This group represents only one of the projects that Burn proposed for Fonthill House; the final project, executed in 1856, was much smaller (Walker, 31, illustrated in Hitchcock, vol. 2, fig. VIII 31). Drawings include plans, elevations, and sections, as well as full-scale drawings of masonry details. Approximately half of the drawings are part of a numbered series from one to twenty-two, while the other drawings, mostly masonry details, were not numbered. These latter drawings are not as carefully finished, and a few are incomplete.
Classification:
dessins
dessins
Date:
October 1849
October 1849
Personnes et institutions:
Sujet:
architecture
architecture
Classification:
dessins
dessins
Actions:
Numéro de référence:
DR1988:0433:045
Description:
- One of a group of working drawings for William Burn's October 1849 project for Fonthill House, Wiltshire, a country house designed in the Jacobethan style. This group represents only one of the projects that Burn proposed for Fonthill House; the final project, executed in 1856, was much smaller (Walker, 31, illustrated in Hitchcock, vol. 2, fig. VIII 31). Drawings include plans, elevations, and sections, as well as full-scale drawings of masonry details. Approximately half of the drawings are part of a numbered series from one to twenty-two, while the other drawings, mostly masonry details, were not numbered. These latter drawings are not as carefully finished, and a few are incomplete.
DR1988:0433:045
Description:
- One of a group of working drawings for William Burn's October 1849 project for Fonthill House, Wiltshire, a country house designed in the Jacobethan style. This group represents only one of the projects that Burn proposed for Fonthill House; the final project, executed in 1856, was much smaller (Walker, 31, illustrated in Hitchcock, vol. 2, fig. VIII 31). Drawings include plans, elevations, and sections, as well as full-scale drawings of masonry details. Approximately half of the drawings are part of a numbered series from one to twenty-two, while the other drawings, mostly masonry details, were not numbered. These latter drawings are not as carefully finished, and a few are incomplete.
Personnes et institutions:
Sujet:
architecture
architecture
Date:
October 1849
October 1849
Titre:
Sections and elevations for the cornice of the great tower for Fonthill House
Actions:
DR1988:0433:045
Description:
- One of a group of working drawings for William Burn's October 1849 project for Fonthill House, Wiltshire, a country house designed in the Jacobethan style. This group represents only one of the projects that Burn proposed for Fonthill House; the final project, executed in 1856, was much smaller (Walker, 31, illustrated in Hitchcock, vol. 2, fig. VIII 31). Drawings include plans, elevations, and sections, as well as full-scale drawings of masonry details. Approximately half of the drawings are part of a numbered series from one to twenty-two, while the other drawings, mostly masonry details, were not numbered. These latter drawings are not as carefully finished, and a few are incomplete.
Sections and elevations for the cornice of the great tower for Fonthill House
Actions:
DR1988:0433:045
Description:
- One of a group of working drawings for William Burn's October 1849 project for Fonthill House, Wiltshire, a country house designed in the Jacobethan style. This group represents only one of the projects that Burn proposed for Fonthill House; the final project, executed in 1856, was much smaller (Walker, 31, illustrated in Hitchcock, vol. 2, fig. VIII 31). Drawings include plans, elevations, and sections, as well as full-scale drawings of masonry details. Approximately half of the drawings are part of a numbered series from one to twenty-two, while the other drawings, mostly masonry details, were not numbered. These latter drawings are not as carefully finished, and a few are incomplete.
Classification:
dessins
dessins
Date:
October 1849
October 1849
Personnes et institutions:
Sujet:
architecture
architecture
Classification:
documents textuels
documents textuels
Numéro de référence:
DR1987:0294
Description:
- This manuscript provides a list of the rooms on each floor of Goschler House. The rooms are identified by function, such as the "Entré Vestibule", "Salon", and "Salle à manger", which are on the "Rez de chausée". The top floor also calls for "Plusiers armoirs".
DR1987:0294
Description:
- This manuscript provides a list of the rooms on each floor of Goschler House. The rooms are identified by function, such as the "Entré Vestibule", "Salon", and "Salle à manger", which are on the "Rez de chausée". The top floor also calls for "Plusiers armoirs".
Personnes et institutions:
Sujet:
architecture
architecture
Date:
ca. 1859
ca. 1859
Titre:
List of rooms on each floor of Goschler House, Le Vésinet
Actions:
DR1987:0294
Description:
- This manuscript provides a list of the rooms on each floor of Goschler House. The rooms are identified by function, such as the "Entré Vestibule", "Salon", and "Salle à manger", which are on the "Rez de chausée". The top floor also calls for "Plusiers armoirs".
List of rooms on each floor of Goschler House, Le Vésinet
Actions:
DR1987:0294
Description:
- This manuscript provides a list of the rooms on each floor of Goschler House. The rooms are identified by function, such as the "Entré Vestibule", "Salon", and "Salle à manger", which are on the "Rez de chausée". The top floor also calls for "Plusiers armoirs".
Classification:
documents textuels
documents textuels
Date:
ca. 1859
ca. 1859
Personnes et institutions:
Sujet:
architecture
architecture
Classification:
dessins
dessins
Numéro de référence:
AP046.S1.1983.PR01.203
Description:
This file includes Shaughnessy House floor plans, foundation plan, stair and elevator details, beam elevations and column chart.
AP046.S1.1983.PR01.203
Description:
This file includes Shaughnessy House floor plans, foundation plan, stair and elevator details, beam elevations and column chart.
Personnes et institutions:
Date:
August 20, 1987
August 20, 1987
Titre:
Structural engineering plans for Shaughnessy House and the Canadian Centre for Architecture, Montréal, Québec
Actions:
AP046.S1.1983.PR01.203
Description:
This file includes Shaughnessy House floor plans, foundation plan, stair and elevator details, beam elevations and column chart.
Structural engineering plans for Shaughnessy House and the Canadian Centre for Architecture, Montréal, Québec
Actions:
AP046.S1.1983.PR01.203
Description:
This file includes Shaughnessy House floor plans, foundation plan, stair and elevator details, beam elevations and column chart.
Classification:
dessins
dessins
Date:
August 20, 1987
August 20, 1987
Personnes et institutions:
Classification:
dessins
Quantité:
9 File
dessins
Quantité:
9 File
Numéro de référence:
ARCH27082
Description:
doors, catch basin pit, balcony wall, fixtures, vault, exhaust house, revised plans of x-ray department and rooms
ARCH27082
Description:
doors, catch basin pit, balcony wall, fixtures, vault, exhaust house, revised plans of x-ray department and rooms
Personnes et institutions:
Titre:
Doors, catch basin pit, balcony wall, fixtures, vault, exhaust house
Actions:
ARCH27082
Description:
doors, catch basin pit, balcony wall, fixtures, vault, exhaust house, revised plans of x-ray department and rooms
Doors, catch basin pit, balcony wall, fixtures, vault, exhaust house
Actions:
ARCH27082
Description:
doors, catch basin pit, balcony wall, fixtures, vault, exhaust house, revised plans of x-ray department and rooms
Classification:
dessins
Quantité:
9 File
dessins
Quantité:
9 File
Personnes et institutions:
Classification:
dessins
dessins
Actions:
Numéro de référence:
DR1987:0314
Description:
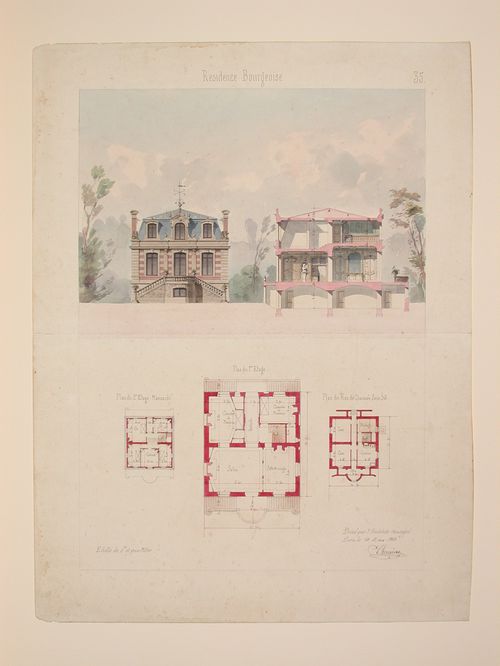
- These plans and elevation show a brick and stone house with a few French revival motifs such as the quoining and pediment over the central pavilion. The rendered front elevation shows the house set in a forested landscape.
DR1987:0314
Description:
- These plans and elevation show a brick and stone house with a few French revival motifs such as the quoining and pediment over the central pavilion. The rendered front elevation shows the house set in a forested landscape.
Personnes et institutions:
Sujet:
architecture
architecture
Date:
1 May 1860
1 May 1860
Titre:
Rendered elevation and plans for a country house in a French revival style
Actions:
DR1987:0314
Description:
- These plans and elevation show a brick and stone house with a few French revival motifs such as the quoining and pediment over the central pavilion. The rendered front elevation shows the house set in a forested landscape.
Rendered elevation and plans for a country house in a French revival style
Actions:
DR1987:0314
Description:
- These plans and elevation show a brick and stone house with a few French revival motifs such as the quoining and pediment over the central pavilion. The rendered front elevation shows the house set in a forested landscape.
Classification:
dessins
dessins
Date:
1 May 1860
1 May 1860
Personnes et institutions:
Sujet:
architecture
architecture


