


27687 Résultats
Classification:
photographies
photographies
Numéro de référence:
AP178.S1.2001.PR07.017.3
Description:
Original file title: Fotografias 1 Lleida
AP178.S1.2001.PR07.017.3
Description:
Original file title: Fotografias 1 Lleida
Personnes et institutions:
Date:
2002-2005
2002-2005
Titre:
Photographs of construction work, Faculdade Ciências da Educação do Campus Universidade de Cappont, Lérida (folder 3 of 3)
Actions:
AP178.S1.2001.PR07.017.3
Description:
Original file title: Fotografias 1 Lleida
Photographs of construction work, Faculdade Ciências da Educação do Campus Universidade de Cappont, Lérida (folder 3 of 3)
Actions:
AP178.S1.2001.PR07.017.3
Description:
Original file title: Fotografias 1 Lleida
Classification:
photographies
photographies
Date:
2002-2005
2002-2005
Personnes et institutions:
Classification:
dessins
dessins
Numéro de référence:
AP018.S1.1969.PR01.012
AP018.S1.1969.PR01.012
Personnes et institutions:
Date:
1971
1971
Classification:
dessins
dessins
Date:
1971
1971
Personnes et institutions:
Classification:
photographies
photographies
Numéro de référence:
ARCH278839
ARCH278839
Personnes et institutions:
Date:
1981-1982
1981-1982
Classification:
photographies
photographies
Date:
1981-1982
1981-1982
Personnes et institutions:
Classification:
photographies
photographies
Actions:
Numéro de référence:
PH1998:0001:010
Description:
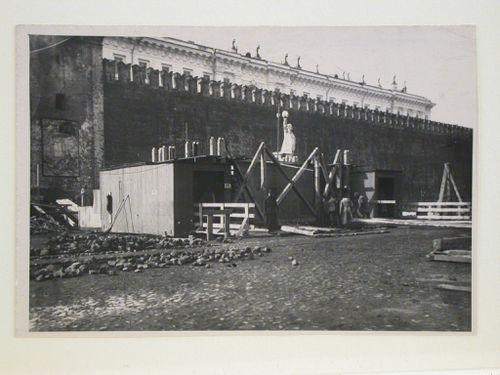
- Photographs PH1998:0001:001-058 show images of Red Square in Moscow before and during the construction of the three Lenin Mausoleums designed by A. Shchusev (before construction: PH1998:0001:001-004; the first wooden mausoleum: 25 - 27 January 1924, PH1998:0001:005-010 and PH1998:0001:012-015; the second wooden mausoleum: March - 1 May 1924, PH1998:0001:017-050; and the third stone mausoleum: June 1929 - 12 October 1930, PH1998:0001:051-058). Photographs PH1998:0001:001-058 also show images of some of the buildings in Red Square, including: the Kremlin Towers, Nikol'skaya Tower (Nicholas Tower), Spasskaia Tower, Corner Arsenal Tower, and Senate Tower; the Upper Shopping Arcades; the Historical Museum; Saint Basil Cathedral; the monument to Minin and Pozharsky; the Voskresenskie Iverskie Gates (Resurrection Gates); and the Senate Building.
PH1998:0001:010
Description:
- Photographs PH1998:0001:001-058 show images of Red Square in Moscow before and during the construction of the three Lenin Mausoleums designed by A. Shchusev (before construction: PH1998:0001:001-004; the first wooden mausoleum: 25 - 27 January 1924, PH1998:0001:005-010 and PH1998:0001:012-015; the second wooden mausoleum: March - 1 May 1924, PH1998:0001:017-050; and the third stone mausoleum: June 1929 - 12 October 1930, PH1998:0001:051-058). Photographs PH1998:0001:001-058 also show images of some of the buildings in Red Square, including: the Kremlin Towers, Nikol'skaya Tower (Nicholas Tower), Spasskaia Tower, Corner Arsenal Tower, and Senate Tower; the Upper Shopping Arcades; the Historical Museum; Saint Basil Cathedral; the monument to Minin and Pozharsky; the Voskresenskie Iverskie Gates (Resurrection Gates); and the Senate Building.
Personnes et institutions:
Sujet:
architecture
architecture
Date:
between 25 and 27 January 1924
between 25 and 27 January 1924
Titre:
View of the construction site of the first wooden Lenin Mausoleum showing the access wing of the mausoleum and a monument, Red Square, Moscow
Actions:
PH1998:0001:010
Description:
- Photographs PH1998:0001:001-058 show images of Red Square in Moscow before and during the construction of the three Lenin Mausoleums designed by A. Shchusev (before construction: PH1998:0001:001-004; the first wooden mausoleum: 25 - 27 January 1924, PH1998:0001:005-010 and PH1998:0001:012-015; the second wooden mausoleum: March - 1 May 1924, PH1998:0001:017-050; and the third stone mausoleum: June 1929 - 12 October 1930, PH1998:0001:051-058). Photographs PH1998:0001:001-058 also show images of some of the buildings in Red Square, including: the Kremlin Towers, Nikol'skaya Tower (Nicholas Tower), Spasskaia Tower, Corner Arsenal Tower, and Senate Tower; the Upper Shopping Arcades; the Historical Museum; Saint Basil Cathedral; the monument to Minin and Pozharsky; the Voskresenskie Iverskie Gates (Resurrection Gates); and the Senate Building.
View of the construction site of the first wooden Lenin Mausoleum showing the access wing of the mausoleum and a monument, Red Square, Moscow
Actions:
PH1998:0001:010
Description:
- Photographs PH1998:0001:001-058 show images of Red Square in Moscow before and during the construction of the three Lenin Mausoleums designed by A. Shchusev (before construction: PH1998:0001:001-004; the first wooden mausoleum: 25 - 27 January 1924, PH1998:0001:005-010 and PH1998:0001:012-015; the second wooden mausoleum: March - 1 May 1924, PH1998:0001:017-050; and the third stone mausoleum: June 1929 - 12 October 1930, PH1998:0001:051-058). Photographs PH1998:0001:001-058 also show images of some of the buildings in Red Square, including: the Kremlin Towers, Nikol'skaya Tower (Nicholas Tower), Spasskaia Tower, Corner Arsenal Tower, and Senate Tower; the Upper Shopping Arcades; the Historical Museum; Saint Basil Cathedral; the monument to Minin and Pozharsky; the Voskresenskie Iverskie Gates (Resurrection Gates); and the Senate Building.
Classification:
photographies
photographies
Date:
between 25 and 27 January 1924
between 25 and 27 January 1924
Personnes et institutions:
Sujet:
architecture
architecture
Classification:
photographies
photographies
Actions:
Numéro de référence:
PH2000:0468
PH2000:0468
Personnes et institutions:
Sujet:
architecture
architecture
Date:
29 May 1942
29 May 1942
Classification:
photographies
photographies
Date:
29 May 1942
29 May 1942
Personnes et institutions:
Sujet:
architecture
architecture
Classification:
photographies
photographies
Actions:
Numéro de référence:
PH1988:0262
PH1988:0262
Personnes et institutions:
Sujet:
architecture
architecture
Date:
18 January 1987
18 January 1987
Classification:
photographies
photographies
Date:
18 January 1987
18 January 1987
Personnes et institutions:
Sujet:
architecture
architecture
Classification:
dessins
dessins
Numéro de référence:
AR1996:1001:349:021
AR1996:1001:349:021
Personnes et institutions:
Sujet:
architecture, ingénierie
architecture, ingénierie
Date:
April 1980
April 1980
Classification:
dessins
dessins
Date:
April 1980
April 1980
Personnes et institutions:
Sujet:
architecture, ingénierie
architecture, ingénierie
Classification:
photographies
photographies
Numéro de référence:
DR2004:1211:001
DR2004:1211:001
Personnes et institutions:
Date:
between 1974 and 1977
between 1974 and 1977
Classification:
photographies
photographies
Date:
between 1974 and 1977
between 1974 and 1977
Personnes et institutions:
Classification:
dessins
dessins
Numéro de référence:
AP140.S2.SS1.D63.P59
AP140.S2.SS1.D63.P59
Personnes et institutions:
Date:
circa 1971-1989
circa 1971-1989
Classification:
dessins
dessins
Date:
circa 1971-1989
circa 1971-1989
Personnes et institutions:
Classification:
dessins
dessins
Numéro de référence:
AP018.S1.1953.PR01.003
AP018.S1.1953.PR01.003
Personnes et institutions:
Date:
1955
1955
Classification:
dessins
dessins
Date:
1955
1955
Personnes et institutions:


