


29516 Résultats
Niveau de description archivistique:
Projet
Projet
Numéro de référence:
AP076.S4.SS1.D13
Description:
File documents an executed apartment house in Capilano, North Vancouver, British Columbia. File contains photographs.
AP076.S4.SS1.D13
Description:
File documents an executed apartment house in Capilano, North Vancouver, British Columbia. File contains photographs.
Personnes et institutions:
Date:
n.d.
n.d.
Titre:
8-Suite Apartments
Actions:
AP076.S4.SS1.D13
Description:
File documents an executed apartment house in Capilano, North Vancouver, British Columbia. File contains photographs.
8-Suite Apartments
Actions:
AP076.S4.SS1.D13
Description:
File documents an executed apartment house in Capilano, North Vancouver, British Columbia. File contains photographs.
Niveau de description archivistique:
File 13
File 13
Date:
n.d.
n.d.
Personnes et institutions:
Niveau de description archivistique:
Projet
Projet
Titre:
Unidentified Office Building
Unidentified Office Building
Numéro de référence:
AP096.D24
Description:
File documents an executed office building in Powell River [?], British Columbia [?]. File contains a photograph.
AP096.D24
Description:
File documents an executed office building in Powell River [?], British Columbia [?]. File contains a photograph.
Personnes et institutions:
Date:
n.d.
n.d.
Titre:
Unidentified Office Building
Actions:
AP096.D24
Description:
File documents an executed office building in Powell River [?], British Columbia [?]. File contains a photograph.
Unidentified Office Building
Actions:
AP096.D24
Description:
File documents an executed office building in Powell River [?], British Columbia [?]. File contains a photograph.
Niveau de description archivistique:
File 24
File 24
Date:
n.d.
n.d.
Personnes et institutions:
Niveau de description archivistique:
Projet
Projet
Numéro de référence:
AP060.S3.D14
Description:
Le dossier documente le projet de résidence pour M. Ludger Auclair à Sainte-Thérèse, Québec. Il contient des dessins et des documents photographiques produits en 1958.
AP060.S3.D14
Description:
Le dossier documente le projet de résidence pour M. Ludger Auclair à Sainte-Thérèse, Québec. Il contient des dessins et des documents photographiques produits en 1958.
Personnes et institutions:
Date:
1958
1958
Titre:
Résidence pour M. Ludger Auclair
Actions:
AP060.S3.D14
Description:
Le dossier documente le projet de résidence pour M. Ludger Auclair à Sainte-Thérèse, Québec. Il contient des dessins et des documents photographiques produits en 1958.
Résidence pour M. Ludger Auclair
Actions:
AP060.S3.D14
Description:
Le dossier documente le projet de résidence pour M. Ludger Auclair à Sainte-Thérèse, Québec. Il contient des dessins et des documents photographiques produits en 1958.
Niveau de description archivistique:
Project
Project
Date:
1958
1958
Personnes et institutions:
Niveau de description archivistique:
Projet
Projet
Numéro de référence:
AP060.S3.D53
Description:
Le dossier documente le projet pour l'église Holy Family à Kingston, Ontario. Il contient des dessins et des documents photographiques produits en 1961 et 1977.
AP060.S3.D53
Description:
Le dossier documente le projet pour l'église Holy Family à Kingston, Ontario. Il contient des dessins et des documents photographiques produits en 1961 et 1977.
Personnes et institutions:
Date:
1961, 1977
1961, 1977
Titre:
Église Holy Family
Actions:
AP060.S3.D53
Description:
Le dossier documente le projet pour l'église Holy Family à Kingston, Ontario. Il contient des dessins et des documents photographiques produits en 1961 et 1977.
Église Holy Family
Actions:
AP060.S3.D53
Description:
Le dossier documente le projet pour l'église Holy Family à Kingston, Ontario. Il contient des dessins et des documents photographiques produits en 1961 et 1977.
Niveau de description archivistique:
Project
Project
Date:
1961, 1977
1961, 1977
Personnes et institutions:
Niveau de description archivistique:
Projet
Projet
Numéro de référence:
AP060.S3.D12
Description:
Le dossier documente le projet pour la résidence de M. et Mme G.A. Higginson à Brockville, Ontario. Il comprend des documents photographiques et des dessins produits en 1958.
AP060.S3.D12
Description:
Le dossier documente le projet pour la résidence de M. et Mme G.A. Higginson à Brockville, Ontario. Il comprend des documents photographiques et des dessins produits en 1958.
Personnes et institutions:
Date:
1958
1958
Titre:
Résidence pour M. et Mme G.A. Higginson
Actions:
AP060.S3.D12
Description:
Le dossier documente le projet pour la résidence de M. et Mme G.A. Higginson à Brockville, Ontario. Il comprend des documents photographiques et des dessins produits en 1958.
Résidence pour M. et Mme G.A. Higginson
Actions:
AP060.S3.D12
Description:
Le dossier documente le projet pour la résidence de M. et Mme G.A. Higginson à Brockville, Ontario. Il comprend des documents photographiques et des dessins produits en 1958.
Niveau de description archivistique:
Project
Project
Date:
1958
1958
Personnes et institutions:
Niveau de description archivistique:
Projet
Projet
Numéro de référence:
AP060.S3.D83
Description:
Le dossier documente le projet de la Christ Lutheran Church à Dollard-des-Ormeaux, Québec. Il contient des dessins et des documents photographiques produits en 1967.
AP060.S3.D83
Description:
Le dossier documente le projet de la Christ Lutheran Church à Dollard-des-Ormeaux, Québec. Il contient des dessins et des documents photographiques produits en 1967.
Personnes et institutions:
Date:
1967
1967
Titre:
Christ Lutheran Church
Actions:
AP060.S3.D83
Description:
Le dossier documente le projet de la Christ Lutheran Church à Dollard-des-Ormeaux, Québec. Il contient des dessins et des documents photographiques produits en 1967.
Christ Lutheran Church
Actions:
AP060.S3.D83
Description:
Le dossier documente le projet de la Christ Lutheran Church à Dollard-des-Ormeaux, Québec. Il contient des dessins et des documents photographiques produits en 1967.
Niveau de description archivistique:
Project
Project
Date:
1967
1967
Personnes et institutions:
Classification:
photographies
photographies

Actions:
Numéro de référence:
PH1999:0111
Description:
- Photographs from the Convent Series by Clara Gutsche are dated 1980, 1985, 1990-1996 and are comprised of over 25 cloistered communities of nuns from many Quebec cities and villages.
PH1999:0111
Description:
- Photographs from the Convent Series by Clara Gutsche are dated 1980, 1985, 1990-1996 and are comprised of over 25 cloistered communities of nuns from many Quebec cities and villages.
Personnes et institutions:
Sujet:
architecture
architecture
Date:
1991
1991
Titre:
View of interior of the choir with the Carmélite nuns sitting along the sides, from the Convent Series, Trois-Rivières, Québec, Canada
Actions:
PH1999:0111
Description:
- Photographs from the Convent Series by Clara Gutsche are dated 1980, 1985, 1990-1996 and are comprised of over 25 cloistered communities of nuns from many Quebec cities and villages.
View of interior of the choir with the Carmélite nuns sitting along the sides, from the Convent Series, Trois-Rivières, Québec, Canada
Actions:
PH1999:0111
Description:
- Photographs from the Convent Series by Clara Gutsche are dated 1980, 1985, 1990-1996 and are comprised of over 25 cloistered communities of nuns from many Quebec cities and villages.
Classification:
photographies
photographies
Date:
1991
1991
Personnes et institutions:
Sujet:
architecture
architecture
Classification:
photographies
photographies
Actions:
Numéro de référence:
DR1995:0042
Description:
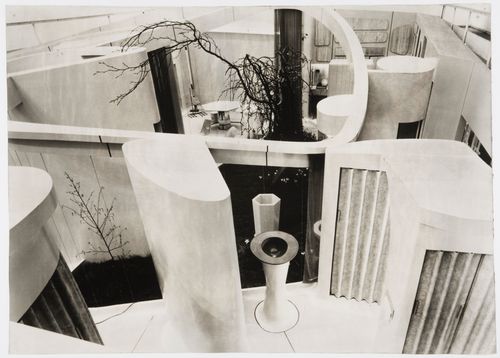
- This photograph shows the bathroom facilities in the foreground, the living room in the left background and the kitchen in the right background with the courtyard garden in the center.
DR1995:0042
Description:
- This photograph shows the bathroom facilities in the foreground, the living room in the left background and the kitchen in the right background with the courtyard garden in the center.
Personnes et institutions:
Sujet:
architecture, design d'intérieur
architecture, design d'intérieur
Date:
March 1956
March 1956
Titre:
House of the Future, Daily Mail Ideal Homes Exhibition, London, England: interior view looking down from the viewing platform
Actions:
DR1995:0042
Description:
- This photograph shows the bathroom facilities in the foreground, the living room in the left background and the kitchen in the right background with the courtyard garden in the center.
House of the Future, Daily Mail Ideal Homes Exhibition, London, England: interior view looking down from the viewing platform
Actions:
DR1995:0042
Description:
- This photograph shows the bathroom facilities in the foreground, the living room in the left background and the kitchen in the right background with the courtyard garden in the center.
Classification:
photographies
photographies
Date:
March 1956
March 1956
Personnes et institutions:
Sujet:
architecture, design d'intérieur
architecture, design d'intérieur
Classification:
photographies
photographies
Actions:
Numéro de référence:
PH1982:0808:009
Description:
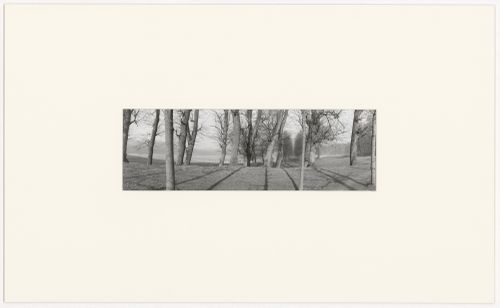
- The terraces of the former terrace garden of the park of Marly-le-Roi appear in photographs PH1982:0808:009 and PH1982:0808:010 (Oxford Companion to Gardens, pp. 355-357).
PH1982:0808:009
Description:
- The terraces of the former terrace garden of the park of Marly-le-Roi appear in photographs PH1982:0808:009 and PH1982:0808:010 (Oxford Companion to Gardens, pp. 355-357).
Personnes et institutions:
Sujet:
architecture de paysage, ingénierie
architecture de paysage, ingénierie
Date:
1981
1981
Titre:
View of Parc de Marly-le-Roi showing an artificial lake bordered by topiary in the background, France
Actions:
PH1982:0808:009
Description:
- The terraces of the former terrace garden of the park of Marly-le-Roi appear in photographs PH1982:0808:009 and PH1982:0808:010 (Oxford Companion to Gardens, pp. 355-357).
View of Parc de Marly-le-Roi showing an artificial lake bordered by topiary in the background, France
Actions:
PH1982:0808:009
Description:
- The terraces of the former terrace garden of the park of Marly-le-Roi appear in photographs PH1982:0808:009 and PH1982:0808:010 (Oxford Companion to Gardens, pp. 355-357).
Classification:
photographies
photographies
Date:
1981
1981
Personnes et institutions:
Sujet:
architecture de paysage, ingénierie
architecture de paysage, ingénierie
Classification:
photographies
photographies
Actions:
Numéro de référence:
PH1982:0808:010
Description:
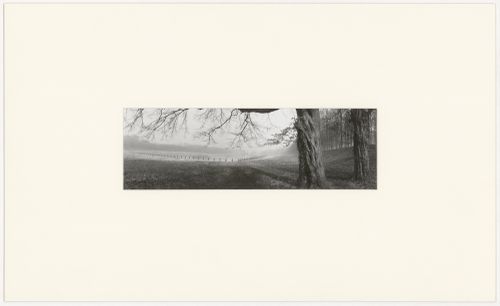
- The terraces of the former terrace garden of the park of Marly-le-Roi appear in photographs PH1982:0808:009 and PH1982:0808:010 (Oxford Companion to Gardens, pp. 355-357).
PH1982:0808:010
Description:
- The terraces of the former terrace garden of the park of Marly-le-Roi appear in photographs PH1982:0808:009 and PH1982:0808:010 (Oxford Companion to Gardens, pp. 355-357).
Personnes et institutions:
Sujet:
architecture de paysage, ingénierie
architecture de paysage, ingénierie
Date:
1981
1981
Titre:
View of a an artificial lake bordered by topiary, Parc de Marly-le-Roi, France
Actions:
PH1982:0808:010
Description:
- The terraces of the former terrace garden of the park of Marly-le-Roi appear in photographs PH1982:0808:009 and PH1982:0808:010 (Oxford Companion to Gardens, pp. 355-357).
View of a an artificial lake bordered by topiary, Parc de Marly-le-Roi, France
Actions:
PH1982:0808:010
Description:
- The terraces of the former terrace garden of the park of Marly-le-Roi appear in photographs PH1982:0808:009 and PH1982:0808:010 (Oxford Companion to Gardens, pp. 355-357).
Classification:
photographies
photographies
Date:
1981
1981
Personnes et institutions:
Sujet:
architecture de paysage, ingénierie
architecture de paysage, ingénierie


