


37481 Résultats
Classification:
dessins
dessins
Actions:
Numéro de référence:
DR1974:0002:006:024
DR1974:0002:006:024
Personnes et institutions:
Sujet:
architecture
architecture
Date:
before 1 April 1861
before 1 April 1861
Titre:
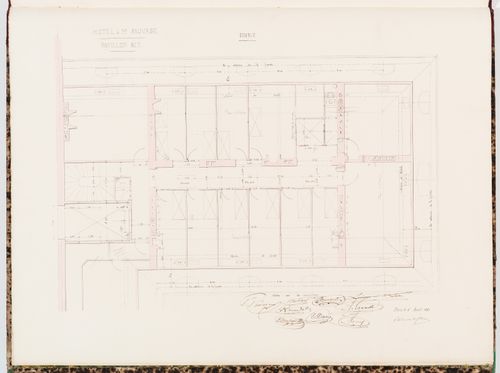
Plan for the "comble" of the "pavillon sud", Hôtel Sauvage, Paris
Actions:
DR1974:0002:006:024
Plan for the "comble" of the "pavillon sud", Hôtel Sauvage, Paris
Actions:
DR1974:0002:006:024
Classification:
dessins
dessins
Date:
before 1 April 1861
before 1 April 1861
Personnes et institutions:
Sujet:
architecture
architecture
Classification:
oeuvres d'art
oeuvres d'art

Actions:
Numéro de référence:
DR1974:0002:001:018
DR1974:0002:001:018
Personnes et institutions:
Sujet:
ingénierie
ingénierie
Date:
printed before 1822
printed before 1822
Classification:
oeuvres d'art
oeuvres d'art
Date:
printed before 1822
printed before 1822
Personnes et institutions:
Sujet:
ingénierie
ingénierie
Classification:
oeuvres d'art
oeuvres d'art
Actions:
Numéro de référence:
DR1974:0002:001:021
DR1974:0002:001:021
Personnes et institutions:
Sujet:
ingénierie
ingénierie
Date:
printed before 1822
printed before 1822
Classification:
oeuvres d'art
oeuvres d'art
Date:
printed before 1822
printed before 1822
Personnes et institutions:
Sujet:
ingénierie
ingénierie
Classification:
documents textuels
documents textuels
Actions:
Numéro de référence:
DR1974:0002:003:001 R/V
DR1974:0002:003:001 R/V
Personnes et institutions:
Sujet:
architecture
architecture
Date:
1855
1855
Classification:
documents textuels
documents textuels
Date:
1855
1855
Personnes et institutions:
Sujet:
architecture
architecture
Classification:
dessins
dessins
Titre:
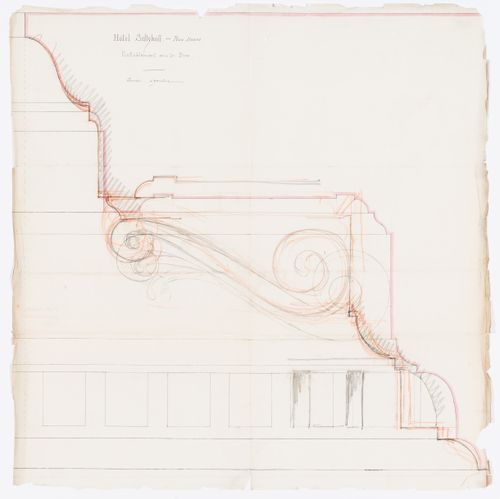
Full-scale elevation and profile for the entablature for the principal façade, Hôtel Soltykoff
Full-scale elevation and profile for the entablature for the principal façade, Hôtel Soltykoff
Actions:
Numéro de référence:
DR1974:0002:003:002
DR1974:0002:003:002
Personnes et institutions:
Sujet:
architecture
architecture
Date:
ca. 1855
ca. 1855
Titre:
Full-scale elevation and profile for the entablature for the principal façade, Hôtel Soltykoff
Actions:
DR1974:0002:003:002
Full-scale elevation and profile for the entablature for the principal façade, Hôtel Soltykoff
Actions:
DR1974:0002:003:002
Classification:
dessins
dessins
Date:
ca. 1855
ca. 1855
Personnes et institutions:
Sujet:
architecture
architecture
Classification:
dessins
dessins
Actions:
Numéro de référence:
DR1974:0002:003:003
DR1974:0002:003:003
Personnes et institutions:
Sujet:
architecture
architecture
Date:
ca. 1855
ca. 1855
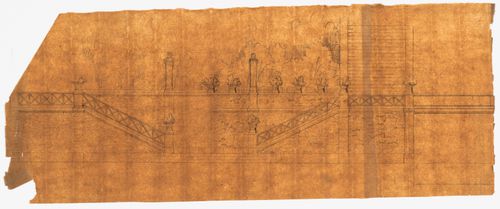
Titre:
Elevation for a terrace and stairs, apparently not for Hôtel Solytkoff
Actions:
DR1974:0002:003:003
Elevation for a terrace and stairs, apparently not for Hôtel Solytkoff
Actions:
DR1974:0002:003:003
Classification:
dessins
dessins
Date:
ca. 1855
ca. 1855
Personnes et institutions:
Sujet:
architecture
architecture
Classification:
dessins
dessins
Actions:
Numéro de référence:
DR1974:0002:003:004 R/V
DR1974:0002:003:004 R/V
Personnes et institutions:
Sujet:
architecture
architecture
Date:
ca. 1855
ca. 1855
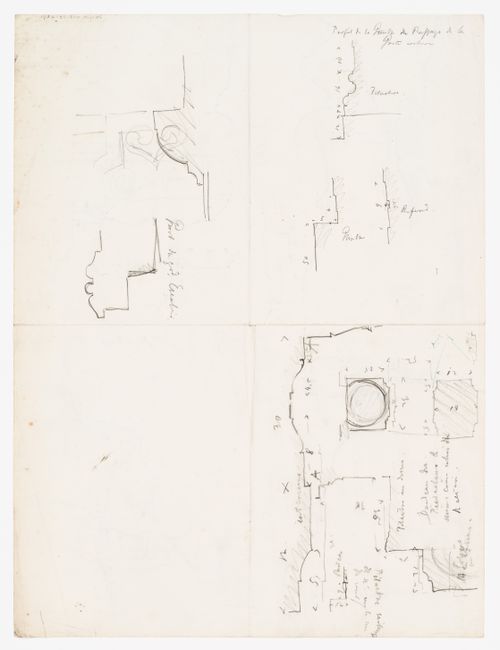
Titre:
Sketch profiles and details for entablatures, probably for Hôtel Soltykoff
Actions:
DR1974:0002:003:004 R/V
Sketch profiles and details for entablatures, probably for Hôtel Soltykoff
Actions:
DR1974:0002:003:004 R/V
Classification:
dessins
dessins
Date:
ca. 1855
ca. 1855
Personnes et institutions:
Sujet:
architecture
architecture
Classification:
dessins
dessins
Actions:
Numéro de référence:
DR1974:0002:003:005
DR1974:0002:003:005
Personnes et institutions:
Sujet:
architecture
architecture
Date:
11 July 1854
11 July 1854
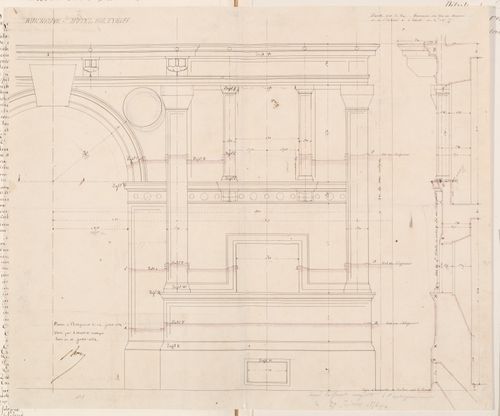
Titre:
Partial elevation and wall section for the principal façade, Hôtel Soltykoff
Actions:
DR1974:0002:003:005
Partial elevation and wall section for the principal façade, Hôtel Soltykoff
Actions:
DR1974:0002:003:005
Classification:
dessins
dessins
Date:
11 July 1854
11 July 1854
Personnes et institutions:
Sujet:
architecture
architecture
Classification:
dessins
dessins
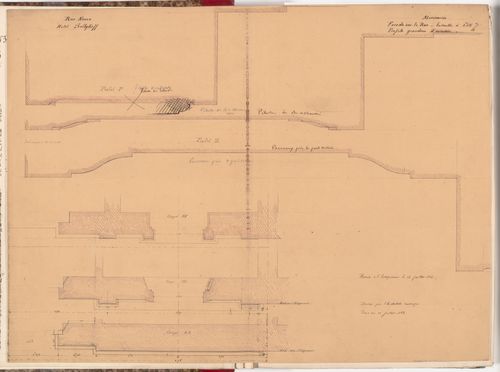
Titre:
Plans and full-scale profiles for the pilasters and panels for the principal façade, Hôtel Soltykoff
Plans and full-scale profiles for the pilasters and panels for the principal façade, Hôtel Soltykoff
Actions:
Numéro de référence:
DR1974:0002:003:006
DR1974:0002:003:006
Personnes et institutions:
Sujet:
architecture
architecture
Date:
12 July 1854, revised 27 [?] September 1856
12 July 1854, revised 27 [?] September 1856
Titre:
Plans and full-scale profiles for the pilasters and panels for the principal façade, Hôtel Soltykoff
Actions:
DR1974:0002:003:006
Plans and full-scale profiles for the pilasters and panels for the principal façade, Hôtel Soltykoff
Actions:
DR1974:0002:003:006
Classification:
dessins
dessins
Date:
12 July 1854, revised 27 [?] September 1856
12 July 1854, revised 27 [?] September 1856
Personnes et institutions:
Sujet:
architecture
architecture
Classification:
dessins
dessins
Actions:
Numéro de référence:
DR1974:0002:003:007
DR1974:0002:003:007
Personnes et institutions:
Sujet:
architecture
architecture
Date:
28 June 1854, revised 1856
28 June 1854, revised 1856
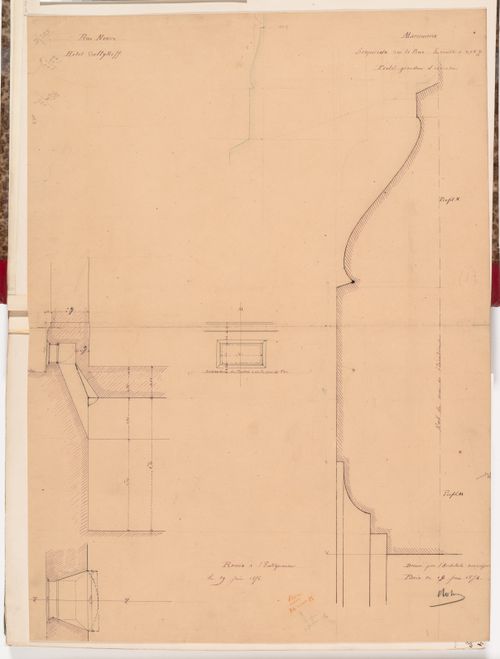
Titre:
Plan, section, elevation and full-scale profile for the basement windows, Hôtel Soltykoff
Actions:
DR1974:0002:003:007
Plan, section, elevation and full-scale profile for the basement windows, Hôtel Soltykoff
Actions:
DR1974:0002:003:007
Classification:
dessins
dessins
Date:
28 June 1854, revised 1856
28 June 1854, revised 1856
Personnes et institutions:
Sujet:
architecture
architecture


