


10696 Résultats
Classification:
dessins
dessins
Titre:
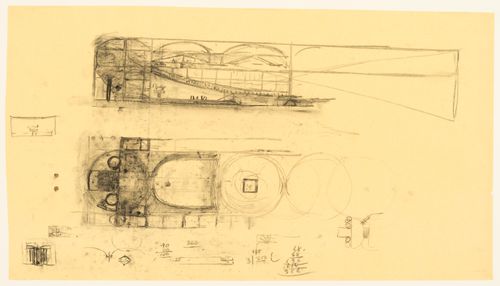
Partial plan and elevation, with thumbnail sketches, for the Palazzo dei Congressi, Venice, Italy
Partial plan and elevation, with thumbnail sketches, for the Palazzo dei Congressi, Venice, Italy
Actions:
Numéro de référence:
DR1982:0006
DR1982:0006
Personnes et institutions:
Sujet:
architecture, ingénierie
architecture, ingénierie
Date:
between April and December 1968
between April and December 1968
Titre:
Partial plan and elevation, with thumbnail sketches, for the Palazzo dei Congressi, Venice, Italy
Actions:
DR1982:0006
Partial plan and elevation, with thumbnail sketches, for the Palazzo dei Congressi, Venice, Italy
Actions:
DR1982:0006
Classification:
dessins
dessins
Date:
between April and December 1968
between April and December 1968
Personnes et institutions:
Sujet:
architecture, ingénierie
architecture, ingénierie
Niveau de description archivistique:
Série(s)
Série(s)
Numéro de référence:
CD041.S4
Description:
This series documents two projects by the firm Vecsei/Panzini Architects. In 1980, Eva Hollo Vecsei and Michelange Panzini opened the firm Vecsei/Panzini Architects. The firm closed in 1984 when Eva and André Vecsei opened their own practice, Vecsei Architects. During while working together Vecsei and Panzini designed the Sternthal residence, Westmount, Québec (1982), a low-rise office building on De Maisonneuve Boulevard, Montréal, Québec (circa 1983), and The Quebec Bar Association Headquarters, Montréal, Québec (circa 1984). This series includes documents for the Sternthal residence and the low-rise office building on De Maisonneuve Boulevard. Collection material in this series was produced between 1980 and 1984. Documents include architectural records, such as presentation and design development drawings, and as well as a clipping.
CD041.S4
Description:
This series documents two projects by the firm Vecsei/Panzini Architects. In 1980, Eva Hollo Vecsei and Michelange Panzini opened the firm Vecsei/Panzini Architects. The firm closed in 1984 when Eva and André Vecsei opened their own practice, Vecsei Architects. During while working together Vecsei and Panzini designed the Sternthal residence, Westmount, Québec (1982), a low-rise office building on De Maisonneuve Boulevard, Montréal, Québec (circa 1983), and The Quebec Bar Association Headquarters, Montréal, Québec (circa 1984). This series includes documents for the Sternthal residence and the low-rise office building on De Maisonneuve Boulevard. Collection material in this series was produced between 1980 and 1984. Documents include architectural records, such as presentation and design development drawings, and as well as a clipping.
Personnes et institutions:
Date:
circa 1980-1984
circa 1980-1984
Titre:
Vecsei / Panzini Architects (1980-1984)
Actions:
CD041.S4
Description:
This series documents two projects by the firm Vecsei/Panzini Architects. In 1980, Eva Hollo Vecsei and Michelange Panzini opened the firm Vecsei/Panzini Architects. The firm closed in 1984 when Eva and André Vecsei opened their own practice, Vecsei Architects. During while working together Vecsei and Panzini designed the Sternthal residence, Westmount, Québec (1982), a low-rise office building on De Maisonneuve Boulevard, Montréal, Québec (circa 1983), and The Quebec Bar Association Headquarters, Montréal, Québec (circa 1984). This series includes documents for the Sternthal residence and the low-rise office building on De Maisonneuve Boulevard. Collection material in this series was produced between 1980 and 1984. Documents include architectural records, such as presentation and design development drawings, and as well as a clipping.
Vecsei / Panzini Architects (1980-1984)
Actions:
CD041.S4
Description:
This series documents two projects by the firm Vecsei/Panzini Architects. In 1980, Eva Hollo Vecsei and Michelange Panzini opened the firm Vecsei/Panzini Architects. The firm closed in 1984 when Eva and André Vecsei opened their own practice, Vecsei Architects. During while working together Vecsei and Panzini designed the Sternthal residence, Westmount, Québec (1982), a low-rise office building on De Maisonneuve Boulevard, Montréal, Québec (circa 1983), and The Quebec Bar Association Headquarters, Montréal, Québec (circa 1984). This series includes documents for the Sternthal residence and the low-rise office building on De Maisonneuve Boulevard. Collection material in this series was produced between 1980 and 1984. Documents include architectural records, such as presentation and design development drawings, and as well as a clipping.
Niveau de description archivistique:
Series
Series
Date:
circa 1980-1984
circa 1980-1984
Personnes et institutions:
Niveau de description archivistique:
Projet
Projet
Numéro de référence:
AP018.S1.1975.PR11
Description:
This project series documents alterations to the Etobicoke General Hospital in Etobicoke, Ontario from 1975-1976. The office identified the project number as 7519. Along with his firm, John C. Parkin began the design and construction of the Etobicoke General Hospital in 1966. Following this date, he completed numerous additional projects for the site. This project documents alterations done to the hospital after its initial construction. The project is recorded through drawings and textual records dating from 1975-1976. The drawings consist of floor plans, details, and structural plans. Textual records include site reports, conference reports, design notes, correspondence, financial records, change orders and tender documents. File AP018.S1.1975.PR11.005 includes an index to the textual records, which was created by the office.
AP018.S1.1975.PR11
Description:
This project series documents alterations to the Etobicoke General Hospital in Etobicoke, Ontario from 1975-1976. The office identified the project number as 7519. Along with his firm, John C. Parkin began the design and construction of the Etobicoke General Hospital in 1966. Following this date, he completed numerous additional projects for the site. This project documents alterations done to the hospital after its initial construction. The project is recorded through drawings and textual records dating from 1975-1976. The drawings consist of floor plans, details, and structural plans. Textual records include site reports, conference reports, design notes, correspondence, financial records, change orders and tender documents. File AP018.S1.1975.PR11.005 includes an index to the textual records, which was created by the office.
Personnes et institutions:
Date:
1975-1976
1975-1976
Titre:
Etobicoke General Hospital, Alterations A-1, Etobicoke, Ontario (1975-1976)
Actions:
AP018.S1.1975.PR11
Description:
This project series documents alterations to the Etobicoke General Hospital in Etobicoke, Ontario from 1975-1976. The office identified the project number as 7519. Along with his firm, John C. Parkin began the design and construction of the Etobicoke General Hospital in 1966. Following this date, he completed numerous additional projects for the site. This project documents alterations done to the hospital after its initial construction. The project is recorded through drawings and textual records dating from 1975-1976. The drawings consist of floor plans, details, and structural plans. Textual records include site reports, conference reports, design notes, correspondence, financial records, change orders and tender documents. File AP018.S1.1975.PR11.005 includes an index to the textual records, which was created by the office.
Etobicoke General Hospital, Alterations A-1, Etobicoke, Ontario (1975-1976)
Actions:
AP018.S1.1975.PR11
Description:
This project series documents alterations to the Etobicoke General Hospital in Etobicoke, Ontario from 1975-1976. The office identified the project number as 7519. Along with his firm, John C. Parkin began the design and construction of the Etobicoke General Hospital in 1966. Following this date, he completed numerous additional projects for the site. This project documents alterations done to the hospital after its initial construction. The project is recorded through drawings and textual records dating from 1975-1976. The drawings consist of floor plans, details, and structural plans. Textual records include site reports, conference reports, design notes, correspondence, financial records, change orders and tender documents. File AP018.S1.1975.PR11.005 includes an index to the textual records, which was created by the office.
Niveau de description archivistique:
Project
Project
Date:
1975-1976
1975-1976
Personnes et institutions:
Classification:
photographies
photographies
Numéro de référence:
AP140.S2.SS1.D72.P18
Description:
Views of site and existing buildings, of drawings and models, including for the No. 1 Poultry office building project by James Stirling, Michael Wilford and Associates and for earlier proposal for the same site, the Mansion House Square Scheme, by architect Mies van der Rohe
AP140.S2.SS1.D72.P18
Description:
Views of site and existing buildings, of drawings and models, including for the No. 1 Poultry office building project by James Stirling, Michael Wilford and Associates and for earlier proposal for the same site, the Mansion House Square Scheme, by architect Mies van der Rohe
Personnes et institutions:
Date:
circa 1982-1998
circa 1982-1998
Titre:
Views of site and existing buildings, of drawings and models, No. 1 Poultry, London, United Kingdom
Actions:
AP140.S2.SS1.D72.P18
Description:
Views of site and existing buildings, of drawings and models, including for the No. 1 Poultry office building project by James Stirling, Michael Wilford and Associates and for earlier proposal for the same site, the Mansion House Square Scheme, by architect Mies van der Rohe
Views of site and existing buildings, of drawings and models, No. 1 Poultry, London, United Kingdom
Actions:
AP140.S2.SS1.D72.P18
Description:
Views of site and existing buildings, of drawings and models, including for the No. 1 Poultry office building project by James Stirling, Michael Wilford and Associates and for earlier proposal for the same site, the Mansion House Square Scheme, by architect Mies van der Rohe
Classification:
photographies
photographies
Date:
circa 1982-1998
circa 1982-1998
Personnes et institutions:
Niveau de description archivistique:
Projet
Projet
Numéro de référence:
AP022.S1.1978.PR06
Description:
File documents a project for two steel-truss office buildings of 250,000 square-feet each, raised on 80-foot piers over public facilites and a park (not built), Vancouver, British Columbia. File contains design development drawings, reference drawings, presentation drawings, photographs, a model, and textual records.
AP022.S1.1978.PR06
Description:
File documents a project for two steel-truss office buildings of 250,000 square-feet each, raised on 80-foot piers over public facilites and a park (not built), Vancouver, British Columbia. File contains design development drawings, reference drawings, presentation drawings, photographs, a model, and textual records.
Personnes et institutions:
Date:
1978-1979
1978-1979
Titre:
Government of Canada Building
Actions:
AP022.S1.1978.PR06
Description:
File documents a project for two steel-truss office buildings of 250,000 square-feet each, raised on 80-foot piers over public facilites and a park (not built), Vancouver, British Columbia. File contains design development drawings, reference drawings, presentation drawings, photographs, a model, and textual records.
Government of Canada Building
Actions:
AP022.S1.1978.PR06
Description:
File documents a project for two steel-truss office buildings of 250,000 square-feet each, raised on 80-foot piers over public facilites and a park (not built), Vancouver, British Columbia. File contains design development drawings, reference drawings, presentation drawings, photographs, a model, and textual records.
Niveau de description archivistique:
Project
Project
Date:
1978-1979
1978-1979
Personnes et institutions:
Niveau de description archivistique:
Projet
Projet
Numéro de référence:
AP018.S1.1981.PR17
Description:
This project series documents site evaluation for new offices for the Canadian Red Cross Society at the corner of Jarvis Street and Wellesley Street, in Toronto, Ontario. The office identified the project number as 8117. The project is recorded through textual records such as zoning development analysis, correspondence, site existing condition analysis and the functional programme dating from 1979-1982.
AP018.S1.1981.PR17
Description:
This project series documents site evaluation for new offices for the Canadian Red Cross Society at the corner of Jarvis Street and Wellesley Street, in Toronto, Ontario. The office identified the project number as 8117. The project is recorded through textual records such as zoning development analysis, correspondence, site existing condition analysis and the functional programme dating from 1979-1982.
Personnes et institutions:
Date:
1979-1982
1979-1982
Titre:
Canadian Red Cross Society, Site Evaluation, Toronto (1981-1982)
Actions:
AP018.S1.1981.PR17
Description:
This project series documents site evaluation for new offices for the Canadian Red Cross Society at the corner of Jarvis Street and Wellesley Street, in Toronto, Ontario. The office identified the project number as 8117. The project is recorded through textual records such as zoning development analysis, correspondence, site existing condition analysis and the functional programme dating from 1979-1982.
Canadian Red Cross Society, Site Evaluation, Toronto (1981-1982)
Actions:
AP018.S1.1981.PR17
Description:
This project series documents site evaluation for new offices for the Canadian Red Cross Society at the corner of Jarvis Street and Wellesley Street, in Toronto, Ontario. The office identified the project number as 8117. The project is recorded through textual records such as zoning development analysis, correspondence, site existing condition analysis and the functional programme dating from 1979-1982.
Niveau de description archivistique:
Project
Project
Date:
1979-1982
1979-1982
Personnes et institutions:
Niveau de description archivistique:
Projet
Projet
Numéro de référence:
AP142.S1.D77
Description:
File documents an unsuccessful competition entry for an office building in Buenos Aires, Argentina. The offices of the multinational Techint were to occupied the highest section of the tower. Material in this file was produced in 1984. File contains reference drawings, design development drawings and presentation drawings. File also contains textual records including correspondence, an architect's report, drawings and photographic material.
AP142.S1.D77
Description:
File documents an unsuccessful competition entry for an office building in Buenos Aires, Argentina. The offices of the multinational Techint were to occupied the highest section of the tower. Material in this file was produced in 1984. File contains reference drawings, design development drawings and presentation drawings. File also contains textual records including correspondence, an architect's report, drawings and photographic material.
Personnes et institutions:
Date:
1984
1984
Titre:
Edificio Techint a Buenos Aires
Actions:
AP142.S1.D77
Description:
File documents an unsuccessful competition entry for an office building in Buenos Aires, Argentina. The offices of the multinational Techint were to occupied the highest section of the tower. Material in this file was produced in 1984. File contains reference drawings, design development drawings and presentation drawings. File also contains textual records including correspondence, an architect's report, drawings and photographic material.
Edificio Techint a Buenos Aires
Actions:
AP142.S1.D77
Description:
File documents an unsuccessful competition entry for an office building in Buenos Aires, Argentina. The offices of the multinational Techint were to occupied the highest section of the tower. Material in this file was produced in 1984. File contains reference drawings, design development drawings and presentation drawings. File also contains textual records including correspondence, an architect's report, drawings and photographic material.
Niveau de description archivistique:
File 77
File 77
Date:
1984
1984
Personnes et institutions:
Niveau de description archivistique:
Projet
Projet
Numéro de référence:
AP018.S1.1983.PR01
Description:
This project series documents a study for the smoke ventilation provisions for the Bank of Montreal Central Computer Complex Two in Scarborough, Ontario in 1983. The office identified the project number as 8302. The project is recorded through drawings and textual records consisting of a tender package and a proposal dating from 1983.
AP018.S1.1983.PR01
Description:
This project series documents a study for the smoke ventilation provisions for the Bank of Montreal Central Computer Complex Two in Scarborough, Ontario in 1983. The office identified the project number as 8302. The project is recorded through drawings and textual records consisting of a tender package and a proposal dating from 1983.
Personnes et institutions:
Date:
1983
1983
Titre:
Bank of Montreal Central Computer Complex Two, Architectural, Structural, Mechanical and Electrical Work for Smoke Ventilation Provisions, Scarborough, Ontario (1983)
Actions:
AP018.S1.1983.PR01
Description:
This project series documents a study for the smoke ventilation provisions for the Bank of Montreal Central Computer Complex Two in Scarborough, Ontario in 1983. The office identified the project number as 8302. The project is recorded through drawings and textual records consisting of a tender package and a proposal dating from 1983.
Bank of Montreal Central Computer Complex Two, Architectural, Structural, Mechanical and Electrical Work for Smoke Ventilation Provisions, Scarborough, Ontario (1983)
Actions:
AP018.S1.1983.PR01
Description:
This project series documents a study for the smoke ventilation provisions for the Bank of Montreal Central Computer Complex Two in Scarborough, Ontario in 1983. The office identified the project number as 8302. The project is recorded through drawings and textual records consisting of a tender package and a proposal dating from 1983.
Niveau de description archivistique:
Project
Project
Date:
1983
1983
Personnes et institutions:
Classification:
documents textuels
documents textuels
Numéro de référence:
DR1995:0236:897-1017
Description:
construction photographs, contract document, drawings, cost predictions, notes, estimates and correspondence from contractors and consultants, questionnaires, notes, office memoranda, order forms, minutes of meeting, invoice, meeting notes, building programme, cost summary, notes on site visits, meeting agendas, architect's instructions, and payment certificates
DR1995:0236:897-1017
Description:
construction photographs, contract document, drawings, cost predictions, notes, estimates and correspondence from contractors and consultants, questionnaires, notes, office memoranda, order forms, minutes of meeting, invoice, meeting notes, building programme, cost summary, notes on site visits, meeting agendas, architect's instructions, and payment certificates
Personnes et institutions:
Titre:
Construction photographs, contract document, drawings
Actions:
DR1995:0236:897-1017
Description:
construction photographs, contract document, drawings, cost predictions, notes, estimates and correspondence from contractors and consultants, questionnaires, notes, office memoranda, order forms, minutes of meeting, invoice, meeting notes, building programme, cost summary, notes on site visits, meeting agendas, architect's instructions, and payment certificates
Construction photographs, contract document, drawings
Actions:
DR1995:0236:897-1017
Description:
construction photographs, contract document, drawings, cost predictions, notes, estimates and correspondence from contractors and consultants, questionnaires, notes, office memoranda, order forms, minutes of meeting, invoice, meeting notes, building programme, cost summary, notes on site visits, meeting agendas, architect's instructions, and payment certificates
Classification:
documents textuels
documents textuels
Personnes et institutions:
Niveau de description archivistique:
Projet
Projet
Numéro de référence:
AP013.S1.D93
Description:
File documents an executed project for an office and commercial building in Montréal, Québec. Material in this file was produced between 1924 and 1928, and in 1946. File contains index cards, preliminary drawings, preliminary and design development drawings, working drawings, detail drawings, record drawings, mechanical drawings, and textual documents.
AP013.S1.D93
Description:
File documents an executed project for an office and commercial building in Montréal, Québec. Material in this file was produced between 1924 and 1928, and in 1946. File contains index cards, preliminary drawings, preliminary and design development drawings, working drawings, detail drawings, record drawings, mechanical drawings, and textual documents.
Personnes et institutions:
Date:
1924-1928, 1946
1924-1928, 1946
Titre:
Confederation Building
Actions:
AP013.S1.D93
Description:
File documents an executed project for an office and commercial building in Montréal, Québec. Material in this file was produced between 1924 and 1928, and in 1946. File contains index cards, preliminary drawings, preliminary and design development drawings, working drawings, detail drawings, record drawings, mechanical drawings, and textual documents.
Confederation Building
Actions:
AP013.S1.D93
Description:
File documents an executed project for an office and commercial building in Montréal, Québec. Material in this file was produced between 1924 and 1928, and in 1946. File contains index cards, preliminary drawings, preliminary and design development drawings, working drawings, detail drawings, record drawings, mechanical drawings, and textual documents.
Niveau de description archivistique:
Project
Project
Date:
1924-1928, 1946
1924-1928, 1946
Personnes et institutions:


