


23964 Résultats
Classification:
dessins
dessins
Numéro de référence:
AP046.S1.1983.PR01.508
Description:
This file contains a hand coloured drawing for the CCA site plan and landscaping.
AP046.S1.1983.PR01.508
Description:
This file contains a hand coloured drawing for the CCA site plan and landscaping.
Personnes et institutions:
Date:
1983-1989
1983-1989
Titre:
Site plan with landscaping, Canadian Centre for Architecture, Montréal, Québec
Actions:
AP046.S1.1983.PR01.508
Description:
This file contains a hand coloured drawing for the CCA site plan and landscaping.
Site plan with landscaping, Canadian Centre for Architecture, Montréal, Québec
Actions:
AP046.S1.1983.PR01.508
Description:
This file contains a hand coloured drawing for the CCA site plan and landscaping.
Classification:
dessins
dessins
Date:
1983-1989
1983-1989
Personnes et institutions:
Classification:
dessins
dessins
Numéro de référence:
AP046.S1.1983.PR01.520
Description:
This file includes mock-ups with crop and reduction notations.
AP046.S1.1983.PR01.520
Description:
This file includes mock-ups with crop and reduction notations.
Personnes et institutions:
Date:
1990
1990
Titre:
AIA Awards presentation originals, Canadian Centre for Architecture, Montréal, Québec
Actions:
AP046.S1.1983.PR01.520
Description:
This file includes mock-ups with crop and reduction notations.
AIA Awards presentation originals, Canadian Centre for Architecture, Montréal, Québec
Actions:
AP046.S1.1983.PR01.520
Description:
This file includes mock-ups with crop and reduction notations.
Classification:
dessins
dessins
Date:
1990
1990
Personnes et institutions:
Classification:
dessins
dessins
Numéro de référence:
AP046.S1.1983.PR01.532
Description:
This file contains a negative for the third floor plan with room numbers of Shaughnessy House for architect Louis Brillant.
AP046.S1.1983.PR01.532
Description:
This file contains a negative for the third floor plan with room numbers of Shaughnessy House for architect Louis Brillant.
Personnes et institutions:
Date:
ca 1989
ca 1989
Titre:
Shaughnessy House third floor, Canadian Centre for Architecture, Montréal, Québec
Actions:
AP046.S1.1983.PR01.532
Description:
This file contains a negative for the third floor plan with room numbers of Shaughnessy House for architect Louis Brillant.
Shaughnessy House third floor, Canadian Centre for Architecture, Montréal, Québec
Actions:
AP046.S1.1983.PR01.532
Description:
This file contains a negative for the third floor plan with room numbers of Shaughnessy House for architect Louis Brillant.
Classification:
dessins
dessins
Date:
ca 1989
ca 1989
Personnes et institutions:
Classification:
dessins
dessins
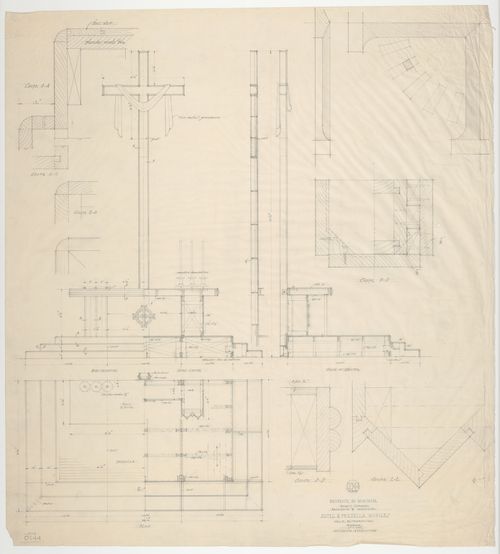
Numéro de référence:
ARCH279295
ARCH279295
Personnes et institutions:
Date:
2 août 1943
2 août 1943
Classification:
dessins
dessins
Date:
2 août 1943
2 août 1943
Personnes et institutions:
Classification:
photographies
photographies
Actions:
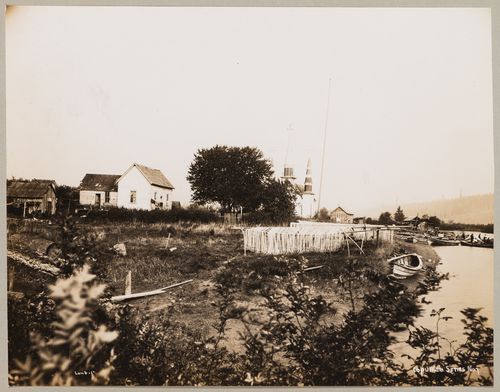
Numéro de référence:
PH1981:1286:033
PH1981:1286:033
Personnes et institutions:
Sujet:
architecture
architecture
Date:
1912-1914
1912-1914
Classification:
photographies
photographies
Date:
1912-1914
1912-1914
Personnes et institutions:
Sujet:
architecture
architecture
Classification:
documents textuels
documents textuels
Numéro de référence:
ARCH273411
ARCH273411
Personnes et institutions:
Date:
ca. 2000-2008
ca. 2000-2008
Classification:
documents textuels
documents textuels
Date:
ca. 2000-2008
ca. 2000-2008
Personnes et institutions:
Classification:
dessins
dessins
Numéro de référence:
AP018.S1.1974.PR24.003
AP018.S1.1974.PR24.003
Personnes et institutions:
Date:
1976
1976
Classification:
dessins
dessins
Date:
1976
1976
Personnes et institutions:
Classification:
photographies
photographies

Actions:
Numéro de référence:
PH2008:0004:002
PH2008:0004:002
Personnes et institutions:
Date:
28 September 2007
28 September 2007
Titre:
View of an office, Shaughnessy House, Canadian Centre for Architecture, Montréal
Actions:
PH2008:0004:002
View of an office, Shaughnessy House, Canadian Centre for Architecture, Montréal
Actions:
PH2008:0004:002
Classification:
photographies
photographies
Date:
28 September 2007
28 September 2007
Personnes et institutions:
Classification:
photographies
photographies

Actions:
Numéro de référence:
PH2008:0004:006
PH2008:0004:006
Personnes et institutions:
Date:
28 September 2007
28 September 2007
Titre:
View of a staircase, Shaughnessy House, Canadian Centre for Architecture, Montréal
Actions:
PH2008:0004:006
View of a staircase, Shaughnessy House, Canadian Centre for Architecture, Montréal
Actions:
PH2008:0004:006
Classification:
photographies
photographies
Date:
28 September 2007
28 September 2007
Personnes et institutions:
Classification:
photographies
photographies
Actions:
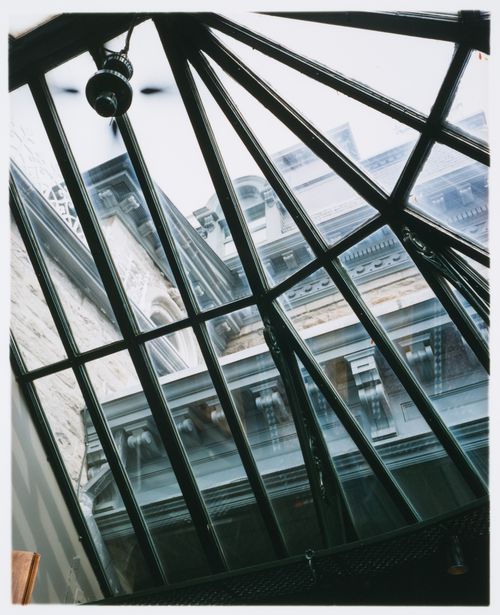
Numéro de référence:
PH2008:0004:009
PH2008:0004:009
Personnes et institutions:
Date:
28 September 2007
28 September 2007
Titre:
Detail view of the Conservatory ceiling, Canadian Centre for Architecture, Montréal
Actions:
PH2008:0004:009
Detail view of the Conservatory ceiling, Canadian Centre for Architecture, Montréal
Actions:
PH2008:0004:009
Classification:
photographies
photographies
Date:
28 September 2007
28 September 2007
Personnes et institutions:


