


23964 Résultats
Classification:
photographies
photographies
Actions:
Numéro de référence:
PH2008:0004:012
PH2008:0004:012
Personnes et institutions:
Date:
28 September 2007
28 September 2007
Titre:
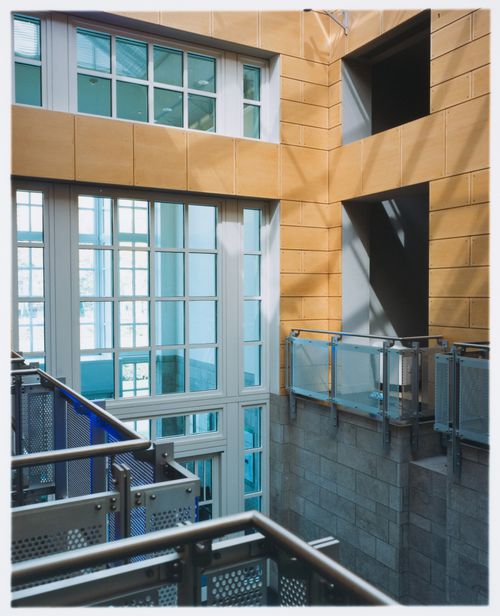
Partial view of the entrance court, Canadian Centre for Architecture, Montréal
Actions:
PH2008:0004:012
Partial view of the entrance court, Canadian Centre for Architecture, Montréal
Actions:
PH2008:0004:012
Classification:
photographies
photographies
Date:
28 September 2007
28 September 2007
Personnes et institutions:
Classification:
photographies
photographies
Actions:
Numéro de référence:
PH2008:0004:016
PH2008:0004:016
Personnes et institutions:
Date:
28 September 2007
28 September 2007
Titre:
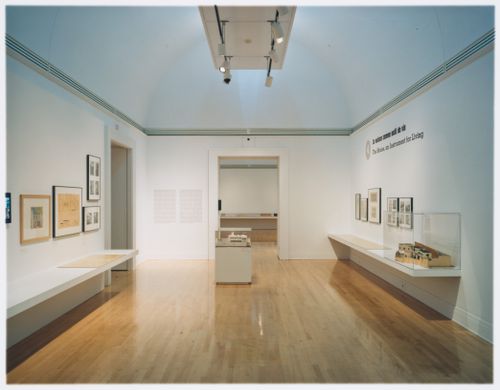
View of the Centre Long Gallery, Canadian Centre for Architecture, Montréal
Actions:
PH2008:0004:016
View of the Centre Long Gallery, Canadian Centre for Architecture, Montréal
Actions:
PH2008:0004:016
Classification:
photographies
photographies
Date:
28 September 2007
28 September 2007
Personnes et institutions:
Classification:
photographies
photographies
Actions:
Numéro de référence:
PH1988:0271
PH1988:0271
Personnes et institutions:
Sujet:
architecture
architecture
Date:
21 February 1987
21 February 1987
Titre:
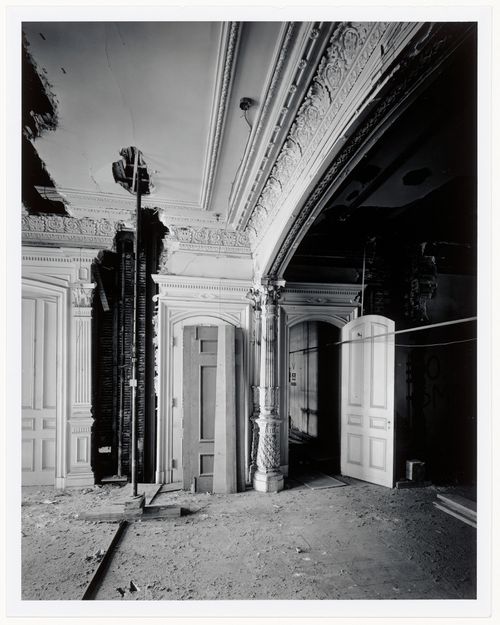
Reception and dining rooms in Shaughnessy House, Canadian Centre for Architecture
Actions:
PH1988:0271
Reception and dining rooms in Shaughnessy House, Canadian Centre for Architecture
Actions:
PH1988:0271
Classification:
photographies
photographies
Date:
21 February 1987
21 February 1987
Personnes et institutions:
Sujet:
architecture
architecture
Classification:
dessins
dessins
Numéro de référence:
ARCH279228
ARCH279228
Personnes et institutions:
Date:
30 mai 1923
30 mai 1923
Classification:
dessins
dessins
Date:
30 mai 1923
30 mai 1923
Personnes et institutions:
Classification:
documents textuels
documents textuels
Numéro de référence:
AP133.S4.008
AP133.S4.008
Personnes et institutions:
Date:
1989-1999
1989-1999
Classification:
documents textuels
documents textuels
Date:
1989-1999
1989-1999
Personnes et institutions:
Classification:
dessins
dessins
Numéro de référence:
DR1990:0001-0003
DR1990:0001-0003
Personnes et institutions:
Date:
1987
1987
Titre:
Site studies, Garden of the Canadian Centre for Architecture, Montréal, Québec
Actions:
DR1990:0001-0003
Site studies, Garden of the Canadian Centre for Architecture, Montréal, Québec
Actions:
DR1990:0001-0003
Classification:
dessins
dessins
Date:
1987
1987
Personnes et institutions:
Classification:
dessins
dessins
Numéro de référence:
DR1990:0007-0007
DR1990:0007-0007
Personnes et institutions:
Date:
1989
1989
Classification:
dessins
dessins
Date:
1989
1989
Personnes et institutions:
Classification:
documents textuels
documents textuels
Numéro de référence:
AP046.S1.1983.PR01.564
Description:
This box consists of documents and drawings related to the Shaughnessy House restoration.
AP046.S1.1983.PR01.564
Description:
This box consists of documents and drawings related to the Shaughnessy House restoration.
Personnes et institutions:
Date:
1983-1989
1983-1989
Titre:
Shaughnessy House documents and drawings, Canadian Centre for Architecture, Montréal, Québec
Actions:
AP046.S1.1983.PR01.564
Description:
This box consists of documents and drawings related to the Shaughnessy House restoration.
Shaughnessy House documents and drawings, Canadian Centre for Architecture, Montréal, Québec
Actions:
AP046.S1.1983.PR01.564
Description:
This box consists of documents and drawings related to the Shaughnessy House restoration.
Classification:
documents textuels
documents textuels
Date:
1983-1989
1983-1989
Personnes et institutions:
Classification:
documents textuels
documents textuels
Numéro de référence:
AP046.S1.1983.PR01.565
Description:
This box consists of documents and drawings related to the Shaughnessy House restoration.
AP046.S1.1983.PR01.565
Description:
This box consists of documents and drawings related to the Shaughnessy House restoration.
Personnes et institutions:
Date:
1983-1989
1983-1989
Titre:
Shaughnessy House documents and drawings, Canadian Centre for Architecture, Montréal, Québec
Actions:
AP046.S1.1983.PR01.565
Description:
This box consists of documents and drawings related to the Shaughnessy House restoration.
Shaughnessy House documents and drawings, Canadian Centre for Architecture, Montréal, Québec
Actions:
AP046.S1.1983.PR01.565
Description:
This box consists of documents and drawings related to the Shaughnessy House restoration.
Classification:
documents textuels
documents textuels
Date:
1983-1989
1983-1989
Personnes et institutions:
Classification:
documents textuels
documents textuels
Numéro de référence:
AP046.S1.1983.PR01.566
Description:
This box consists of documents and drawings related to the Shaughnessy House restoration.
AP046.S1.1983.PR01.566
Description:
This box consists of documents and drawings related to the Shaughnessy House restoration.
Personnes et institutions:
Date:
1983-1989
1983-1989
Titre:
Shaughnessy House documents and drawings, Canadian Centre for Architecture, Montréal, Québec
Actions:
AP046.S1.1983.PR01.566
Description:
This box consists of documents and drawings related to the Shaughnessy House restoration.
Shaughnessy House documents and drawings, Canadian Centre for Architecture, Montréal, Québec
Actions:
AP046.S1.1983.PR01.566
Description:
This box consists of documents and drawings related to the Shaughnessy House restoration.
Classification:
documents textuels
documents textuels
Date:
1983-1989
1983-1989
Personnes et institutions:


