


18242 Résultats
Classification:
photographies
photographies
Numéro de référence:
ARCH262019
ARCH262019
Personnes et institutions:
Date:
1967
1967
Classification:
photographies
photographies
Date:
1967
1967
Personnes et institutions:
Classification:
photographies
photographies
Numéro de référence:
ARCH262020
ARCH262020
Personnes et institutions:
Date:
1967
1967
Classification:
photographies
photographies
Date:
1967
1967
Personnes et institutions:
Classification:
photographies
photographies
Numéro de référence:
ARCH262029
ARCH262029
Personnes et institutions:
Date:
1967
1967
Classification:
photographies
photographies
Date:
1967
1967
Personnes et institutions:
Classification:
graphique
graphique
Numéro de référence:
ARCH262075
ARCH262075
Personnes et institutions:
Date:
circa 1967
circa 1967
Classification:
graphique
graphique
Date:
circa 1967
circa 1967
Personnes et institutions:
Classification:
dessins
dessins
Numéro de référence:
DR1994:0030:055-069
DR1994:0030:055-069
Personnes et institutions:
Date:
1993
1993
Titre:
Hidden line axonometrics of window contents, Cities of Artificial Excavation, Montréal
Actions:
DR1994:0030:055-069
Hidden line axonometrics of window contents, Cities of Artificial Excavation, Montréal
Actions:
DR1994:0030:055-069
Classification:
dessins
dessins
Date:
1993
1993
Personnes et institutions:
Classification:
dessins
dessins
Numéro de référence:
AP046.S1.1983.PR01.517
Description:
This file includes positive prints of CCA building drawing negative for use in the opening exhibition and book Canadian Centre for Architecture: Building and Gardens.
AP046.S1.1983.PR01.517
Description:
This file includes positive prints of CCA building drawing negative for use in the opening exhibition and book Canadian Centre for Architecture: Building and Gardens.
Personnes et institutions:
Date:
ca 1989
ca 1989
Titre:
Positive prints of CCA building negatives, Centre for Architecture, Montréal, Québec
Actions:
AP046.S1.1983.PR01.517
Description:
This file includes positive prints of CCA building drawing negative for use in the opening exhibition and book Canadian Centre for Architecture: Building and Gardens.
Positive prints of CCA building negatives, Centre for Architecture, Montréal, Québec
Actions:
AP046.S1.1983.PR01.517
Description:
This file includes positive prints of CCA building drawing negative for use in the opening exhibition and book Canadian Centre for Architecture: Building and Gardens.
Classification:
dessins
dessins
Date:
ca 1989
ca 1989
Personnes et institutions:
Classification:
dessins, documents textuels
dessins, documents textuels
Numéro de référence:
DR2012:0015:025:013
Description:
File containing documents in English and French (predominant), including correspondence, CVs, notes, and a sketch, related to Melvin Charney's competition submission for the Complexe sportif Saint-Laurent: oeuvre d'art public. Original folder inscribed in graphite: CONC V de MTL - Phase One 10.2011
DR2012:0015:025:013
Description:
File containing documents in English and French (predominant), including correspondence, CVs, notes, and a sketch, related to Melvin Charney's competition submission for the Complexe sportif Saint-Laurent: oeuvre d'art public. Original folder inscribed in graphite: CONC V de MTL - Phase One 10.2011
Personnes et institutions:
Date:
2011
2011
Titre:
Correspondence, CVs, notes, and a sketch, Complexe sportif Saint-Laurent, Montréal, Québec
Actions:
DR2012:0015:025:013
Description:
File containing documents in English and French (predominant), including correspondence, CVs, notes, and a sketch, related to Melvin Charney's competition submission for the Complexe sportif Saint-Laurent: oeuvre d'art public. Original folder inscribed in graphite: CONC V de MTL - Phase One 10.2011
Correspondence, CVs, notes, and a sketch, Complexe sportif Saint-Laurent, Montréal, Québec
Actions:
DR2012:0015:025:013
Description:
File containing documents in English and French (predominant), including correspondence, CVs, notes, and a sketch, related to Melvin Charney's competition submission for the Complexe sportif Saint-Laurent: oeuvre d'art public. Original folder inscribed in graphite: CONC V de MTL - Phase One 10.2011
Classification:
dessins, documents textuels
dessins, documents textuels
Date:
2011
2011
Personnes et institutions:
Classification:
photographies
photographies
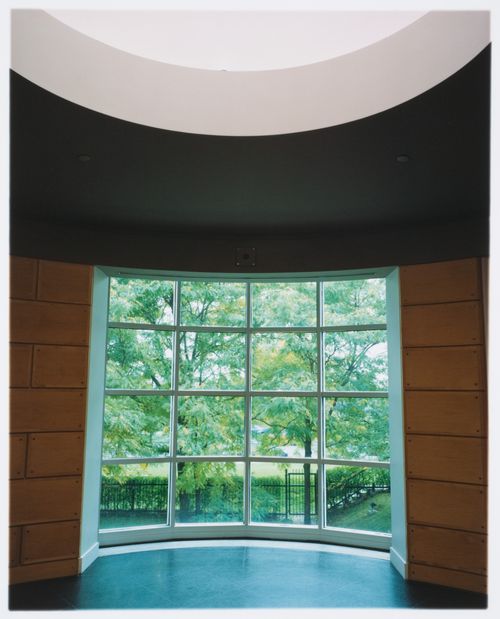
Titre:
View through the West Rotonda to the Visitors' Courtyard, Canadian Centre for Architecture, Montréal
View through the West Rotonda to the Visitors' Courtyard, Canadian Centre for Architecture, Montréal
Actions:
Numéro de référence:
PH2008:0004:013
PH2008:0004:013
Personnes et institutions:
Date:
28 September 2007
28 September 2007
Titre:
View through the West Rotonda to the Visitors' Courtyard, Canadian Centre for Architecture, Montréal
Actions:
PH2008:0004:013
View through the West Rotonda to the Visitors' Courtyard, Canadian Centre for Architecture, Montréal
Actions:
PH2008:0004:013
Classification:
photographies
photographies
Date:
28 September 2007
28 September 2007
Personnes et institutions:
Classification:
photographies
photographies
Actions:
Numéro de référence:
PH1988:0415
PH1988:0415
Personnes et institutions:
Sujet:
architecture
architecture
Date:
November 1988
November 1988
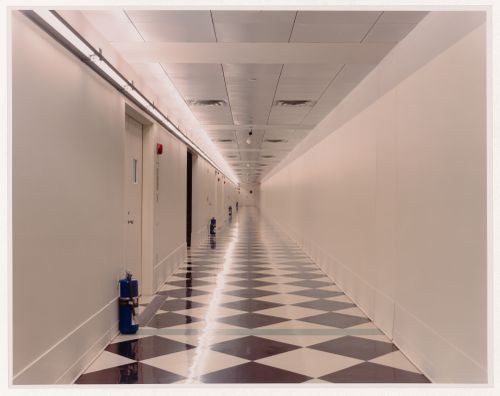
Titre:
Interior view of the corridor on level 2, Canadian Centre for Architecture, Montréal, Québec
Actions:
PH1988:0415
Interior view of the corridor on level 2, Canadian Centre for Architecture, Montréal, Québec
Actions:
PH1988:0415
Classification:
photographies
photographies
Date:
November 1988
November 1988
Personnes et institutions:
Sujet:
architecture
architecture
Classification:
photographies
photographies
Actions:
Numéro de référence:
PH1980:0451
PH1980:0451
Personnes et institutions:
Sujet:
architecture
architecture
Date:
1950
1950
Classification:
photographies
photographies
Date:
1950
1950
Personnes et institutions:
Sujet:
architecture
architecture


