


18450 Résultats
Classification:
photographies
photographies
Actions:
Numéro de référence:
PH1987:1107
PH1987:1107
Personnes et institutions:
Sujet:
architecture
architecture
Date:
16 May 1973
16 May 1973
Titre:
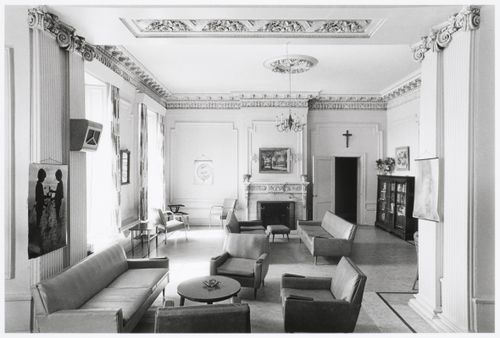
Interior view of the reception room in the east part of Shaughnessy House, Montréal, Québec
Actions:
PH1987:1107
Interior view of the reception room in the east part of Shaughnessy House, Montréal, Québec
Actions:
PH1987:1107
Classification:
photographies
photographies
Date:
16 May 1973
16 May 1973
Personnes et institutions:
Sujet:
architecture
architecture
Classification:
photographies
photographies
Actions:
Numéro de référence:
PH1987:1111
PH1987:1111
Personnes et institutions:
Sujet:
architecture
architecture
Date:
16 May 1973
16 May 1973
Titre:
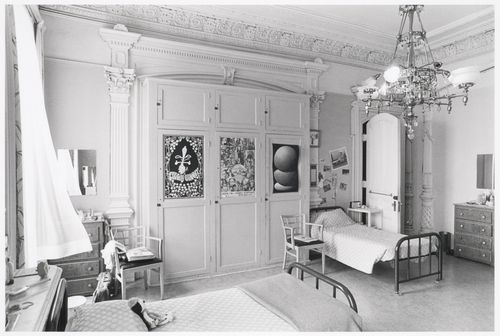
Interior view of the front room in the west part of Shaughnessy House, Montréal, Québec
Actions:
PH1987:1111
Interior view of the front room in the west part of Shaughnessy House, Montréal, Québec
Actions:
PH1987:1111
Classification:
photographies
photographies
Date:
16 May 1973
16 May 1973
Personnes et institutions:
Sujet:
architecture
architecture
Classification:
photographies
photographies
Actions:
Numéro de référence:
PH1988:0435:013
PH1988:0435:013
Personnes et institutions:
Date:
11 June 1912
11 June 1912
Titre:
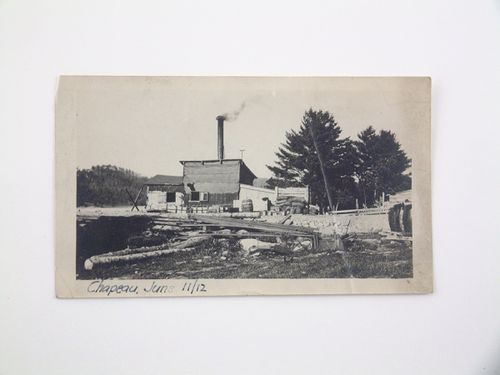
View of construction materials at the back of industrial workshop with chimney, Chapeau, Québec, Canada
Actions:
PH1988:0435:013
View of construction materials at the back of industrial workshop with chimney, Chapeau, Québec, Canada
Actions:
PH1988:0435:013
Classification:
photographies
photographies
Date:
11 June 1912
11 June 1912
Personnes et institutions:
Classification:
photographies
photographies
Numéro de référence:
ARCH250439
ARCH250439
Personnes et institutions:
Date:
Summer 1967
Summer 1967
Classification:
photographies
photographies
Date:
Summer 1967
Summer 1967
Personnes et institutions:
Classification:
photographies
photographies
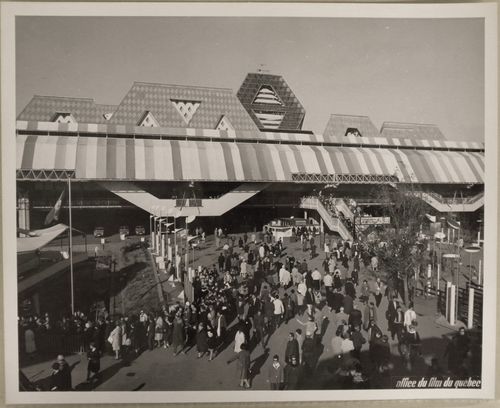
Numéro de référence:
ARCH255853
ARCH255853
Personnes et institutions:
Date:
1967
1967
Classification:
photographies
photographies
Date:
1967
1967
Personnes et institutions:
Classification:
photographies
photographies
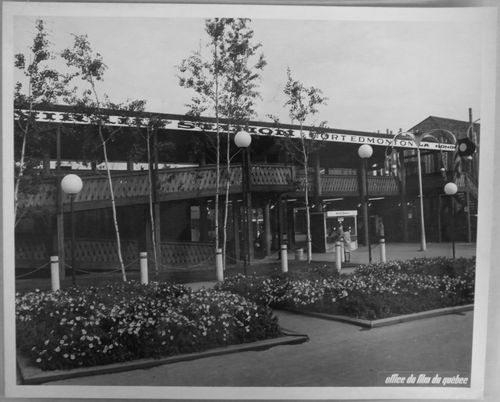
Numéro de référence:
ARCH256036
ARCH256036
Personnes et institutions:
Date:
1967
1967
Classification:
photographies
photographies
Date:
1967
1967
Personnes et institutions:
Classification:
dessins, documents textuels
dessins, documents textuels
Numéro de référence:
DR2012:0012:094:010
Description:
File containing documents in French, including notes, a printout of a fax, and photocopies of conceptual drawings related to Skyscraper, waterfall, brooks - a construction. Original folder inscribed in graphite: PLACE BERRI / MECHANICAL ENG. FOUNTAINS.
DR2012:0012:094:010
Description:
File containing documents in French, including notes, a printout of a fax, and photocopies of conceptual drawings related to Skyscraper, waterfall, brooks - a construction. Original folder inscribed in graphite: PLACE BERRI / MECHANICAL ENG. FOUNTAINS.
Personnes et institutions:
Date:
1991-1992
1991-1992
Titre:
Notes, a printout of a fax, and photocopies of conceptual drawings, Square Berri, Montréal, Québec
Actions:
DR2012:0012:094:010
Description:
File containing documents in French, including notes, a printout of a fax, and photocopies of conceptual drawings related to Skyscraper, waterfall, brooks - a construction. Original folder inscribed in graphite: PLACE BERRI / MECHANICAL ENG. FOUNTAINS.
Notes, a printout of a fax, and photocopies of conceptual drawings, Square Berri, Montréal, Québec
Actions:
DR2012:0012:094:010
Description:
File containing documents in French, including notes, a printout of a fax, and photocopies of conceptual drawings related to Skyscraper, waterfall, brooks - a construction. Original folder inscribed in graphite: PLACE BERRI / MECHANICAL ENG. FOUNTAINS.
Classification:
dessins, documents textuels
dessins, documents textuels
Date:
1991-1992
1991-1992
Personnes et institutions:
Classification:
dessins
dessins
Numéro de référence:
ARCH36664
Description:
Plan and section. Smokehouse. Unexecuted.
ARCH36664
Description:
Plan and section. Smokehouse. Unexecuted.
Personnes et institutions:
Sujet:
architecture
architecture
Date:
1945
1945
Titre:
Preliminary plan and section for a smokehouse for the T. Eaton Company Limited, Montréal, Québec
Actions:
ARCH36664
Description:
Plan and section. Smokehouse. Unexecuted.
Preliminary plan and section for a smokehouse for the T. Eaton Company Limited, Montréal, Québec
Actions:
ARCH36664
Description:
Plan and section. Smokehouse. Unexecuted.
Classification:
dessins
dessins
Date:
1945
1945
Personnes et institutions:
Sujet:
architecture
architecture
Classification:
photographies
photographies
Actions:
Numéro de référence:
PH1986:1370
Description:
Commissioned by the Canadian Centre for Architecture, Montréal, for "Lachine Canal," 1985-1986.
PH1986:1370
Description:
Commissioned by the Canadian Centre for Architecture, Montréal, for "Lachine Canal," 1985-1986.
Personnes et institutions:
Sujet:
architecture
architecture
Date:
22 June 1985
22 June 1985
Titre:
View of industrial buildings at the intersection of St. Ambroise and Turgeon Streets, Montréal, Québec
Actions:
PH1986:1370
Description:
Commissioned by the Canadian Centre for Architecture, Montréal, for "Lachine Canal," 1985-1986.
View of industrial buildings at the intersection of St. Ambroise and Turgeon Streets, Montréal, Québec
Actions:
PH1986:1370
Description:
Commissioned by the Canadian Centre for Architecture, Montréal, for "Lachine Canal," 1985-1986.
Classification:
photographies
photographies
Date:
22 June 1985
22 June 1985
Personnes et institutions:
Sujet:
architecture
architecture
Classification:
photographies
photographies
Actions:
Numéro de référence:
PH1989:0127
PH1989:0127
Personnes et institutions:
Sujet:
architecture
architecture
Date:
16 May 1973
16 May 1973
Titre:
Interior view of a reception room in the east part of Shaughnessy House, Montréal, Québec
Actions:
PH1989:0127
Interior view of a reception room in the east part of Shaughnessy House, Montréal, Québec
Actions:
PH1989:0127
Classification:
photographies
photographies
Date:
16 May 1973
16 May 1973
Personnes et institutions:
Sujet:
architecture
architecture


