


11894 Résultats
Classification:
dessins
dessins
Actions:
Numéro de référence:
DR1986:0767:289
Description:
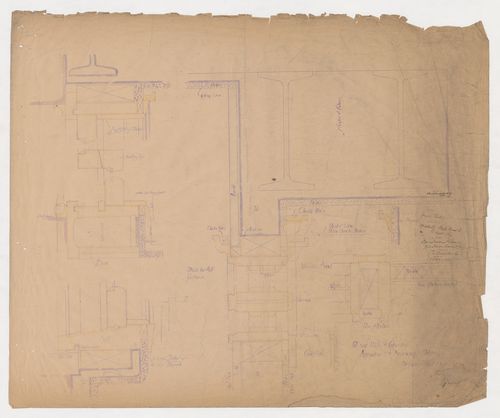
- The condition of this print indicates that it was apparently used on site during the construction of the building.
DR1986:0767:289
Description:
- The condition of this print indicates that it was apparently used on site during the construction of the building.
Personnes et institutions:
Sujet:
architecture, design d'intérieur
architecture, design d'intérieur
Date:
printed before 18 May 1891
printed before 18 May 1891
Titre:
Monadnock and Kearsarge Buildings, Chicago: Sectional and plan details for woodwork for doorframes, window frames, interior partitions and wall mouldings
Actions:
DR1986:0767:289
Description:
- The condition of this print indicates that it was apparently used on site during the construction of the building.
Monadnock and Kearsarge Buildings, Chicago: Sectional and plan details for woodwork for doorframes, window frames, interior partitions and wall mouldings
Actions:
DR1986:0767:289
Description:
- The condition of this print indicates that it was apparently used on site during the construction of the building.
Classification:
dessins
dessins
Date:
printed before 18 May 1891
printed before 18 May 1891
Personnes et institutions:
Sujet:
architecture, design d'intérieur
architecture, design d'intérieur
Classification:
dessins
dessins
Actions:
Numéro de référence:
DR1994:0089
DR1994:0089
Personnes et institutions:
Sujet:
architecture, design d'intérieur
architecture, design d'intérieur
Date:
1935-1940
1935-1940
Classification:
dessins
dessins
Date:
1935-1940
1935-1940
Personnes et institutions:
Sujet:
architecture, design d'intérieur
architecture, design d'intérieur
Classification:
dessins
dessins
Actions:
Numéro de référence:
DR1994:0090
DR1994:0090
Personnes et institutions:
Sujet:
architecture, design d'intérieur
architecture, design d'intérieur
Date:
1935-1940
1935-1940
Classification:
dessins
dessins
Date:
1935-1940
1935-1940
Personnes et institutions:
Sujet:
architecture, design d'intérieur
architecture, design d'intérieur
Classification:
photographies
photographies
Actions:
Numéro de référence:
PH1999:0412
PH1999:0412
Personnes et institutions:
Sujet:
architecture
architecture
Date:
7 September 1996
7 September 1996
Classification:
photographies
photographies
Date:
7 September 1996
7 September 1996
Personnes et institutions:
Sujet:
architecture
architecture
Classification:
photographies
photographies
Actions:
Numéro de référence:
PH1999:0414
PH1999:0414
Personnes et institutions:
Sujet:
architecture
architecture
Date:
7 September 1996
7 September 1996
Classification:
photographies
photographies
Date:
7 September 1996
7 September 1996
Personnes et institutions:
Sujet:
architecture
architecture
Classification:
photographies
photographies
Actions:
Numéro de référence:
PH2000:0816
PH2000:0816
Personnes et institutions:
Sujet:
architecture, design d'intérieur
architecture, design d'intérieur
Date:
1960
1960
Classification:
photographies
photographies
Date:
1960
1960
Personnes et institutions:
Sujet:
architecture, design d'intérieur
architecture, design d'intérieur
Classification:
dessins
dessins
Actions:
Numéro de référence:
DR1974:0002:032:038:001-002
DR1974:0002:032:038:001-002
Personnes et institutions:
Sujet:
architecture
architecture
Date:
between 1800 and 1868
between 1800 and 1868
Titre:
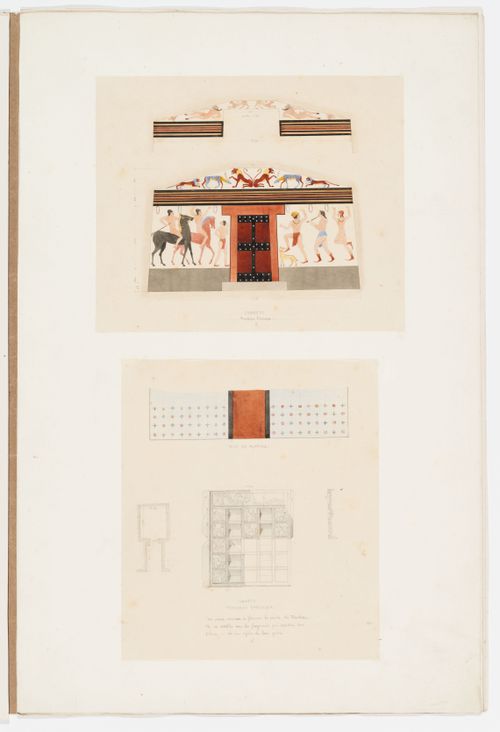
Two drawings of the Etruscan tomb, Tarquina: Interior elevations, floor plan, reflected ceiling plan, detail and profile of the door
Actions:
DR1974:0002:032:038:001-002
Two drawings of the Etruscan tomb, Tarquina: Interior elevations, floor plan, reflected ceiling plan, detail and profile of the door
Actions:
DR1974:0002:032:038:001-002
Classification:
dessins
dessins
Date:
between 1800 and 1868
between 1800 and 1868
Personnes et institutions:
Sujet:
architecture
architecture
Classification:
dessins
dessins
Actions:
Numéro de référence:
DR1984:0185
DR1984:0185
Personnes et institutions:
Sujet:
architecture, design d'intérieur
architecture, design d'intérieur
Date:
1942-1944
1942-1944
Classification:
dessins
dessins
Date:
1942-1944
1942-1944
Personnes et institutions:
Sujet:
architecture, design d'intérieur
architecture, design d'intérieur
Classification:
photographies
photographies
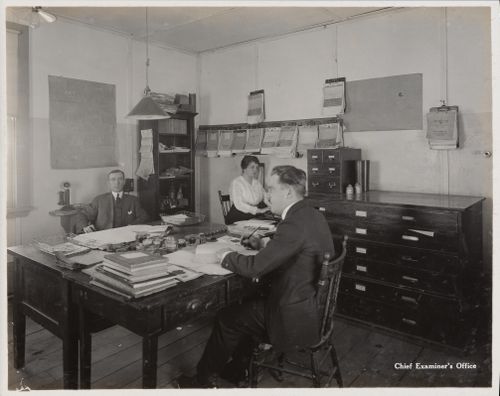
Actions:
Numéro de référence:
PH1997:0049:015
PH1997:0049:015
Personnes et institutions:
Date:
1916-1917
1916-1917
Classification:
photographies
photographies
Date:
1916-1917
1916-1917
Personnes et institutions:
Classification:
photographies
photographies
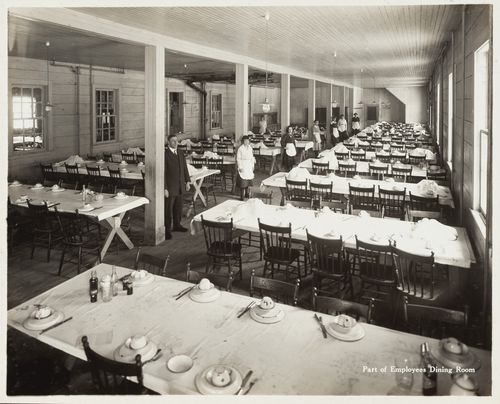
Actions:
Numéro de référence:
PH1997:0049:020
PH1997:0049:020
Personnes et institutions:
Date:
1916-1917
1916-1917
Classification:
photographies
photographies
Date:
1916-1917
1916-1917
Personnes et institutions:


