


37481 Résultats
Classification:
dessins
dessins
Actions:
Numéro de référence:
DR1974:0002:003:047
DR1974:0002:003:047
Personnes et institutions:
Sujet:
architecture, design d'intérieur
architecture, design d'intérieur
Date:
8 October 1854
8 October 1854
Titre:
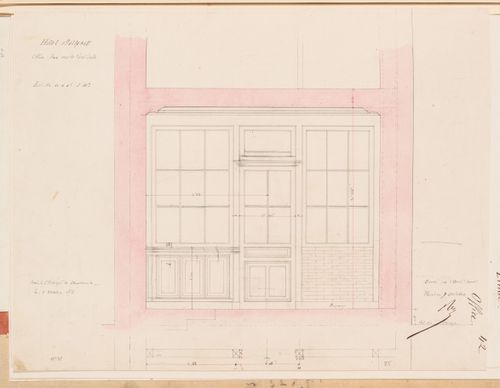
Section for the ground floor "office" showing the interior wall, Hôtel Soltykoff
Actions:
DR1974:0002:003:047
Section for the ground floor "office" showing the interior wall, Hôtel Soltykoff
Actions:
DR1974:0002:003:047
Classification:
dessins
dessins
Date:
8 October 1854
8 October 1854
Personnes et institutions:
Sujet:
architecture, design d'intérieur
architecture, design d'intérieur
Classification:
dessins
dessins
Actions:
Numéro de référence:
DR1974:0002:003:048
DR1974:0002:003:048
Personnes et institutions:
Sujet:
architecture, design d'intérieur
architecture, design d'intérieur
Date:
21 November 1854 with a later attached revision
21 November 1854 with a later attached revision
Titre:
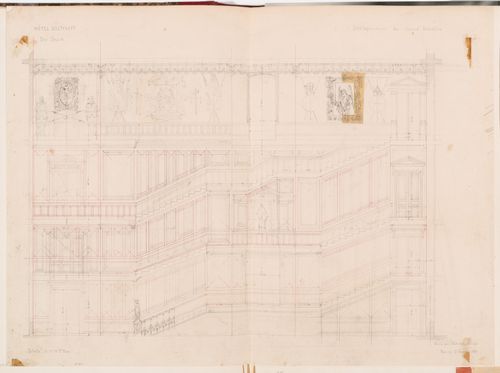
Preliminary laid-out elevation for the grand staircase, Hôtel Soltykoff
Actions:
DR1974:0002:003:048
Preliminary laid-out elevation for the grand staircase, Hôtel Soltykoff
Actions:
DR1974:0002:003:048
Classification:
dessins
dessins
Date:
21 November 1854 with a later attached revision
21 November 1854 with a later attached revision
Personnes et institutions:
Sujet:
architecture, design d'intérieur
architecture, design d'intérieur
Classification:
oeuvres d'art
oeuvres d'art
Numéro de référence:
DR1974:0002:003:049
DR1974:0002:003:049
Personnes et institutions:
Sujet:
architecture, design d'intérieur
architecture, design d'intérieur
Date:
printed ca. 1854
printed ca. 1854
Classification:
oeuvres d'art
oeuvres d'art
Date:
printed ca. 1854
printed ca. 1854
Personnes et institutions:
Sujet:
architecture, design d'intérieur
architecture, design d'intérieur
Classification:
dessins
dessins
Actions:
Numéro de référence:
DR1974:0002:003:050
DR1974:0002:003:050
Personnes et institutions:
Sujet:
architecture, design d'intérieur
architecture, design d'intérieur
Date:
ca. 1854
ca. 1854
Titre:
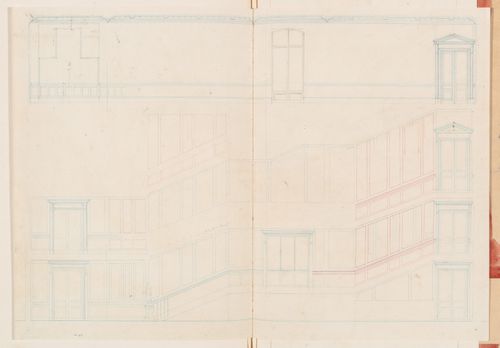
Preparatory drawing for the laid-out elevation for the grand staircase, Hôtel Soltykoff
Actions:
DR1974:0002:003:050
Preparatory drawing for the laid-out elevation for the grand staircase, Hôtel Soltykoff
Actions:
DR1974:0002:003:050
Classification:
dessins
dessins
Date:
ca. 1854
ca. 1854
Personnes et institutions:
Sujet:
architecture, design d'intérieur
architecture, design d'intérieur
Classification:
dessins
dessins
Actions:
Numéro de référence:
DR1974:0002:003:051
DR1974:0002:003:051
Personnes et institutions:
Sujet:
architecture
architecture
Date:
ca. 1855
ca. 1855
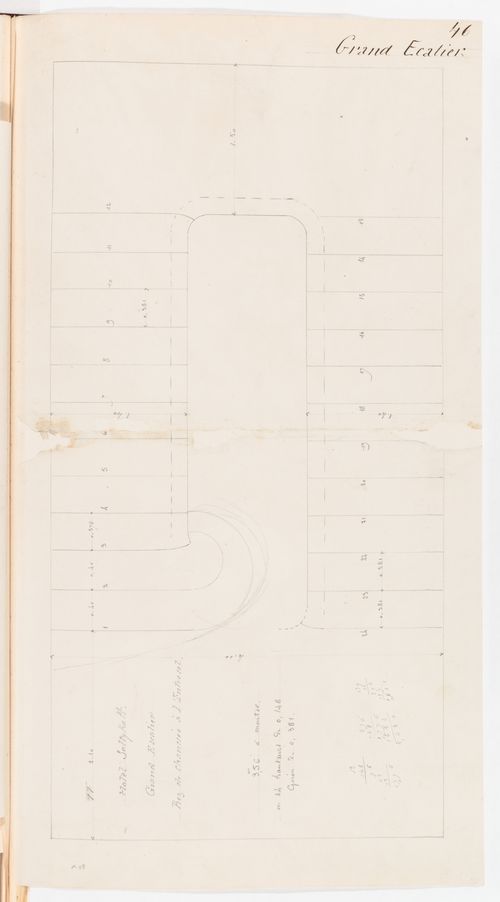
Titre:
Plan for the grand staircase between the ground floor and the "entresol", Hôtel Soltykoff
Actions:
DR1974:0002:003:051
Plan for the grand staircase between the ground floor and the "entresol", Hôtel Soltykoff
Actions:
DR1974:0002:003:051
Classification:
dessins
dessins
Date:
ca. 1855
ca. 1855
Personnes et institutions:
Sujet:
architecture
architecture
Classification:
dessins
dessins
Actions:
Numéro de référence:
DR1974:0002:003:052
DR1974:0002:003:052
Personnes et institutions:
Sujet:
architecture
architecture
Date:
ca. 1855
ca. 1855
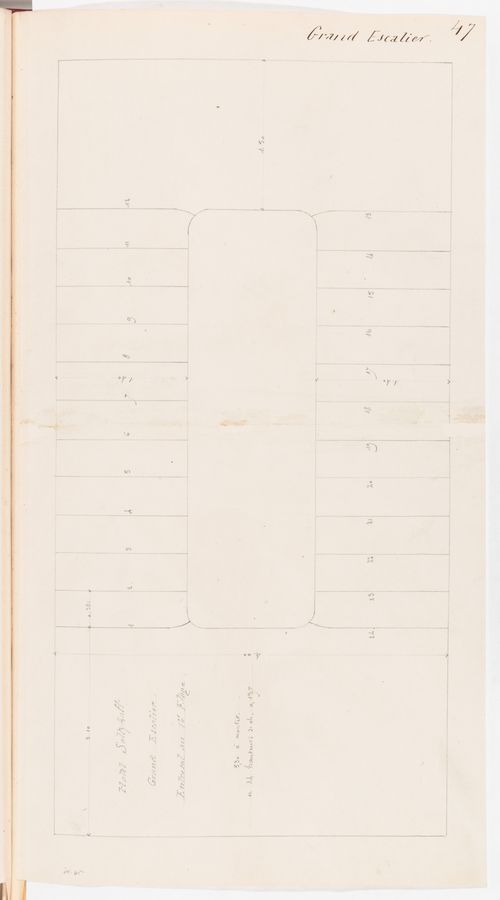
Titre:
Plan for the grand staircase between the "entresol" and the first floor, Hôtel Soltykoff
Actions:
DR1974:0002:003:052
Plan for the grand staircase between the "entresol" and the first floor, Hôtel Soltykoff
Actions:
DR1974:0002:003:052
Classification:
dessins
dessins
Date:
ca. 1855
ca. 1855
Personnes et institutions:
Sujet:
architecture
architecture
Classification:
dessins
dessins
Actions:
Numéro de référence:
DR1974:0002:003:053
DR1974:0002:003:053
Personnes et institutions:
Sujet:
architecture
architecture
Date:
ca. 1855
ca. 1855
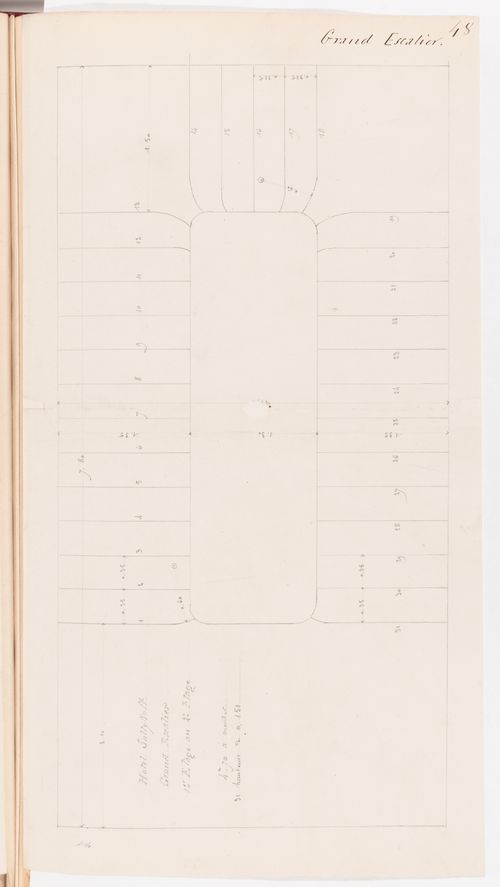
Titre:
Plan for the grand staircase between the first and second floors, Hôtel Soltykoff
Actions:
DR1974:0002:003:053
Plan for the grand staircase between the first and second floors, Hôtel Soltykoff
Actions:
DR1974:0002:003:053
Classification:
dessins
dessins
Date:
ca. 1855
ca. 1855
Personnes et institutions:
Sujet:
architecture
architecture
Classification:
dessins
dessins
Actions:
Numéro de référence:
DR1974:0002:003:054
DR1974:0002:003:054
Personnes et institutions:
Sujet:
architecture, design d'intérieur
architecture, design d'intérieur
Date:
1855
1855
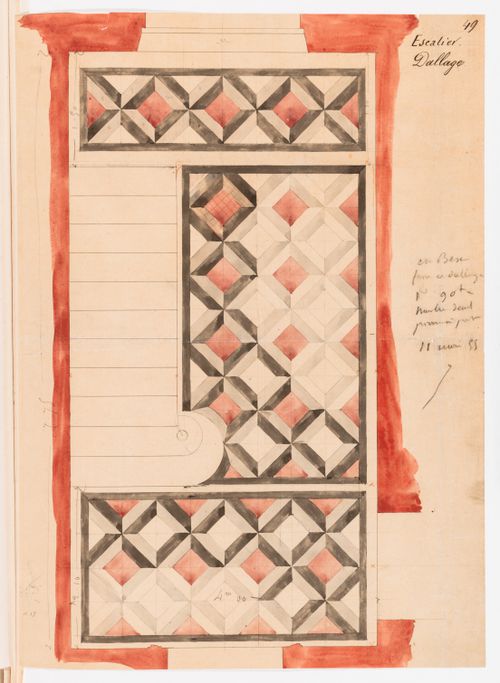
Titre:
Plan for the floor tile pattern for the grand staircase, Hôtel Soltykoff
Actions:
DR1974:0002:003:054
Plan for the floor tile pattern for the grand staircase, Hôtel Soltykoff
Actions:
DR1974:0002:003:054
Classification:
dessins
dessins
Date:
1855
1855
Personnes et institutions:
Sujet:
architecture, design d'intérieur
architecture, design d'intérieur
Classification:
dessins
dessins
Actions:
Numéro de référence:
DR1974:0002:003:055
DR1974:0002:003:055
Personnes et institutions:
Sujet:
architecture, design d'intérieur
architecture, design d'intérieur
Date:
ca. 1855, revised 3 September 185[6] ?
ca. 1855, revised 3 September 185[6] ?
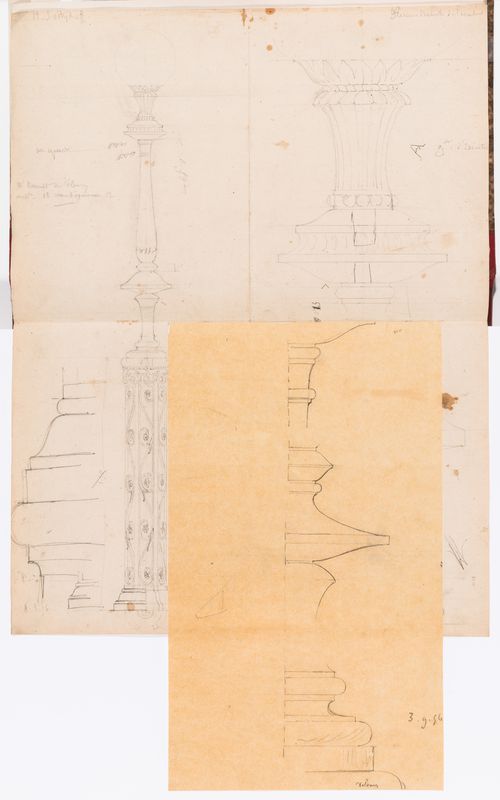
Titre:
Sketches, elevations and profiles for a candelabra for the grand staircase, Hôtel Soltykoff
Actions:
DR1974:0002:003:055
Sketches, elevations and profiles for a candelabra for the grand staircase, Hôtel Soltykoff
Actions:
DR1974:0002:003:055
Classification:
dessins
dessins
Date:
ca. 1855, revised 3 September 185[6] ?
ca. 1855, revised 3 September 185[6] ?
Personnes et institutions:
Sujet:
architecture, design d'intérieur
architecture, design d'intérieur
Classification:
dessins
dessins
Actions:
Numéro de référence:
DR1974:0002:003:056
DR1974:0002:003:056
Personnes et institutions:
Sujet:
architecture, design d'intérieur
architecture, design d'intérieur
Date:
15 June 1855
15 June 1855
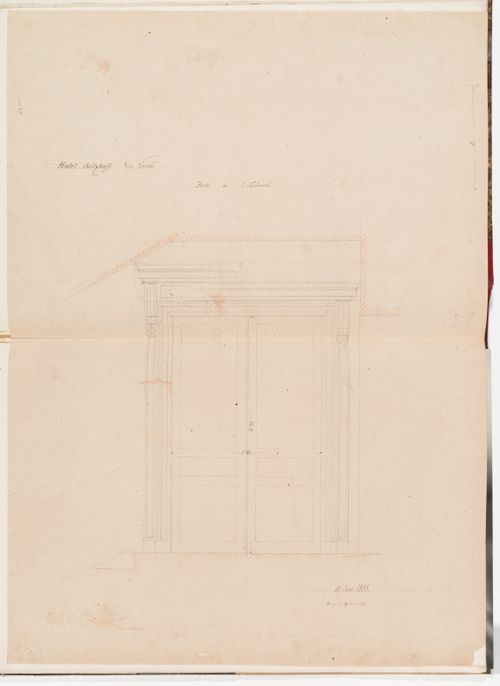
Titre:
Elevation with moulding profiles for the door on the "entresol" of the grand staircase, Hôtel Soltykoff
Actions:
DR1974:0002:003:056
Elevation with moulding profiles for the door on the "entresol" of the grand staircase, Hôtel Soltykoff
Actions:
DR1974:0002:003:056
Classification:
dessins
dessins
Date:
15 June 1855
15 June 1855
Personnes et institutions:
Sujet:
architecture, design d'intérieur
architecture, design d'intérieur


