


26387 Résultats
Niveau de description archivistique:
Projet
Projet
Actions:
Numéro de référence:
CI005.S1.1948.PR2
Description:
The Grebbeberg National Army Memorial was designed as a commemoration to the soldiers who lost their lives in the battle at Grebbeberg in 1940 during the Second World War. During the German occupation, the mayor of Rhenen Bosch van Rosenthal, organized a secret collection of bronze cents and used part of this collection to fund the memorial. The Grebbeberg National Army Memorial Foundation commissioned Oud for its design in 1947. The bronze coins were also melted down to create the bell for the monument that was completed by Dutch foundries in 1953. The war memorial project resulted in modification of the Grebbeberg cemetery and the design of a new monument. Oud designed a monument with a central cross flanked by two stone lions on an inscribed pedestal. At the other end of the memorial, segmented walls surrounded a raised amphitheatre for speeches and commemorations. The centre held the tower and the bronze bell. Modification of the cemetery began in 1949. Construction for the memorial started in 1952 and its official dedication was held in May 1953 (Taverne et al. 2001, 453-456). Project series includes plans and sections for the bell tower and monument.
CI005.S1.1948.PR2
Description:
The Grebbeberg National Army Memorial was designed as a commemoration to the soldiers who lost their lives in the battle at Grebbeberg in 1940 during the Second World War. During the German occupation, the mayor of Rhenen Bosch van Rosenthal, organized a secret collection of bronze cents and used part of this collection to fund the memorial. The Grebbeberg National Army Memorial Foundation commissioned Oud for its design in 1947. The bronze coins were also melted down to create the bell for the monument that was completed by Dutch foundries in 1953. The war memorial project resulted in modification of the Grebbeberg cemetery and the design of a new monument. Oud designed a monument with a central cross flanked by two stone lions on an inscribed pedestal. At the other end of the memorial, segmented walls surrounded a raised amphitheatre for speeches and commemorations. The centre held the tower and the bronze bell. Modification of the cemetery began in 1949. Construction for the memorial started in 1952 and its official dedication was held in May 1953 (Taverne et al. 2001, 453-456). Project series includes plans and sections for the bell tower and monument.
Personnes et institutions:
Date:
1948-1953
1948-1953
Titre:
Grebbeberg National Army Memorial, Rhenen, Netherlands (1948-1953)
Actions:
CI005.S1.1948.PR2
Description:
The Grebbeberg National Army Memorial was designed as a commemoration to the soldiers who lost their lives in the battle at Grebbeberg in 1940 during the Second World War. During the German occupation, the mayor of Rhenen Bosch van Rosenthal, organized a secret collection of bronze cents and used part of this collection to fund the memorial. The Grebbeberg National Army Memorial Foundation commissioned Oud for its design in 1947. The bronze coins were also melted down to create the bell for the monument that was completed by Dutch foundries in 1953. The war memorial project resulted in modification of the Grebbeberg cemetery and the design of a new monument. Oud designed a monument with a central cross flanked by two stone lions on an inscribed pedestal. At the other end of the memorial, segmented walls surrounded a raised amphitheatre for speeches and commemorations. The centre held the tower and the bronze bell. Modification of the cemetery began in 1949. Construction for the memorial started in 1952 and its official dedication was held in May 1953 (Taverne et al. 2001, 453-456). Project series includes plans and sections for the bell tower and monument.
Grebbeberg National Army Memorial, Rhenen, Netherlands (1948-1953)
Actions:
CI005.S1.1948.PR2
Description:
The Grebbeberg National Army Memorial was designed as a commemoration to the soldiers who lost their lives in the battle at Grebbeberg in 1940 during the Second World War. During the German occupation, the mayor of Rhenen Bosch van Rosenthal, organized a secret collection of bronze cents and used part of this collection to fund the memorial. The Grebbeberg National Army Memorial Foundation commissioned Oud for its design in 1947. The bronze coins were also melted down to create the bell for the monument that was completed by Dutch foundries in 1953. The war memorial project resulted in modification of the Grebbeberg cemetery and the design of a new monument. Oud designed a monument with a central cross flanked by two stone lions on an inscribed pedestal. At the other end of the memorial, segmented walls surrounded a raised amphitheatre for speeches and commemorations. The centre held the tower and the bronze bell. Modification of the cemetery began in 1949. Construction for the memorial started in 1952 and its official dedication was held in May 1953 (Taverne et al. 2001, 453-456). Project series includes plans and sections for the bell tower and monument.
Niveau de description archivistique:
project
project
Date:
1948-1953
1948-1953
Personnes et institutions:
Titre:
Fried. Krupp Essen A/R
Fried. Krupp Essen A/R
Actions:
Numéro de référence:
PH1983:0485
Description:
Portfolio of photographs showing cast-steel muzzle-loading guns and artillery, fortress and siege mortars, coast and landing guns, workshops, machinery and company products, manufactured by the Krupp armament plant in Essen/Ruhr river valley (in Prussia). This portfolio shows different models of guns and canons, locomotive wheels, exterior views of the factory with large chimneys and line-ups of workers, a panorama showing the factory complex and dwellings built for the workers, mines, inside views of the factory with machinery and two maps : one of the layout of the grounds that is colour-coded to indicate growth between 1861 and 1871 - Rhenish Prussia (Rhein provinz), and one of the world distribution of Krupp representatives - District of Essen, Europe, Germany and the World. This portfolio was compiled and probably sent, like many others by the company, to Krupp Cast Steel Works agents throughout Europe or used as a presentation catalogue for international expositions.
PH1983:0485
Description:
Portfolio of photographs showing cast-steel muzzle-loading guns and artillery, fortress and siege mortars, coast and landing guns, workshops, machinery and company products, manufactured by the Krupp armament plant in Essen/Ruhr river valley (in Prussia). This portfolio shows different models of guns and canons, locomotive wheels, exterior views of the factory with large chimneys and line-ups of workers, a panorama showing the factory complex and dwellings built for the workers, mines, inside views of the factory with machinery and two maps : one of the layout of the grounds that is colour-coded to indicate growth between 1861 and 1871 - Rhenish Prussia (Rhein provinz), and one of the world distribution of Krupp representatives - District of Essen, Europe, Germany and the World. This portfolio was compiled and probably sent, like many others by the company, to Krupp Cast Steel Works agents throughout Europe or used as a presentation catalogue for international expositions.
Personnes et institutions:
Sujet:
ingénierie
ingénierie
Date:
between ca.1861 and ca. 1872
between ca.1861 and ca. 1872
Titre:
Fried. Krupp Essen A/R
Actions:
PH1983:0485
Description:
Portfolio of photographs showing cast-steel muzzle-loading guns and artillery, fortress and siege mortars, coast and landing guns, workshops, machinery and company products, manufactured by the Krupp armament plant in Essen/Ruhr river valley (in Prussia). This portfolio shows different models of guns and canons, locomotive wheels, exterior views of the factory with large chimneys and line-ups of workers, a panorama showing the factory complex and dwellings built for the workers, mines, inside views of the factory with machinery and two maps : one of the layout of the grounds that is colour-coded to indicate growth between 1861 and 1871 - Rhenish Prussia (Rhein provinz), and one of the world distribution of Krupp representatives - District of Essen, Europe, Germany and the World. This portfolio was compiled and probably sent, like many others by the company, to Krupp Cast Steel Works agents throughout Europe or used as a presentation catalogue for international expositions.
Fried. Krupp Essen A/R
Actions:
PH1983:0485
Description:
Portfolio of photographs showing cast-steel muzzle-loading guns and artillery, fortress and siege mortars, coast and landing guns, workshops, machinery and company products, manufactured by the Krupp armament plant in Essen/Ruhr river valley (in Prussia). This portfolio shows different models of guns and canons, locomotive wheels, exterior views of the factory with large chimneys and line-ups of workers, a panorama showing the factory complex and dwellings built for the workers, mines, inside views of the factory with machinery and two maps : one of the layout of the grounds that is colour-coded to indicate growth between 1861 and 1871 - Rhenish Prussia (Rhein provinz), and one of the world distribution of Krupp representatives - District of Essen, Europe, Germany and the World. This portfolio was compiled and probably sent, like many others by the company, to Krupp Cast Steel Works agents throughout Europe or used as a presentation catalogue for international expositions.
Date:
between ca.1861 and ca. 1872
between ca.1861 and ca. 1872
Personnes et institutions:
Sujet:
ingénierie
ingénierie
Classification:
dessins, documents textuels
dessins, documents textuels
Numéro de référence:
ARCH278187
Description:
Documents in English, German and Spanish.
ARCH278187
Description:
Documents in English, German and Spanish.
Personnes et institutions:
Date:
1930s, 1995, 1998-2001, predominant 2000
1930s, 1995, 1998-2001, predominant 2000
Titre:
Correspondence, notes and reference materials, Técnica y architectura en la ciudad contemporánea
Actions:
ARCH278187
Description:
Documents in English, German and Spanish.
Correspondence, notes and reference materials, Técnica y architectura en la ciudad contemporánea
Actions:
ARCH278187
Description:
Documents in English, German and Spanish.
Classification:
dessins, documents textuels
dessins, documents textuels
Date:
1930s, 1995, 1998-2001, predominant 2000
1930s, 1995, 1998-2001, predominant 2000
Personnes et institutions:
Classification:
archives
Niveau de description archivistique:
Fonds
archives
Niveau de description archivistique:
Fonds
Titre:
Joseph Rykwert fonds
Joseph Rykwert fonds
Numéro de référence:
AP209
Résumé:
The Joseph Rykwert fonds, 1928-2022, documents Joseph Rykwert’s career as an architectural historian, author and professor. The fonds includes the records for over a dozen monographs written between the mid-1960s and the mid-2010s as well as edited works and articles, and details his teaching and lecturing activities from the 1960s onwards in universities in Europe and the United States. The records highlight Joseph Rykwert’s multidisciplinary approach, which involved archaeology, anthropology and psychoanalysis in his study of the history and theory of architecture and of the urban form. The fonds is composed of textual records, publications and ephemera, and of photographs including multiple albums and a large number of slides; the fonds also documents Joseph Rykwert’s career as an independent designer through drawings realized between the late 1940s and the late 1970s.
AP209
Résumé:
The Joseph Rykwert fonds, 1928-2022, documents Joseph Rykwert’s career as an architectural historian, author and professor. The fonds includes the records for over a dozen monographs written between the mid-1960s and the mid-2010s as well as edited works and articles, and details his teaching and lecturing activities from the 1960s onwards in universities in Europe and the United States. The records highlight Joseph Rykwert’s multidisciplinary approach, which involved archaeology, anthropology and psychoanalysis in his study of the history and theory of architecture and of the urban form. The fonds is composed of textual records, publications and ephemera, and of photographs including multiple albums and a large number of slides; the fonds also documents Joseph Rykwert’s career as an independent designer through drawings realized between the late 1940s and the late 1970s.
Personnes et institutions:
Date:
1928-2022
1928-2022
Titre:
Joseph Rykwert fonds
Actions:
AP209
Résumé:
The Joseph Rykwert fonds, 1928-2022, documents Joseph Rykwert’s career as an architectural historian, author and professor. The fonds includes the records for over a dozen monographs written between the mid-1960s and the mid-2010s as well as edited works and articles, and details his teaching and lecturing activities from the 1960s onwards in universities in Europe and the United States. The records highlight Joseph Rykwert’s multidisciplinary approach, which involved archaeology, anthropology and psychoanalysis in his study of the history and theory of architecture and of the urban form. The fonds is composed of textual records, publications and ephemera, and of photographs including multiple albums and a large number of slides; the fonds also documents Joseph Rykwert’s career as an independent designer through drawings realized between the late 1940s and the late 1970s.
Joseph Rykwert fonds
Actions:
AP209
Résumé:
The Joseph Rykwert fonds, 1928-2022, documents Joseph Rykwert’s career as an architectural historian, author and professor. The fonds includes the records for over a dozen monographs written between the mid-1960s and the mid-2010s as well as edited works and articles, and details his teaching and lecturing activities from the 1960s onwards in universities in Europe and the United States. The records highlight Joseph Rykwert’s multidisciplinary approach, which involved archaeology, anthropology and psychoanalysis in his study of the history and theory of architecture and of the urban form. The fonds is composed of textual records, publications and ephemera, and of photographs including multiple albums and a large number of slides; the fonds also documents Joseph Rykwert’s career as an independent designer through drawings realized between the late 1940s and the late 1970s.
Classification:
archives
Niveau de description archivistique:
Fonds
archives
Niveau de description archivistique:
Fonds
Date:
1928-2022
1928-2022
Personnes et institutions:
Niveau de description archivistique:
Série(s)
Série(s)
Titre:
Academic works
Academic works
Numéro de référence:
AP169.S3
Description:
Series 3, Academic works, 1995 - 2011, relates to Bernard Cache’s work as a scholar and author. This series includes born-digital material and chiefly dates from 1999 to 2007. Cache pursued and academic career, teaching and lecturing at many universities while also publishing books and articles. His area of interest revolves around computational architecture, geometrics, history of geometric, stereotomy, engineering and philosophy. These records depict his investment in the study of the relation between ancient theory and the field of computational architecture drawings with CAD or BIM software. His work concentrates on prominent figures such as Greek mathematician Euclid to Roman architect Vitruvius and German painter and theorist Albrecht Dürer. Materials in this series reflect Bernard Cache’s work as a scholar. This includes notes for his articles and lectures as well as drafts for different lectures and texts. It also contains syllabi and planning materials for classes given by Cache on Non-Standard Design and Production in Architecture. The series holds a significant amount of images used for presentation or as examples during those lectures and classes (in JPEG and BMP formats). Those images are for the most part derived from CAD original drawings in TopSolid.
AP169.S3
Description:
Series 3, Academic works, 1995 - 2011, relates to Bernard Cache’s work as a scholar and author. This series includes born-digital material and chiefly dates from 1999 to 2007. Cache pursued and academic career, teaching and lecturing at many universities while also publishing books and articles. His area of interest revolves around computational architecture, geometrics, history of geometric, stereotomy, engineering and philosophy. These records depict his investment in the study of the relation between ancient theory and the field of computational architecture drawings with CAD or BIM software. His work concentrates on prominent figures such as Greek mathematician Euclid to Roman architect Vitruvius and German painter and theorist Albrecht Dürer. Materials in this series reflect Bernard Cache’s work as a scholar. This includes notes for his articles and lectures as well as drafts for different lectures and texts. It also contains syllabi and planning materials for classes given by Cache on Non-Standard Design and Production in Architecture. The series holds a significant amount of images used for presentation or as examples during those lectures and classes (in JPEG and BMP formats). Those images are for the most part derived from CAD original drawings in TopSolid.
Personnes et institutions:
Date:
1995-2011
1995-2011
Titre:
Academic works
Actions:
AP169.S3
Description:
Series 3, Academic works, 1995 - 2011, relates to Bernard Cache’s work as a scholar and author. This series includes born-digital material and chiefly dates from 1999 to 2007. Cache pursued and academic career, teaching and lecturing at many universities while also publishing books and articles. His area of interest revolves around computational architecture, geometrics, history of geometric, stereotomy, engineering and philosophy. These records depict his investment in the study of the relation between ancient theory and the field of computational architecture drawings with CAD or BIM software. His work concentrates on prominent figures such as Greek mathematician Euclid to Roman architect Vitruvius and German painter and theorist Albrecht Dürer. Materials in this series reflect Bernard Cache’s work as a scholar. This includes notes for his articles and lectures as well as drafts for different lectures and texts. It also contains syllabi and planning materials for classes given by Cache on Non-Standard Design and Production in Architecture. The series holds a significant amount of images used for presentation or as examples during those lectures and classes (in JPEG and BMP formats). Those images are for the most part derived from CAD original drawings in TopSolid.
Academic works
Actions:
AP169.S3
Description:
Series 3, Academic works, 1995 - 2011, relates to Bernard Cache’s work as a scholar and author. This series includes born-digital material and chiefly dates from 1999 to 2007. Cache pursued and academic career, teaching and lecturing at many universities while also publishing books and articles. His area of interest revolves around computational architecture, geometrics, history of geometric, stereotomy, engineering and philosophy. These records depict his investment in the study of the relation between ancient theory and the field of computational architecture drawings with CAD or BIM software. His work concentrates on prominent figures such as Greek mathematician Euclid to Roman architect Vitruvius and German painter and theorist Albrecht Dürer. Materials in this series reflect Bernard Cache’s work as a scholar. This includes notes for his articles and lectures as well as drafts for different lectures and texts. It also contains syllabi and planning materials for classes given by Cache on Non-Standard Design and Production in Architecture. The series holds a significant amount of images used for presentation or as examples during those lectures and classes (in JPEG and BMP formats). Those images are for the most part derived from CAD original drawings in TopSolid.
Niveau de description archivistique:
Series
Series
Date:
1995-2011
1995-2011
Personnes et institutions:
Classification:
documents textuels
documents textuels
Numéro de référence:
ARCH278203
Description:
Documents are in English, German, French and Chinese[?].
ARCH278203
Description:
Documents are in English, German, French and Chinese[?].
Personnes et institutions:
Date:
between 1978 and 1995
between 1978 and 1995
Titre:
Reference materials on skyscrapers, Técnica y architectura en la ciudad contemporánea
Actions:
ARCH278203
Description:
Documents are in English, German, French and Chinese[?].
Reference materials on skyscrapers, Técnica y architectura en la ciudad contemporánea
Actions:
ARCH278203
Description:
Documents are in English, German, French and Chinese[?].
Classification:
documents textuels
documents textuels
Date:
between 1978 and 1995
between 1978 and 1995
Personnes et institutions:
Classification:
dessins, documents textuels
dessins, documents textuels
Numéro de référence:
ARCH277195
Description:
Documents are mostly in German, some are in Spanish.
ARCH277195
Description:
Documents are mostly in German, some are in Spanish.
Personnes et institutions:
Date:
ca. 1998
ca. 1998
Titre:
Reference materials and correspondence about plaster[?], Casa González, Madrid, Spain
Actions:
ARCH277195
Description:
Documents are mostly in German, some are in Spanish.
Reference materials and correspondence about plaster[?], Casa González, Madrid, Spain
Actions:
ARCH277195
Description:
Documents are mostly in German, some are in Spanish.
Classification:
dessins, documents textuels
dessins, documents textuels
Date:
ca. 1998
ca. 1998
Personnes et institutions:
Classification:
expositions
expositions
Actions:
Description:
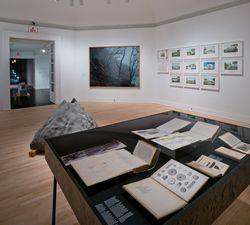
Entre 1836 et 1848, l’explorateur germano-néerlandais Franz Wilhelm Junghuhn mène plusieurs expéditions à Java pour le compte des autorités coloniales des Pays-Bas. Parmi les premiers Européens à gravir les nombreux volcans de l’île, il est surnommé le « Humboldt de Java » en raison de ses travaux scientifiques (livres, cartes et lithographies). L’exposition suit les(...)
Entre 1836 et 1848, l’explorateur germano-néerlandais Franz Wilhelm Junghuhn mène plusieurs expéditions à Java pour le compte des autorités coloniales des Pays-Bas. Parmi les premiers Européens à gravir les nombreux volcans de l’île, il est surnommé le « Humboldt de Java » en raison de ses travaux scientifiques (livres, cartes et lithographies). L’exposition suit les(...)
Localisation:
Salle octogonale
Salle octogonale
Date:
29 septembre 2016 au 22 janvier 2017
29 septembre 2016 au 22 janvier 2017
Titre:
17 volcans : oeuvres de Franz Wilhelm Junghuhn, Armin Linke et Bas Princen
Actions:
Description:
Entre 1836 et 1848, l’explorateur germano-néerlandais Franz Wilhelm Junghuhn mène plusieurs expéditions à Java pour le compte des autorités coloniales des Pays-Bas. Parmi les premiers Européens à gravir les nombreux volcans de l’île, il est surnommé le « Humboldt de Java » en raison de ses travaux scientifiques (livres, cartes et lithographies). L’exposition suit les(...)
17 volcans : oeuvres de Franz Wilhelm Junghuhn, Armin Linke et Bas Princen
Actions:
Description:
Entre 1836 et 1848, l’explorateur germano-néerlandais Franz Wilhelm Junghuhn mène plusieurs expéditions à Java pour le compte des autorités coloniales des Pays-Bas. Parmi les premiers Européens à gravir les nombreux volcans de l’île, il est surnommé le « Humboldt de Java » en raison de ses travaux scientifiques (livres, cartes et lithographies). L’exposition suit les(...)
Classification:
expositions
expositions
Date:
29 septembre 2016 au
22 janvier 2017
29 septembre 2016 au
22 janvier 2017
Localisation:
Salle octogonale
Salle octogonale
Classification:
archives
Niveau de description archivistique:
Fonds
archives
Niveau de description archivistique:
Fonds
Titre:
Fonds Peter Carter
Fonds Peter Carter
Numéro de référence:
AP047
Résumé:
The Peter Carter fonds, 1943-1996, documents the professional career of architect Peter Carter. The largest portion of the archive corresponds to projects Carter completed as principal of the office, Peter Carter Architect (1974-96). Materials in this fonds consist of 7263 drawings (including reprographic copies), 2007 photographic materials, approximately 65 panels, 3 l.m. of textual records, 26 models, 1 enclosing unit, 1 carpet sample, 1 graphic design layout for stationery letterhead, 1 brown oak sample, 1 window sample, 1 sign, 1 carioca stone, 1 travertine block and 1 grey carpet tile.
AP047
Résumé:
The Peter Carter fonds, 1943-1996, documents the professional career of architect Peter Carter. The largest portion of the archive corresponds to projects Carter completed as principal of the office, Peter Carter Architect (1974-96). Materials in this fonds consist of 7263 drawings (including reprographic copies), 2007 photographic materials, approximately 65 panels, 3 l.m. of textual records, 26 models, 1 enclosing unit, 1 carpet sample, 1 graphic design layout for stationery letterhead, 1 brown oak sample, 1 window sample, 1 sign, 1 carioca stone, 1 travertine block and 1 grey carpet tile.
Personnes et institutions:
Date:
1943-1996
1943-1996
Titre:
Fonds Peter Carter
Actions:
AP047
Résumé:
The Peter Carter fonds, 1943-1996, documents the professional career of architect Peter Carter. The largest portion of the archive corresponds to projects Carter completed as principal of the office, Peter Carter Architect (1974-96). Materials in this fonds consist of 7263 drawings (including reprographic copies), 2007 photographic materials, approximately 65 panels, 3 l.m. of textual records, 26 models, 1 enclosing unit, 1 carpet sample, 1 graphic design layout for stationery letterhead, 1 brown oak sample, 1 window sample, 1 sign, 1 carioca stone, 1 travertine block and 1 grey carpet tile.
Fonds Peter Carter
Actions:
AP047
Résumé:
The Peter Carter fonds, 1943-1996, documents the professional career of architect Peter Carter. The largest portion of the archive corresponds to projects Carter completed as principal of the office, Peter Carter Architect (1974-96). Materials in this fonds consist of 7263 drawings (including reprographic copies), 2007 photographic materials, approximately 65 panels, 3 l.m. of textual records, 26 models, 1 enclosing unit, 1 carpet sample, 1 graphic design layout for stationery letterhead, 1 brown oak sample, 1 window sample, 1 sign, 1 carioca stone, 1 travertine block and 1 grey carpet tile.
Classification:
archives
Niveau de description archivistique:
Fonds
archives
Niveau de description archivistique:
Fonds
Date:
1943-1996
1943-1996
Personnes et institutions:
Classification:
archives
Niveau de description archivistique:
Fonds
archives
Niveau de description archivistique:
Fonds
Titre:
Fonds John Hejduk
Fonds John Hejduk
Numéro de référence:
AP145
Résumé:
The John Hejduk fonds documents the professional practice of architect John Hejduk. Drawings of nearly every project by Hejduk are present, with many of his most significant architectural, exhibition, and publishing projects particularly well represented. Material in this fonds was produced between 1947 and 2000.
AP145
Résumé:
The John Hejduk fonds documents the professional practice of architect John Hejduk. Drawings of nearly every project by Hejduk are present, with many of his most significant architectural, exhibition, and publishing projects particularly well represented. Material in this fonds was produced between 1947 and 2000.
Personnes et institutions:
Date:
1947-2000, predominant 1947-1996
1947-2000, predominant 1947-1996
Titre:
Fonds John Hejduk
Actions:
AP145
Résumé:
The John Hejduk fonds documents the professional practice of architect John Hejduk. Drawings of nearly every project by Hejduk are present, with many of his most significant architectural, exhibition, and publishing projects particularly well represented. Material in this fonds was produced between 1947 and 2000.
Fonds John Hejduk
Actions:
AP145
Résumé:
The John Hejduk fonds documents the professional practice of architect John Hejduk. Drawings of nearly every project by Hejduk are present, with many of his most significant architectural, exhibition, and publishing projects particularly well represented. Material in this fonds was produced between 1947 and 2000.
Classification:
archives
Niveau de description archivistique:
Fonds
archives
Niveau de description archivistique:
Fonds
Date:
1947-2000, predominant 1947-1996
1947-2000, predominant 1947-1996
Personnes et institutions:


