


11164 Résultats
Classification:
dessins
dessins
Numéro de référence:
AP140.S2.SS1.D59.P29
AP140.S2.SS1.D59.P29
Personnes et institutions:
Classification:
dessins
dessins
Personnes et institutions:
Classification:
dessins
Quantité:
7 presentation drawing(s)
dessins
Quantité:
7 presentation drawing(s)
Numéro de référence:
AP142.S1.D41.P6
AP142.S1.D41.P6
Personnes et institutions:
Classification:
dessins
Quantité:
7 presentation drawing(s)
dessins
Quantité:
7 presentation drawing(s)
Personnes et institutions:
Classification:
dessins
Quantité:
4 design development drawing(s)
dessins
Quantité:
4 design development drawing(s)
Numéro de référence:
AP142.S1.D74.P2
AP142.S1.D74.P2
Personnes et institutions:
Classification:
dessins
Quantité:
4 design development drawing(s)
dessins
Quantité:
4 design development drawing(s)
Personnes et institutions:
Classification:
dessins
Quantité:
2 presentation drawing(s)
dessins
Quantité:
2 presentation drawing(s)
Numéro de référence:
AP140.S2.SS1.D27.P1
AP140.S2.SS1.D27.P1
Personnes et institutions:
Classification:
dessins
Quantité:
2 presentation drawing(s)
dessins
Quantité:
2 presentation drawing(s)
Personnes et institutions:
Classification:
dessins
dessins
Actions:
Numéro de référence:
DR1984:0308
DR1984:0308
Personnes et institutions:
Sujet:
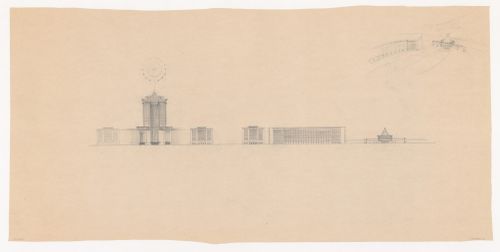
architecture, urbanisme
architecture, urbanisme
Date:
August 1943
August 1943
Classification:
dessins
dessins
Date:
August 1943
August 1943
Personnes et institutions:
Sujet:
architecture, urbanisme
architecture, urbanisme
Classification:
dessins
dessins
Numéro de référence:
AP140.S2.SS1.D68.P18.1
Description:
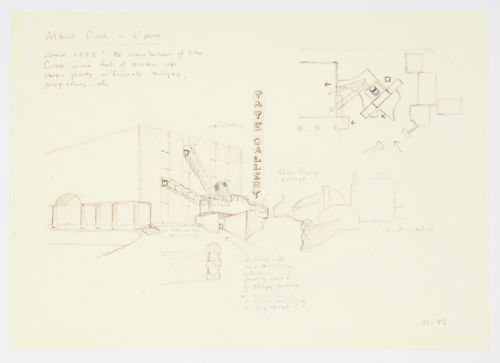
sketch perspectives and plan
AP140.S2.SS1.D68.P18.1
Description:
sketch perspectives and plan
Personnes et institutions:
Date:
1982-1988
1982-1988
Titre:
Tate Gallery Liverpool, Liverpool, England: perspectives, plan and detail
Actions:
AP140.S2.SS1.D68.P18.1
Description:
sketch perspectives and plan
Tate Gallery Liverpool, Liverpool, England: perspectives, plan and detail
Actions:
AP140.S2.SS1.D68.P18.1
Description:
sketch perspectives and plan
Classification:
dessins
dessins
Date:
1982-1988
1982-1988
Personnes et institutions:
Classification:
dessins
dessins
Numéro de référence:
AP140.S2.SS1.D68.P18
Description:
Sketch perspectives and plan.
AP140.S2.SS1.D68.P18
Description:
Sketch perspectives and plan.
Personnes et institutions:
Date:
1982-1988
1982-1988
Titre:
Perspectives, plan and detail, Tate Gallery Liverpool, Liverpool, England
Actions:
AP140.S2.SS1.D68.P18
Description:
Sketch perspectives and plan.
Perspectives, plan and detail, Tate Gallery Liverpool, Liverpool, England
Actions:
AP140.S2.SS1.D68.P18
Description:
Sketch perspectives and plan.
Classification:
dessins
dessins
Date:
1982-1988
1982-1988
Personnes et institutions:
Classification:
dessins
Quantité:
17 File
dessins
Quantité:
17 File
Numéro de référence:
ARCH34263
Description:
perspectives of house type K; levels survey for K1; plans, elevations and perspectives for unidentified house types
ARCH34263
Description:
perspectives of house type K; levels survey for K1; plans, elevations and perspectives for unidentified house types
Personnes et institutions:
Titre:
Perspectives of house type K; levels survey for K1; plans
Actions:
ARCH34263
Description:
perspectives of house type K; levels survey for K1; plans, elevations and perspectives for unidentified house types
Perspectives of house type K; levels survey for K1; plans
Actions:
ARCH34263
Description:
perspectives of house type K; levels survey for K1; plans, elevations and perspectives for unidentified house types
Classification:
dessins
Quantité:
17 File
dessins
Quantité:
17 File
Personnes et institutions:
Classification:
dessins
Quantité:
20 File
dessins
Quantité:
20 File
Numéro de référence:
ARCH255132
Description:
sketch studies for building elevations, perspectives and elevations of base and entrance, ground level plans, building perspectives
ARCH255132
Description:
sketch studies for building elevations, perspectives and elevations of base and entrance, ground level plans, building perspectives
Personnes et institutions:
Date:
circa 1947-2002
circa 1947-2002
Titre:
Sketch studies for building elevations, perspectives and elevations of base and entrance
Actions:
ARCH255132
Description:
sketch studies for building elevations, perspectives and elevations of base and entrance, ground level plans, building perspectives
Sketch studies for building elevations, perspectives and elevations of base and entrance
Actions:
ARCH255132
Description:
sketch studies for building elevations, perspectives and elevations of base and entrance, ground level plans, building perspectives
Classification:
dessins
Quantité:
20 File
dessins
Quantité:
20 File
Date:
circa 1947-2002
circa 1947-2002
Personnes et institutions:
Classification:
dessins
Quantité:
7 reprographic copy(ies)
dessins
Quantité:
7 reprographic copy(ies)
Numéro de référence:
ARCH268528
Description:
Group consists of a site plan, elevations and perspectives for various projects in Chandigarh, India, by Maciej (Matthew) Nowicki, including the Civic Centre, the Superblock, the Bazar Office Building, the Central Business District (a preliminary study), the Railroad Station, a single drawing showing a housing study and an apartment block, and an project called Brasilia.
ARCH268528
Description:
Group consists of a site plan, elevations and perspectives for various projects in Chandigarh, India, by Maciej (Matthew) Nowicki, including the Civic Centre, the Superblock, the Bazar Office Building, the Central Business District (a preliminary study), the Railroad Station, a single drawing showing a housing study and an apartment block, and an project called Brasilia.
Personnes et institutions:
Titre:
A site plan, elevations and perspectives for various projects in Chandigarh
Actions:
ARCH268528
Description:
Group consists of a site plan, elevations and perspectives for various projects in Chandigarh, India, by Maciej (Matthew) Nowicki, including the Civic Centre, the Superblock, the Bazar Office Building, the Central Business District (a preliminary study), the Railroad Station, a single drawing showing a housing study and an apartment block, and an project called Brasilia.
A site plan, elevations and perspectives for various projects in Chandigarh
Actions:
ARCH268528
Description:
Group consists of a site plan, elevations and perspectives for various projects in Chandigarh, India, by Maciej (Matthew) Nowicki, including the Civic Centre, the Superblock, the Bazar Office Building, the Central Business District (a preliminary study), the Railroad Station, a single drawing showing a housing study and an apartment block, and an project called Brasilia.
Classification:
dessins
Quantité:
7 reprographic copy(ies)
dessins
Quantité:
7 reprographic copy(ies)
Personnes et institutions:


