


37481 Résultats
Classification:
dessins
dessins
Actions:
Numéro de référence:
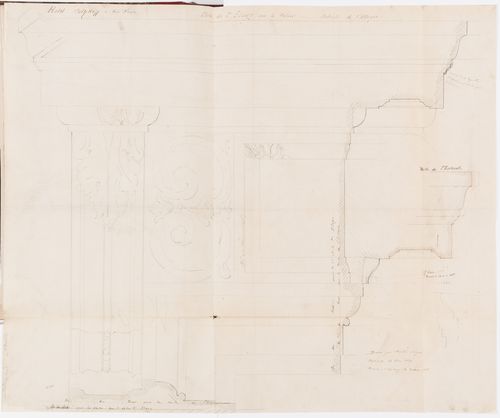
DR1974:0002:003:057
DR1974:0002:003:057
Personnes et institutions:
Sujet:
architecture, design d'intérieur
architecture, design d'intérieur
Date:
30 May 1855, revised 17 June 1855
30 May 1855, revised 17 June 1855
Classification:
dessins
dessins
Date:
30 May 1855, revised 17 June 1855
30 May 1855, revised 17 June 1855
Personnes et institutions:
Sujet:
architecture, design d'intérieur
architecture, design d'intérieur
Classification:
dessins
dessins
Actions:
Numéro de référence:
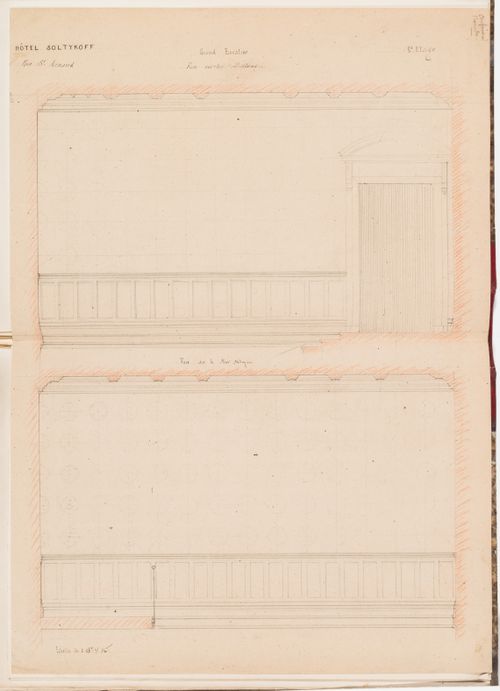
DR1974:0002:003:058
DR1974:0002:003:058
Personnes et institutions:
Sujet:
architecture, design d'intérieur
architecture, design d'intérieur
Date:
ca. 1855
ca. 1855
Titre:
Second floor elevations for the grand staircase, Hôtel Soltykoff
Actions:
DR1974:0002:003:058
Second floor elevations for the grand staircase, Hôtel Soltykoff
Actions:
DR1974:0002:003:058
Classification:
dessins
dessins
Date:
ca. 1855
ca. 1855
Personnes et institutions:
Sujet:
architecture, design d'intérieur
architecture, design d'intérieur
Classification:
dessins
dessins
Actions:
Numéro de référence:
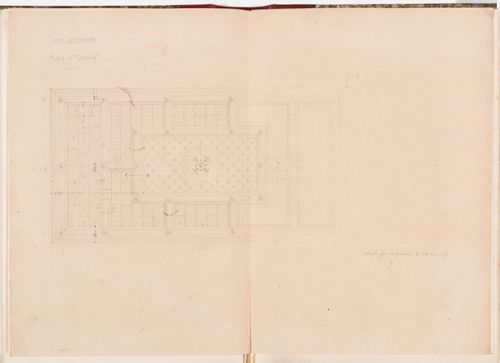
DR1974:0002:003:059
DR1974:0002:003:059
Personnes et institutions:
Sujet:
architecture, design d'intérieur
architecture, design d'intérieur
Date:
ca. 1855
ca. 1855
Titre:
Reflected ceiling plan with moulding profiles for the grand staircase, Hôtel Soltykoff
Actions:
DR1974:0002:003:059
Reflected ceiling plan with moulding profiles for the grand staircase, Hôtel Soltykoff
Actions:
DR1974:0002:003:059
Classification:
dessins
dessins
Date:
ca. 1855
ca. 1855
Personnes et institutions:
Sujet:
architecture, design d'intérieur
architecture, design d'intérieur
Classification:
dessins
dessins
Actions:
Numéro de référence:
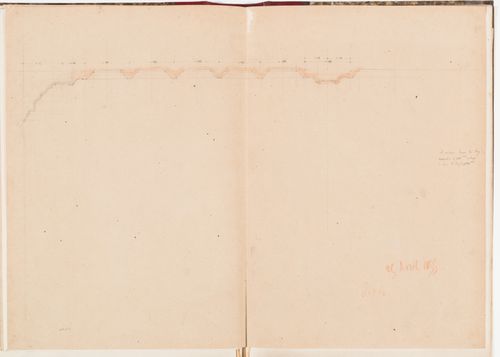
DR1974:0002:003:060
DR1974:0002:003:060
Personnes et institutions:
Sujet:
architecture, design d'intérieur
architecture, design d'intérieur
Date:
25 April 1855
25 April 1855
Titre:
Profile for the ceiling for the grand staircase, Hôtel Soltykoff
Actions:
DR1974:0002:003:060
Profile for the ceiling for the grand staircase, Hôtel Soltykoff
Actions:
DR1974:0002:003:060
Classification:
dessins
dessins
Date:
25 April 1855
25 April 1855
Personnes et institutions:
Sujet:
architecture, design d'intérieur
architecture, design d'intérieur
Classification:
dessins
dessins
Actions:
Numéro de référence:
DR1974:0002:003:061
DR1974:0002:003:061
Personnes et institutions:
Sujet:
architecture
architecture
Date:
ca. 1855
ca. 1855
Titre:
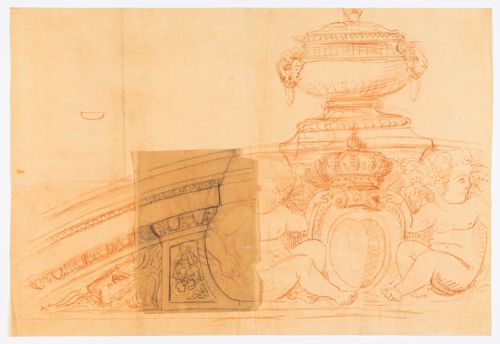
Full-scale detail for a pediment with cartouche and urn, possibly for Hôtel Soltykoff
Actions:
DR1974:0002:003:061
Full-scale detail for a pediment with cartouche and urn, possibly for Hôtel Soltykoff
Actions:
DR1974:0002:003:061
Classification:
dessins
dessins
Date:
ca. 1855
ca. 1855
Personnes et institutions:
Sujet:
architecture
architecture
Classification:
dessins
dessins

Numéro de référence:
DR1974:0002:003:062
DR1974:0002:003:062
Personnes et institutions:
Sujet:
architecture
architecture
Date:
ca. 1855
ca. 1855
Classification:
dessins
dessins
Date:
ca. 1855
ca. 1855
Personnes et institutions:
Sujet:
architecture
architecture
Classification:
dessins
dessins
Actions:
Numéro de référence:
DR1974:0002:003:063 R/V
DR1974:0002:003:063 R/V
Personnes et institutions:
Sujet:
architecture, design d'intérieur
architecture, design d'intérieur
Date:
ca. 1855
ca. 1855
Classification:
dessins
dessins
Date:
ca. 1855
ca. 1855
Personnes et institutions:
Sujet:
architecture, design d'intérieur
architecture, design d'intérieur
Classification:
dessins
dessins
Actions:
Numéro de référence:
DR1974:0002:003:064 R/V
DR1974:0002:003:064 R/V
Personnes et institutions:
Sujet:
architecture, design d'intérieur
architecture, design d'intérieur
Date:
ca. 1855
ca. 1855
Classification:
dessins
dessins
Date:
ca. 1855
ca. 1855
Personnes et institutions:
Sujet:
architecture, design d'intérieur
architecture, design d'intérieur
Classification:
dessins
dessins
Titre:
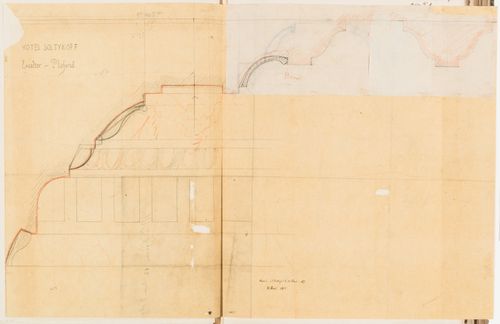
Full-scale profile and detail for the cornice and ceiling for the grand staircase, Hôtel Soltykoff
Full-scale profile and detail for the cornice and ceiling for the grand staircase, Hôtel Soltykoff
Actions:
Numéro de référence:
DR1974:0002:003:065
DR1974:0002:003:065
Personnes et institutions:
Sujet:
architecture, design d'intérieur
architecture, design d'intérieur
Date:
16 April 1855 with later attached revisions
16 April 1855 with later attached revisions
Titre:
Full-scale profile and detail for the cornice and ceiling for the grand staircase, Hôtel Soltykoff
Actions:
DR1974:0002:003:065
Full-scale profile and detail for the cornice and ceiling for the grand staircase, Hôtel Soltykoff
Actions:
DR1974:0002:003:065
Classification:
dessins
dessins
Date:
16 April 1855 with later attached revisions
16 April 1855 with later attached revisions
Personnes et institutions:
Sujet:
architecture, design d'intérieur
architecture, design d'intérieur
Classification:
dessins
dessins
Actions:
Numéro de référence:
DR1974:0002:003:066
DR1974:0002:003:066
Personnes et institutions:
Sujet:
architecture, design d'intérieur
architecture, design d'intérieur
Date:
ca. 1855
ca. 1855
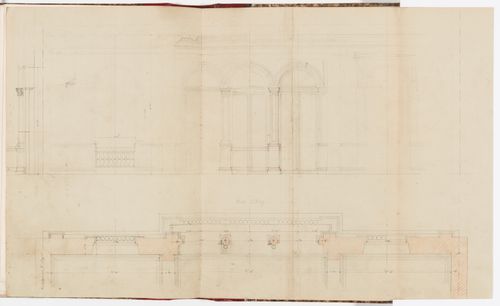
Titre:
Partial interior elevation and plan for the second floor, Hôtel Soltykoff
Actions:
DR1974:0002:003:066
Partial interior elevation and plan for the second floor, Hôtel Soltykoff
Actions:
DR1974:0002:003:066
Classification:
dessins
dessins
Date:
ca. 1855
ca. 1855
Personnes et institutions:
Sujet:
architecture, design d'intérieur
architecture, design d'intérieur


