


26387 Résultats
Niveau de description archivistique:
Projet
Projet
Numéro de référence:
AP075.S1.2000.PR03
Description:
Project series documents Cornelia Hahn Oberlander's landscape project for a therapeutic roof garden for the Vancouver General Hospital, Burns and Plastics Unit, in Vancouver. Oberlander worked on this project from 2000 to 2002. The project consisted in a participatory design of a concrete roof terrace with the use of aluminium planters and trellises fabricated by the German firm Benz & Fischer. Oberlander worked with students of the University of British Columbia who made the design studies and documented the site features, including sun and shadow patterns, noises and wind direction. Shelagh Smith, a horticultural therapist, organized the participatory design process with patients, staff, visitors and volunteers from the hospital. Oberlander developed a planting plan with low maintenant plants, plants with different flowering periods to provide interest througout the seasons, and vines and clematis for the trellis to provide shade for the users of the terrace. The project series contains eight design development drawings, including two landscape drawings and planting plans. The project is also documented through concept notes by Oberlander, correspondence, including correspondence with client, contractors, consultants and suppliers, documents related to the plants selection, specifications, research material, press clipping on the project, and photographs of the completed roof terrace.
AP075.S1.2000.PR03
Description:
Project series documents Cornelia Hahn Oberlander's landscape project for a therapeutic roof garden for the Vancouver General Hospital, Burns and Plastics Unit, in Vancouver. Oberlander worked on this project from 2000 to 2002. The project consisted in a participatory design of a concrete roof terrace with the use of aluminium planters and trellises fabricated by the German firm Benz & Fischer. Oberlander worked with students of the University of British Columbia who made the design studies and documented the site features, including sun and shadow patterns, noises and wind direction. Shelagh Smith, a horticultural therapist, organized the participatory design process with patients, staff, visitors and volunteers from the hospital. Oberlander developed a planting plan with low maintenant plants, plants with different flowering periods to provide interest througout the seasons, and vines and clematis for the trellis to provide shade for the users of the terrace. The project series contains eight design development drawings, including two landscape drawings and planting plans. The project is also documented through concept notes by Oberlander, correspondence, including correspondence with client, contractors, consultants and suppliers, documents related to the plants selection, specifications, research material, press clipping on the project, and photographs of the completed roof terrace.
Personnes et institutions:
Date:
2000-2007
2000-2007
Titre:
Vancouver General Hospital, Burns and Plastics Unit Therapeutic Roof Garden, Vancouver, British Columbia (2000)
Actions:
AP075.S1.2000.PR03
Description:
Project series documents Cornelia Hahn Oberlander's landscape project for a therapeutic roof garden for the Vancouver General Hospital, Burns and Plastics Unit, in Vancouver. Oberlander worked on this project from 2000 to 2002. The project consisted in a participatory design of a concrete roof terrace with the use of aluminium planters and trellises fabricated by the German firm Benz & Fischer. Oberlander worked with students of the University of British Columbia who made the design studies and documented the site features, including sun and shadow patterns, noises and wind direction. Shelagh Smith, a horticultural therapist, organized the participatory design process with patients, staff, visitors and volunteers from the hospital. Oberlander developed a planting plan with low maintenant plants, plants with different flowering periods to provide interest througout the seasons, and vines and clematis for the trellis to provide shade for the users of the terrace. The project series contains eight design development drawings, including two landscape drawings and planting plans. The project is also documented through concept notes by Oberlander, correspondence, including correspondence with client, contractors, consultants and suppliers, documents related to the plants selection, specifications, research material, press clipping on the project, and photographs of the completed roof terrace.
Vancouver General Hospital, Burns and Plastics Unit Therapeutic Roof Garden, Vancouver, British Columbia (2000)
Actions:
AP075.S1.2000.PR03
Description:
Project series documents Cornelia Hahn Oberlander's landscape project for a therapeutic roof garden for the Vancouver General Hospital, Burns and Plastics Unit, in Vancouver. Oberlander worked on this project from 2000 to 2002. The project consisted in a participatory design of a concrete roof terrace with the use of aluminium planters and trellises fabricated by the German firm Benz & Fischer. Oberlander worked with students of the University of British Columbia who made the design studies and documented the site features, including sun and shadow patterns, noises and wind direction. Shelagh Smith, a horticultural therapist, organized the participatory design process with patients, staff, visitors and volunteers from the hospital. Oberlander developed a planting plan with low maintenant plants, plants with different flowering periods to provide interest througout the seasons, and vines and clematis for the trellis to provide shade for the users of the terrace. The project series contains eight design development drawings, including two landscape drawings and planting plans. The project is also documented through concept notes by Oberlander, correspondence, including correspondence with client, contractors, consultants and suppliers, documents related to the plants selection, specifications, research material, press clipping on the project, and photographs of the completed roof terrace.
Niveau de description archivistique:
Project
Project
Date:
2000-2007
2000-2007
Personnes et institutions:
Classification:
recherche
recherche
Titre:
Chercheurs en résidence 2009
Chercheurs en résidence 2009
Actions:
Description:
Esra Akcan, University of Illinois, Chicago, États-Unis Sujet : Modernity in Translation: Geopolitical Interactions in Residential Culture Christopher Drew Armstrong, University of Pittsburgh, Pittsburgh, États-Unis Sujet : Julien-David LeRoy and the Making of Architectural History Christina Cogdell, College of Santa Fe, Gainesville, États-Unis Sujet : Emergent Genetic(...)
Esra Akcan, University of Illinois, Chicago, États-Unis Sujet : Modernity in Translation: Geopolitical Interactions in Residential Culture Christopher Drew Armstrong, University of Pittsburgh, Pittsburgh, États-Unis Sujet : Julien-David LeRoy and the Making of Architectural History Christina Cogdell, College of Santa Fe, Gainesville, États-Unis Sujet : Emergent Genetic(...)
Date:
23 mars 2009 au 30 octobre 2009
23 mars 2009 au 30 octobre 2009
Titre:
Chercheurs en résidence 2009
Actions:
Description:
Esra Akcan, University of Illinois, Chicago, États-Unis Sujet : Modernity in Translation: Geopolitical Interactions in Residential Culture Christopher Drew Armstrong, University of Pittsburgh, Pittsburgh, États-Unis Sujet : Julien-David LeRoy and the Making of Architectural History Christina Cogdell, College of Santa Fe, Gainesville, États-Unis Sujet : Emergent Genetic(...)
Chercheurs en résidence 2009
Actions:
Description:
Esra Akcan, University of Illinois, Chicago, États-Unis Sujet : Modernity in Translation: Geopolitical Interactions in Residential Culture Christopher Drew Armstrong, University of Pittsburgh, Pittsburgh, États-Unis Sujet : Julien-David LeRoy and the Making of Architectural History Christina Cogdell, College of Santa Fe, Gainesville, États-Unis Sujet : Emergent Genetic(...)
Classification:
recherche
recherche
Date:
23 mars 2009 au
30 octobre 2009
23 mars 2009 au
30 octobre 2009
Classification:
documents textuels
documents textuels
Numéro de référence:
ARCH278204
Description:
Documents are in English, Spanish, Italian, German, French and Chinese[?].
ARCH278204
Description:
Documents are in English, Spanish, Italian, German, French and Chinese[?].
Personnes et institutions:
Date:
n.d.
n.d.
Titre:
Reference materials on skyscrapers, Técnica y architectura en la ciudad contemporánea
Actions:
ARCH278204
Description:
Documents are in English, Spanish, Italian, German, French and Chinese[?].
Reference materials on skyscrapers, Técnica y architectura en la ciudad contemporánea
Actions:
ARCH278204
Description:
Documents are in English, Spanish, Italian, German, French and Chinese[?].
Classification:
documents textuels
documents textuels
Date:
n.d.
n.d.
Personnes et institutions:
Classification:
documents textuels
documents textuels
Numéro de référence:
ARCH153864
Description:
Thesis relating to German architecture by Paolo Desideri; in Italian
ARCH153864
Description:
Thesis relating to German architecture by Paolo Desideri; in Italian
Personnes et institutions:
Date:
23 April 1980
23 April 1980
Titre:
Tipo Edilizio e Normativa dell'Architettura
Actions:
ARCH153864
Description:
Thesis relating to German architecture by Paolo Desideri; in Italian
Tipo Edilizio e Normativa dell'Architettura
Actions:
ARCH153864
Description:
Thesis relating to German architecture by Paolo Desideri; in Italian
Classification:
documents textuels
documents textuels
Date:
23 April 1980
23 April 1980
Personnes et institutions:
Classification:
documents textuels
documents textuels
Numéro de référence:
ARCH278378
Description:
File's title: Fax enviados a CAAM. Documents are in German and Spanish.
ARCH278378
Description:
File's title: Fax enviados a CAAM. Documents are in German and Spanish.
Personnes et institutions:
Date:
2005
2005
Titre:
Correspondence, Grand Tour, exposición
Actions:
ARCH278378
Description:
File's title: Fax enviados a CAAM. Documents are in German and Spanish.
Correspondence, Grand Tour, exposición
Actions:
ARCH278378
Description:
File's title: Fax enviados a CAAM. Documents are in German and Spanish.
Classification:
documents textuels
documents textuels
Date:
2005
2005
Personnes et institutions:
Classification:
expositions
expositions
Actions:
Description:
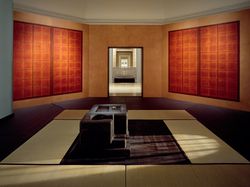
Selon une légende chinoise connue au Japon, une variété d’arbre, le katsura géant, avait été plantée sur la lune, d’où le proverbe : « Avec les yeux on peut voir le katsura, mais on ne peut avec les mains le toucher ». Cette maxime célébrant la quête d’un absolu traduit bien l’esprit d’Embarquement pour Katsura, qui poursuit cette recherche de l’identité et de l’idéal que(...)
Selon une légende chinoise connue au Japon, une variété d’arbre, le katsura géant, avait été plantée sur la lune, d’où le proverbe : « Avec les yeux on peut voir le katsura, mais on ne peut avec les mains le toucher ». Cette maxime célébrant la quête d’un absolu traduit bien l’esprit d’Embarquement pour Katsura, qui poursuit cette recherche de l’identité et de l’idéal que(...)
Localisation:
Salle octogonale, vitrines et salle Sottsass
Salle octogonale, vitrines et salle Sottsass
Date:
9 décembre 1998 au 28 mars 1999
9 décembre 1998 au 28 mars 1999
Titre:
Embarquement pour Katsura : Irene F. Whittome au CCA
Actions:
Description:
Selon une légende chinoise connue au Japon, une variété d’arbre, le katsura géant, avait été plantée sur la lune, d’où le proverbe : « Avec les yeux on peut voir le katsura, mais on ne peut avec les mains le toucher ». Cette maxime célébrant la quête d’un absolu traduit bien l’esprit d’Embarquement pour Katsura, qui poursuit cette recherche de l’identité et de l’idéal que(...)
Embarquement pour Katsura : Irene F. Whittome au CCA
Actions:
Description:
Selon une légende chinoise connue au Japon, une variété d’arbre, le katsura géant, avait été plantée sur la lune, d’où le proverbe : « Avec les yeux on peut voir le katsura, mais on ne peut avec les mains le toucher ». Cette maxime célébrant la quête d’un absolu traduit bien l’esprit d’Embarquement pour Katsura, qui poursuit cette recherche de l’identité et de l’idéal que(...)
Classification:
expositions
expositions
Date:
9 décembre 1998 au
28 mars 1999
9 décembre 1998 au
28 mars 1999
Localisation:
Salle octogonale, vitrines et salle Sottsass
Salle octogonale, vitrines et salle Sottsass
Classification:
expositions
expositions
Titre:
Empire
Empire
Actions:
Description:
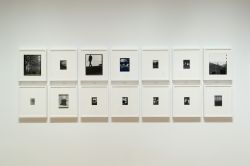
L’exposition présente Empire, un essai visuel de l’artiste américain John Gossage sur la relation entre l’architecture et le pouvoir. Les photographies des édifices gouvernementaux et des monuments à Washington prises par Gossage côtoient les images d’Égypte captées par le chimiste allemand Hermann Vogel en 1868, établissant un parallèle entre des décisions(...)
L’exposition présente Empire, un essai visuel de l’artiste américain John Gossage sur la relation entre l’architecture et le pouvoir. Les photographies des édifices gouvernementaux et des monuments à Washington prises par Gossage côtoient les images d’Égypte captées par le chimiste allemand Hermann Vogel en 1868, établissant un parallèle entre des décisions(...)
Localisation:
Salle octogonale
Salle octogonale
Date:
8 décembre 2005 au 12 mars 2006
8 décembre 2005 au 12 mars 2006
Titre:
Empire
Actions:
Description:
L’exposition présente Empire, un essai visuel de l’artiste américain John Gossage sur la relation entre l’architecture et le pouvoir. Les photographies des édifices gouvernementaux et des monuments à Washington prises par Gossage côtoient les images d’Égypte captées par le chimiste allemand Hermann Vogel en 1868, établissant un parallèle entre des décisions(...)
Empire
Actions:
Description:
L’exposition présente Empire, un essai visuel de l’artiste américain John Gossage sur la relation entre l’architecture et le pouvoir. Les photographies des édifices gouvernementaux et des monuments à Washington prises par Gossage côtoient les images d’Égypte captées par le chimiste allemand Hermann Vogel en 1868, établissant un parallèle entre des décisions(...)
Classification:
expositions
expositions
Date:
8 décembre 2005 au
12 mars 2006
8 décembre 2005 au
12 mars 2006
Localisation:
Salle octogonale
Salle octogonale
Classification:
dessins
dessins
Numéro de référence:
DR2012:0012:077:001:008
Description:
Includes also material related to the project: - A Quebec construction; - German series 1.
DR2012:0012:077:001:008
Description:
Includes also material related to the project: - A Quebec construction; - German series 1.
Personnes et institutions:
Date:
1982-1989
1982-1989
Titre:
Newspaper clippings, notes, photograph, and sketches, A Chicago construction
Actions:
DR2012:0012:077:001:008
Description:
Includes also material related to the project: - A Quebec construction; - German series 1.
Newspaper clippings, notes, photograph, and sketches, A Chicago construction
Actions:
DR2012:0012:077:001:008
Description:
Includes also material related to the project: - A Quebec construction; - German series 1.
Classification:
dessins
dessins
Date:
1982-1989
1982-1989
Personnes et institutions:
Classification:
livres, photographies
livres, photographies
Actions:
Numéro de référence:
PH1986:1429:001-036
Description:
The book is comprised of two title pages, one in French and one in German, 23 pages of text about the Mainzer Dom, in both French and German, and 36 photographs. The photographs are numbered pl. 1 to pl. 36a, but there is no pl. 12.
PH1986:1429:001-036
Description:
The book is comprised of two title pages, one in French and one in German, 23 pages of text about the Mainzer Dom, in both French and German, and 36 photographs. The photographs are numbered pl. 1 to pl. 36a, but there is no pl. 12.
Personnes et institutions:
Sujet:
architecture, sculpture
architecture, sculpture
Date:
published 1858
published 1858
Titre:
La Cathédrale de Mayence et ses Principaux Monuments en 36 Photographies Originales par Herm. Emden; avec un Texte Historique et Explicatif
Actions:
PH1986:1429:001-036
Description:
The book is comprised of two title pages, one in French and one in German, 23 pages of text about the Mainzer Dom, in both French and German, and 36 photographs. The photographs are numbered pl. 1 to pl. 36a, but there is no pl. 12.
La Cathédrale de Mayence et ses Principaux Monuments en 36 Photographies Originales par Herm. Emden; avec un Texte Historique et Explicatif
Actions:
PH1986:1429:001-036
Description:
The book is comprised of two title pages, one in French and one in German, 23 pages of text about the Mainzer Dom, in both French and German, and 36 photographs. The photographs are numbered pl. 1 to pl. 36a, but there is no pl. 12.
Classification:
livres, photographies
livres, photographies
Date:
published 1858
published 1858
Personnes et institutions:
Sujet:
architecture, sculpture
architecture, sculpture
Numéro de référence:
ARCH282970
Description:
Original German title is Das bausystem für die umweltschutzarchitektur des nächsten Jahrtausends
ARCH282970
Description:
Original German title is Das bausystem für die umweltschutzarchitektur des nächsten Jahrtausends
Personnes et institutions:
Date:
circa 1996
circa 1996
Titre:
Video recording titled The construction system for the environmental protection architecture of the next millennium
Actions:
ARCH282970
Description:
Original German title is Das bausystem für die umweltschutzarchitektur des nächsten Jahrtausends
Video recording titled The construction system for the environmental protection architecture of the next millennium
Actions:
ARCH282970
Description:
Original German title is Das bausystem für die umweltschutzarchitektur des nächsten Jahrtausends
Date:
circa 1996
circa 1996
Personnes et institutions:


