


4527 Résultats
Classification:
livres
livres
Actions:
Exemplaires:
Description:
355 pages : illustrations (chiefly color) ; 25 cm
Description:
355 pages : illustrations (chiefly color) ; 25 cm
Auteur:
Sujet:
- ST raum a.,
- Landscape architecture Europe History 21st century.,
- Architecture, Modern 21st century.,
- Architecture du paysage Europe Histoire 21e siècle.,
- Architecture 21e siècle.,
- landscaping.,
- europe.,
- Architecture, Modern,
- Landscape architecture,
- Freifläche,
- Grünanlage,
- Landschaftsarchitektur,
- Stadt,
- Stadtgestaltung,
- Stadtplanung,
- Landschaftsplanung,
- Europe,
- Aufsatzsammlung.,
- Bildband.,
- Werkverzeichnis 1999-2009.,
- Interviews.,
- History,
- Werkverzeichnis.
Publication:
München ; New York : Prestel, ©2009.
München ; New York : Prestel, ©2009.
Titre:
Passion city : St Raum a. Landschaftsarchitektur / herausgegeben von = edited by Kristin Feireiss ; Projekttexte, Einführungen in die Kapitel, Bildredaktion = project texts, chapter introductions, picture research, Katrin Klingberg ; essay, Falk Jaeger.
Actions:
Exemplaires:
Description:
355 pages : illustrations (chiefly color) ; 25 cm
Passion city : St Raum a. Landschaftsarchitektur / herausgegeben von = edited by Kristin Feireiss ; Projekttexte, Einführungen in die Kapitel, Bildredaktion = project texts, chapter introductions, picture research, Katrin Klingberg ; essay, Falk Jaeger.
Actions:
Exemplaires:
Description:
355 pages : illustrations (chiefly color) ; 25 cm
Classification:
livres
livres
Publication:
München ; New York : Prestel, ©2009.
München ; New York : Prestel, ©2009.
Auteur:
Sujet:
- ST raum a.,
- Landscape architecture Europe History 21st century.,
- Architecture, Modern 21st century.,
- Architecture du paysage Europe Histoire 21e siècle.,
- Architecture 21e siècle.,
- landscaping.,
- europe.,
- Architecture, Modern,
- Landscape architecture,
- Freifläche,
- Grünanlage,
- Landschaftsarchitektur,
- Stadt,
- Stadtgestaltung,
- Stadtplanung,
- Landschaftsplanung,
- Europe,
- Aufsatzsammlung.,
- Bildband.,
- Werkverzeichnis 1999-2009.,
- Interviews.,
- History,
- Werkverzeichnis.
Classification:
livres
livres
Prix:
$46.95
(disponible sur commande)
Résumé:
In "Tower and Office", Spanish architects Inaki Abalos and Juan Herreros look at the role and impact of advanced building technologies in American architecture since World War II. The war, they claim, marked the end of the first cycle of modernism, challenging the belief that technological progress alone could produce a perpetually better future. At the same time, the war(...)
$46.95
(disponible sur commande)
Résumé:
In "Tower and Office", Spanish architects Inaki Abalos and Juan Herreros look at the role and impact of advanced building technologies in American architecture since World War II. The war, they claim, marked the end of the first cycle of modernism, challenging the belief that technological progress alone could produce a perpetually better future. At the same time, the war(...)
Publication:
octobre 2005, Cambridge
octobre 2005, Cambridge
Titre:
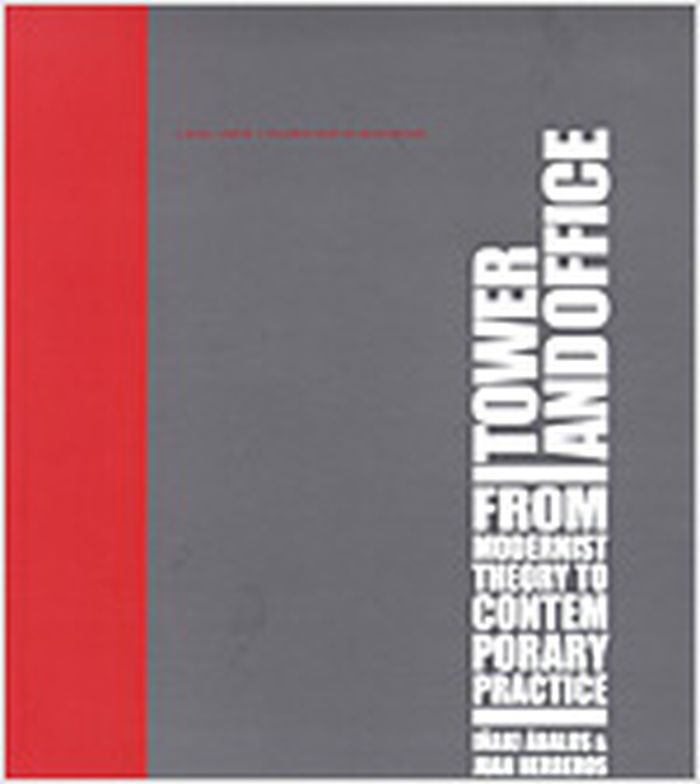
Tower and office : from Modernist theory to contemporary practice
Actions:
Prix:
$46.95
(disponible sur commande)
Résumé:
In "Tower and Office", Spanish architects Inaki Abalos and Juan Herreros look at the role and impact of advanced building technologies in American architecture since World War II. The war, they claim, marked the end of the first cycle of modernism, challenging the belief that technological progress alone could produce a perpetually better future. At the same time, the war was the source of powerful new structural models and construction methods. The authors examine the ways these technologies have been inflected over the last half century by more subjective and integrated processes of spatial organization. In the first part of the book, Abalos and Herreros focus on the work of Le Corbusier, revealing the degree of complexity achieved in his interpretation of the modern skyscraper. In the second part, they look at the intersection of technical and cultural determinants in the design of high-rise structures since World War II. Among the issues they consider are the evolution of the load-bearing frame, the impact of high-tech systems on tall buildings, and the transparent building skin. In the third part, they address developments in office design and planning, tracing an evolution from the repetitive and homogeneous office skyscraper to the present-day mixed-use structure. Overall they demonstrate how the objective technical analysis associated with modernist architectural theory has given way in recent building practice to a variety of flexible, pragmatic, and environmental approaches. These, they suggest, have opened the way to new urban and architectural forms.
Tower and office : from Modernist theory to contemporary practice
Actions:
Prix:
$46.95
(disponible sur commande)
Résumé:
In "Tower and Office", Spanish architects Inaki Abalos and Juan Herreros look at the role and impact of advanced building technologies in American architecture since World War II. The war, they claim, marked the end of the first cycle of modernism, challenging the belief that technological progress alone could produce a perpetually better future. At the same time, the war was the source of powerful new structural models and construction methods. The authors examine the ways these technologies have been inflected over the last half century by more subjective and integrated processes of spatial organization. In the first part of the book, Abalos and Herreros focus on the work of Le Corbusier, revealing the degree of complexity achieved in his interpretation of the modern skyscraper. In the second part, they look at the intersection of technical and cultural determinants in the design of high-rise structures since World War II. Among the issues they consider are the evolution of the load-bearing frame, the impact of high-tech systems on tall buildings, and the transparent building skin. In the third part, they address developments in office design and planning, tracing an evolution from the repetitive and homogeneous office skyscraper to the present-day mixed-use structure. Overall they demonstrate how the objective technical analysis associated with modernist architectural theory has given way in recent building practice to a variety of flexible, pragmatic, and environmental approaches. These, they suggest, have opened the way to new urban and architectural forms.
Classification:
livres
livres
Publication:
octobre 2005, Cambridge
octobre 2005, Cambridge
Classification:
livres
livres
Titre:
Heroic : concrete architecture and the new Boston / Mark Pasnik, Michael Kubo, Chris Grimley.
Heroic : concrete architecture and the new Boston / Mark Pasnik, Michael Kubo, Chris Grimley.
Actions:
Exemplaires:
Description:
335 pages : illustrations (some color), maps ; 26 cm
Description:
335 pages : illustrations (some color), maps ; 26 cm
Auteur:
Sujet:
- Architecture Massachusetts Boston History.,
- Concrete construction Massachusetts Boston History 20th century.,
- Brutalism (Architecture) Massachusetts Boston.,
- Architecture Massachusetts Boston Histoire.,
- Construction en béton Massachusetts Boston Histoire 20e siècle.,
- Brutalisme (Architecture) Massachusetts Boston.,
- Architecture.,
- Brutalism (Architecture),
- Buildings.,
- Concrete construction.,
- Boston (Mass.) Buildings, structures, etc.,
- Massachusetts Boston.,
- History.
Publication:
New York, NY : The Monacelli Press, 2015.
New York, NY : The Monacelli Press, 2015.
Titre:
Heroic : concrete architecture and the new Boston / Mark Pasnik, Michael Kubo, Chris Grimley.
Actions:
Exemplaires:
Description:
335 pages : illustrations (some color), maps ; 26 cm
Heroic : concrete architecture and the new Boston / Mark Pasnik, Michael Kubo, Chris Grimley.
Actions:
Exemplaires:
Description:
335 pages : illustrations (some color), maps ; 26 cm
Classification:
livres
livres
Publication:
New York, NY : The Monacelli Press, 2015.
New York, NY : The Monacelli Press, 2015.
Auteur:
Sujet:
- Architecture Massachusetts Boston History.,
- Concrete construction Massachusetts Boston History 20th century.,
- Brutalism (Architecture) Massachusetts Boston.,
- Architecture Massachusetts Boston Histoire.,
- Construction en béton Massachusetts Boston Histoire 20e siècle.,
- Brutalisme (Architecture) Massachusetts Boston.,
- Architecture.,
- Brutalism (Architecture),
- Buildings.,
- Concrete construction.,
- Boston (Mass.) Buildings, structures, etc.,
- Massachusetts Boston.,
- History.
Classification:
archives
archives
Actions:
Description:
still image
Sujet:
- Round towers Germany Nuremberg Models,
- Sinwellturn (Kaiserpfalz Nürnberg, Nuremberg, Germany),
- Towers Models Germany Nuremberg,
- Nuremberg (Germany) Buildings, structures, etc. Models,
- Kaiserpfalz Nürnberg (Nuremberg, Germany),
- Ceramic (material) Models (representations); Souvenir Models (representations); Steins.
Publication:
[19--]
[19--]
Classification:
archives
archives
Publication:
[19--]
[19--]
Sujet:
- Round towers Germany Nuremberg Models,
- Sinwellturn (Kaiserpfalz Nürnberg, Nuremberg, Germany),
- Towers Models Germany Nuremberg,
- Nuremberg (Germany) Buildings, structures, etc. Models,
- Kaiserpfalz Nürnberg (Nuremberg, Germany),
- Ceramic (material) Models (representations); Souvenir Models (representations); Steins.
Classification:
livres
livres
Actions:
Exemplaires:
Description:
205 pages : illustrations (some color), maps ; 24 cm.
Description:
205 pages : illustrations (some color), maps ; 24 cm.
Auteur:
Sujet:
- Fortification Italy Tuscany Guidebooks.,
- Castles Italy Tuscany Guidebooks.,
- Towers Italy Tuscany Guidebooks.,
- Castles,
- Fortification,
- Towers,
- Fortificacions Itàlia Toscana Guies.,
- Castells Itàlia Tocana Guies.,
- Tuscany (Italy) Guidebooks.,
- Italy Tuscany,
- Guidebooks.,
- travel guidebooks.,
- Guides touristiques.
Publication:
Firenze : Edizioni Polistampa, ©2003.
Firenze : Edizioni Polistampa, ©2003.
Titre:
Torri castelli rocche fortezze : guida a mille anni di architettura fortificata in Toscana / Maurizio Naldini, Domenico Taddei.
Actions:
Exemplaires:
Description:
205 pages : illustrations (some color), maps ; 24 cm.
Torri castelli rocche fortezze : guida a mille anni di architettura fortificata in Toscana / Maurizio Naldini, Domenico Taddei.
Actions:
Exemplaires:
Description:
205 pages : illustrations (some color), maps ; 24 cm.
Classification:
livres
livres
Publication:
Firenze : Edizioni Polistampa, ©2003.
Firenze : Edizioni Polistampa, ©2003.
Auteur:
Sujet:
- Fortification Italy Tuscany Guidebooks.,
- Castles Italy Tuscany Guidebooks.,
- Towers Italy Tuscany Guidebooks.,
- Castles,
- Fortification,
- Towers,
- Fortificacions Itàlia Toscana Guies.,
- Castells Itàlia Tocana Guies.,
- Tuscany (Italy) Guidebooks.,
- Italy Tuscany,
- Guidebooks.,
- travel guidebooks.,
- Guides touristiques.
Classification:
livres
livres
Actions:
Exemplaires:
Description:
144 pages : illustrations ; 22 cm.
Description:
144 pages : illustrations ; 22 cm.
Auteur:
Sujet:
- Lampposts Catalogs.,
- Electric lines Poles and towers Catalogs.,
- Tubular steel structures Catalogs.,
- Supports d'éclairage Catalogues.,
- Lignes électriques Poteaux et pylônes Catalogues.,
- Structures en tubes d'acier Catalogues.,
- Electric lines Poles and towers.,
- Lampposts.,
- Tubular steel structures.,
- Trade catalogs.,
- Catalogs.
Publication:
Komotau : Mannesmannröhren-Werke, 1931.
Komotau : Mannesmannröhren-Werke, 1931.
Titre:
Beleuchtungs- und Leitungsmaste aus nahtlos gewalztem Mannesmann-Stahlrohr.
Actions:
Exemplaires:
Description:
144 pages : illustrations ; 22 cm.
Beleuchtungs- und Leitungsmaste aus nahtlos gewalztem Mannesmann-Stahlrohr.
Actions:
Exemplaires:
Description:
144 pages : illustrations ; 22 cm.
Classification:
livres
livres
Publication:
Komotau : Mannesmannröhren-Werke, 1931.
Komotau : Mannesmannröhren-Werke, 1931.
Auteur:
Sujet:
- Lampposts Catalogs.,
- Electric lines Poles and towers Catalogs.,
- Tubular steel structures Catalogs.,
- Supports d'éclairage Catalogues.,
- Lignes électriques Poteaux et pylônes Catalogues.,
- Structures en tubes d'acier Catalogues.,
- Electric lines Poles and towers.,
- Lampposts.,
- Tubular steel structures.,
- Trade catalogs.,
- Catalogs.
Classification:
artéfacts
artéfacts
Titre:
Arcobaleno.
Arcobaleno.
Actions:
Exemplaires:
Description:
1 construction set (13 pieces) : wood, color ; various sizes in cardboard box 28 x 29 cm + 1 instruction sheet (black and white ; 28 x 21 cm folded to 14 x 10 cm)
- Bibliothèque main objects 229416 | TS2301.T7.W6 L431 1988 | OBJ | Disponible
Description:
1 construction set (13 pieces) : wood, color ; various sizes in cardboard box 28 x 29 cm + 1 instruction sheet (black and white ; 28 x 21 cm folded to 14 x 10 cm)
Auteur:
Sujet:
- Toys United States Specimens.,
- Educational toys United States Specimens.,
- Wooden toys United States Specimens.,
- Jouets États-Unis Spécimens.,
- Jouets éducatifs États-Unis Spécimens.,
- Jouets en bois États-Unis Spécimens.,
- Educational toys.,
- Toys.,
- Wooden toys.,
- United States.,
- Wooden Toys (recreational artifacts) United States 1980-1990.,
- Construction toys United States 1980-1990.,
- Architectural toys United States 1980-1990.,
- Educational toys United States 1980-1990.,
- Stacking assembly system toys.,
- Wooden Toys (recreational artifacts),
- Construction toys.,
- Architectural toys.,
- Specimens.
Publication:
©1988 (Burlington, Vermont : Learning Materials Workshop)
©1988 (Burlington, Vermont : Learning Materials Workshop)
Titre:
Arcobaleno.
Actions:
Exemplaires:
Description:
1 construction set (13 pieces) : wood, color ; various sizes in cardboard box 28 x 29 cm + 1 instruction sheet (black and white ; 28 x 21 cm folded to 14 x 10 cm)
Arcobaleno.
Actions:
Exemplaires:
- Bibliothèque main objects 229416 | TS2301.T7.W6 L431 1988 | OBJ | Disponible
Description:
1 construction set (13 pieces) : wood, color ; various sizes in cardboard box 28 x 29 cm + 1 instruction sheet (black and white ; 28 x 21 cm folded to 14 x 10 cm)
Classification:
artéfacts
artéfacts
Publication:
©1988 (Burlington, Vermont : Learning Materials Workshop)
©1988 (Burlington, Vermont : Learning Materials Workshop)
Auteur:
Sujet:
- Toys United States Specimens.,
- Educational toys United States Specimens.,
- Wooden toys United States Specimens.,
- Jouets États-Unis Spécimens.,
- Jouets éducatifs États-Unis Spécimens.,
- Jouets en bois États-Unis Spécimens.,
- Educational toys.,
- Toys.,
- Wooden toys.,
- United States.,
- Wooden Toys (recreational artifacts) United States 1980-1990.,
- Construction toys United States 1980-1990.,
- Architectural toys United States 1980-1990.,
- Educational toys United States 1980-1990.,
- Stacking assembly system toys.,
- Wooden Toys (recreational artifacts),
- Construction toys.,
- Architectural toys.,
- Specimens.
Classification:
livres
livres
Actions:
Exemplaires:
Description:
xiv, 782 pages including illustrations, plates, plans, diagrams frontispiece, plates (1 double) 27 cm
- Bibliothèque main 66744 | W1108; ID:85-B9697 | Disponible
- Bibliothèque main 66743 | 0005128 11492 A1945; ID:85-B9697 | Disponible
- Bibliothèque main 66745 | 3530 GF562; ID:85-B9697 | Disponible
Description:
xiv, 782 pages including illustrations, plates, plans, diagrams frontispiece, plates (1 double) 27 cm
Auteur:
Sujet:
- Architecture, Gothic England.,
- Architecture England.,
- Church architecture England.,
- Architecture gothique Angleterre.,
- Architecture Angleterre.,
- Architecture chrétienne Angleterre.,
- Architecture.,
- Architecture, Gothic.,
- Church architecture.,
- England.
Publication:
London, B.T. Batsford, 1905.
London, B.T. Batsford, 1905.
Titre:
Gothic architecture in England; an analysis of the origin & development of English church architecture from the Norman conquest to the dissolution of the monasteries; by Francis Bond. With 1254 illustrations, comprising 785 photographs, sketches and measured drawings, and 469 plans, sections, diagrams, and moldings.
Actions:
Exemplaires:
Description:
xiv, 782 pages including illustrations, plates, plans, diagrams frontispiece, plates (1 double) 27 cm
Gothic architecture in England; an analysis of the origin & development of English church architecture from the Norman conquest to the dissolution of the monasteries; by Francis Bond. With 1254 illustrations, comprising 785 photographs, sketches and measured drawings, and 469 plans, sections, diagrams, and moldings.
Actions:
Exemplaires:
- Bibliothèque main 66744 | W1108; ID:85-B9697 | Disponible
- Bibliothèque main 66743 | 0005128 11492 A1945; ID:85-B9697 | Disponible
- Bibliothèque main 66745 | 3530 GF562; ID:85-B9697 | Disponible
Description:
xiv, 782 pages including illustrations, plates, plans, diagrams frontispiece, plates (1 double) 27 cm
Classification:
livres
livres
Publication:
London, B.T. Batsford, 1905.
London, B.T. Batsford, 1905.
Auteur:
Sujet:
- Architecture, Gothic England.,
- Architecture England.,
- Church architecture England.,
- Architecture gothique Angleterre.,
- Architecture Angleterre.,
- Architecture chrétienne Angleterre.,
- Architecture.,
- Architecture, Gothic.,
- Church architecture.,
- England.
Classification:
livres
livres
Actions:
Exemplaires:
Description:
121 pages : illustrations, maps, plans ; 25 cm
Description:
121 pages : illustrations, maps, plans ; 25 cm
Auteur:
- Quesada-García, Santiago, (Architect),,
- Universidad de Sevilla. Departamento de Proyectos Arquitectónicos,
Sujet:
- Islamic architecture Spain Andalusia.,
- Towers Spain Andalusia.,
- Pisé Spain Andalusia.,
- Architecture, Medieval Spain Andalusia.,
- Architecture islamique Espagne Andalousie.,
- Pisé Espagne Andalousie.,
- Architecture médiévale Espagne Andalousie.,
- Islamic architecture,
- Towers,
- Pisé,
- Architecture, Medieval,
- Spain Andalusia
Publication:
Sevilla : HAC, Healthy Architecture & City TEP-965 Research Group : Universidad de Sevilla, Departamento de Proyectos Arquitectónicos, 2019
Sevilla : HAC, Healthy Architecture & City TEP-965 Research Group : Universidad de Sevilla, Departamento de Proyectos Arquitectónicos, 2019
Titre:
El sistema de torres musulmanas de la Sierra de Segura : una contribución al paisaje y patrimonio rural de al-Andalus : #ProyectoSegura / Santiago Quesada-Garcia.
Actions:
Exemplaires:
Description:
121 pages : illustrations, maps, plans ; 25 cm
El sistema de torres musulmanas de la Sierra de Segura : una contribución al paisaje y patrimonio rural de al-Andalus : #ProyectoSegura / Santiago Quesada-Garcia.
Actions:
Exemplaires:
Description:
121 pages : illustrations, maps, plans ; 25 cm
Classification:
livres
livres
Publication:
Sevilla : HAC, Healthy Architecture & City TEP-965 Research Group : Universidad de Sevilla, Departamento de Proyectos Arquitectónicos, 2019
Sevilla : HAC, Healthy Architecture & City TEP-965 Research Group : Universidad de Sevilla, Departamento de Proyectos Arquitectónicos, 2019
Auteur:
- Quesada-García, Santiago, (Architect),,
- Universidad de Sevilla. Departamento de Proyectos Arquitectónicos,
Sujet:
- Islamic architecture Spain Andalusia.,
- Towers Spain Andalusia.,
- Pisé Spain Andalusia.,
- Architecture, Medieval Spain Andalusia.,
- Architecture islamique Espagne Andalousie.,
- Pisé Espagne Andalousie.,
- Architecture médiévale Espagne Andalousie.,
- Islamic architecture,
- Towers,
- Pisé,
- Architecture, Medieval,
- Spain Andalusia
Classification:
livres
livres
Actions:
Exemplaires:
Description:
54 pages : illustrations (some color), map, plans ; 30 cm
Description:
54 pages : illustrations (some color), map, plans ; 30 cm
Auteur:
Sujet:
- Stone buildings Germany Lüneburg.,
- Architecture, Domestic Germany Lüneburg.,
- Dwellings Germany Lüneburg.,
- Towers Germany Lüneburg.,
- Constructions en pierre Allemagne Lüneburg.,
- Habitations Allemagne Lüneburg.,
- Architecture, Domestic,
- Buildings,
- Dwellings,
- Stone buildings,
- Towers,
- Lüneburg (Germany) Buildings, structures, etc.,
- Germany Lüneburg
Publication:
Lüneburg : Arbeitskreis Lüneburger Altstadt, 2006.
Lüneburg : Arbeitskreis Lüneburger Altstadt, 2006.
Titre:
Steinhäuser : Burgmannenhöfe und patrizische Wohntürme in Lüneburg / Werner H. Preuß ; im Auftrag des Arbeitskreis Lüneburger Altstadt e.V. (ALA).
Actions:
Exemplaires:
Description:
54 pages : illustrations (some color), map, plans ; 30 cm
Steinhäuser : Burgmannenhöfe und patrizische Wohntürme in Lüneburg / Werner H. Preuß ; im Auftrag des Arbeitskreis Lüneburger Altstadt e.V. (ALA).
Actions:
Exemplaires:
Description:
54 pages : illustrations (some color), map, plans ; 30 cm
Classification:
livres
livres
Publication:
Lüneburg : Arbeitskreis Lüneburger Altstadt, 2006.
Lüneburg : Arbeitskreis Lüneburger Altstadt, 2006.
Auteur:
Sujet:
- Stone buildings Germany Lüneburg.,
- Architecture, Domestic Germany Lüneburg.,
- Dwellings Germany Lüneburg.,
- Towers Germany Lüneburg.,
- Constructions en pierre Allemagne Lüneburg.,
- Habitations Allemagne Lüneburg.,
- Architecture, Domestic,
- Buildings,
- Dwellings,
- Stone buildings,
- Towers,
- Lüneburg (Germany) Buildings, structures, etc.,
- Germany Lüneburg


