


27687 Résultats
Classification:
photographies
photographies
Actions:
Numéro de référence:
PH2011:0004:001:002
PH2011:0004:001:002
Personnes et institutions:
Date:
May 27, 1888
May 27, 1888
Classification:
photographies
photographies
Date:
May 27, 1888
May 27, 1888
Personnes et institutions:
Classification:
photographies
photographies
Numéro de référence:
AP178.S1.2002.PR05.SS1.019.1
Description:
Original file title: Plano do Parque de Vidago Fotos e Melgaço (Minigulfe)
AP178.S1.2002.PR05.SS1.019.1
Description:
Original file title: Plano do Parque de Vidago Fotos e Melgaço (Minigulfe)
Personnes et institutions:
Date:
2010
2010
Titre:
Photographs of the area and construction work, Parque de Vidago, Complexo Termal e Hotel Palace, Vidago (folder 1 of 3)
Actions:
AP178.S1.2002.PR05.SS1.019.1
Description:
Original file title: Plano do Parque de Vidago Fotos e Melgaço (Minigulfe)
Photographs of the area and construction work, Parque de Vidago, Complexo Termal e Hotel Palace, Vidago (folder 1 of 3)
Actions:
AP178.S1.2002.PR05.SS1.019.1
Description:
Original file title: Plano do Parque de Vidago Fotos e Melgaço (Minigulfe)
Classification:
photographies
photographies
Date:
2010
2010
Personnes et institutions:
Classification:
photographies
photographies
Numéro de référence:
AP178.S1.2002.PR05.SS1.019.2
Description:
Original file title: Plano do Parque de Vidago Fotos e Melgaço (Minigulfe)
AP178.S1.2002.PR05.SS1.019.2
Description:
Original file title: Plano do Parque de Vidago Fotos e Melgaço (Minigulfe)
Personnes et institutions:
Date:
2010
2010
Titre:
Photographs of the area and construction work, Parque de Vidago, Complexo Termal e Hotel Palace, Vidago (folder 2 of 3)
Actions:
AP178.S1.2002.PR05.SS1.019.2
Description:
Original file title: Plano do Parque de Vidago Fotos e Melgaço (Minigulfe)
Photographs of the area and construction work, Parque de Vidago, Complexo Termal e Hotel Palace, Vidago (folder 2 of 3)
Actions:
AP178.S1.2002.PR05.SS1.019.2
Description:
Original file title: Plano do Parque de Vidago Fotos e Melgaço (Minigulfe)
Classification:
photographies
photographies
Date:
2010
2010
Personnes et institutions:
Classification:
photographies
photographies
Numéro de référence:
AP178.S1.2002.PR05.SS1.019.3
Description:
Original file title: Plano do Parque de Vidago Fotos e Melgaço (Minigulfe)
AP178.S1.2002.PR05.SS1.019.3
Description:
Original file title: Plano do Parque de Vidago Fotos e Melgaço (Minigulfe)
Personnes et institutions:
Date:
2010
2010
Titre:
Photographs of the area and construction work, Parque de Vidago, Complexo Termal e Hotel Palace, Vidago (folder 3 of 3)
Actions:
AP178.S1.2002.PR05.SS1.019.3
Description:
Original file title: Plano do Parque de Vidago Fotos e Melgaço (Minigulfe)
Photographs of the area and construction work, Parque de Vidago, Complexo Termal e Hotel Palace, Vidago (folder 3 of 3)
Actions:
AP178.S1.2002.PR05.SS1.019.3
Description:
Original file title: Plano do Parque de Vidago Fotos e Melgaço (Minigulfe)
Classification:
photographies
photographies
Date:
2010
2010
Personnes et institutions:
Classification:
photographies
photographies
Actions:
Numéro de référence:
PH2011:0004:001:001-002
PH2011:0004:001:001-002
Personnes et institutions:
Date:
May 27, 1888
May 27, 1888
Titre:
Views of the construction of the Dome du Palais des Arts Liberaux, showing scaffolding, Exposition Universelle de 1889, Paris, France
Actions:
PH2011:0004:001:001-002
Views of the construction of the Dome du Palais des Arts Liberaux, showing scaffolding, Exposition Universelle de 1889, Paris, France
Actions:
PH2011:0004:001:001-002
Classification:
photographies
photographies
Date:
May 27, 1888
May 27, 1888
Personnes et institutions:
Classification:
dessins, photographies
dessins, photographies
Numéro de référence:
AP178.S1.1988.PR08.012
Description:
Original file title: Quinta de S. Ovidio - Lousada (Casa A. Costa) Siza's office numbered one photo QSOCAC005.
AP178.S1.1988.PR08.012
Description:
Original file title: Quinta de S. Ovidio - Lousada (Casa A. Costa) Siza's office numbered one photo QSOCAC005.
Personnes et institutions:
Date:
circa 1988
circa 1988
Titre:
Photographs, sketches and negatives of stone used in construction and site details, Casa Ana Costa, Quinta de S. Ovídio, Lousada
Actions:
AP178.S1.1988.PR08.012
Description:
Original file title: Quinta de S. Ovidio - Lousada (Casa A. Costa) Siza's office numbered one photo QSOCAC005.
Photographs, sketches and negatives of stone used in construction and site details, Casa Ana Costa, Quinta de S. Ovídio, Lousada
Actions:
AP178.S1.1988.PR08.012
Description:
Original file title: Quinta de S. Ovidio - Lousada (Casa A. Costa) Siza's office numbered one photo QSOCAC005.
Classification:
dessins, photographies
dessins, photographies
Date:
circa 1988
circa 1988
Personnes et institutions:
Classification:
dessins, documents textuels
dessins, documents textuels
Numéro de référence:
AP018.S1.1981.PR04.003
AP018.S1.1981.PR04.003
Personnes et institutions:
Date:
1981-1982
1981-1982
Classification:
dessins, documents textuels
dessins, documents textuels
Date:
1981-1982
1981-1982
Personnes et institutions:
Classification:
dessins
dessins
Numéro de référence:
AP056.S1.1988.PR09.058
AP056.S1.1988.PR09.058
Personnes et institutions:
Date:
1989-1990
1989-1990
Classification:
dessins
dessins
Date:
1989-1990
1989-1990
Personnes et institutions:
Classification:
documents textuels, photographies
documents textuels, photographies
Actions:
Numéro de référence:
PH1998:0013:020:001-005
PH1998:0013:020:001-005
Personnes et institutions:
Sujet:
architecture
architecture
Date:
1928-1930
1928-1930
Titre:
Views of the House-commune of transitional type and its communal centre under construction, some showing Solomon Lisagor, Rostokino, Moscow
Actions:
PH1998:0013:020:001-005
Views of the House-commune of transitional type and its communal centre under construction, some showing Solomon Lisagor, Rostokino, Moscow
Actions:
PH1998:0013:020:001-005
Classification:
documents textuels, photographies
documents textuels, photographies
Date:
1928-1930
1928-1930
Personnes et institutions:
Sujet:
architecture
architecture
Classification:
photographies
photographies
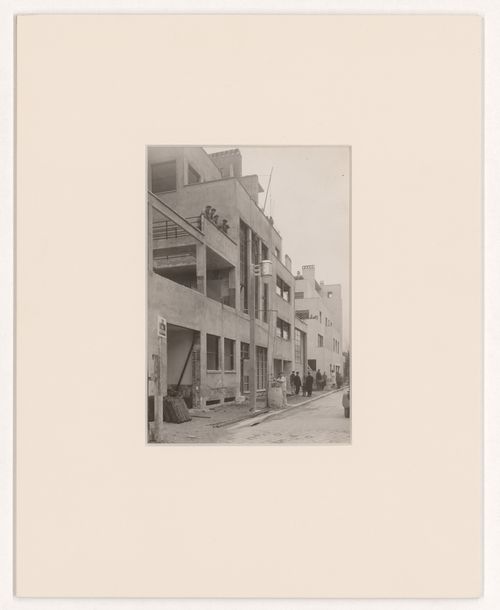
Actions:
Numéro de référence:
PH2019:0002:098
PH2019:0002:098
Personnes et institutions:
Date:
1926-1927
1926-1927
Classification:
photographies
photographies
Date:
1926-1927
1926-1927
Personnes et institutions:


