


18242 Résultats
Classification:
photographies
photographies

Actions:
Numéro de référence:
PH1991:0254
PH1991:0254
Personnes et institutions:
Date:
14 June 1972 ?
14 June 1972 ?
Titre:
Milton Park Project: Demolition, 3607/3609 Park Avenue, Montréal, Québec
Actions:
PH1991:0254
Milton Park Project: Demolition, 3607/3609 Park Avenue, Montréal, Québec
Actions:
PH1991:0254
Classification:
photographies
photographies
Date:
14 June 1972 ?
14 June 1972 ?
Personnes et institutions:
Classification:
dessins
dessins
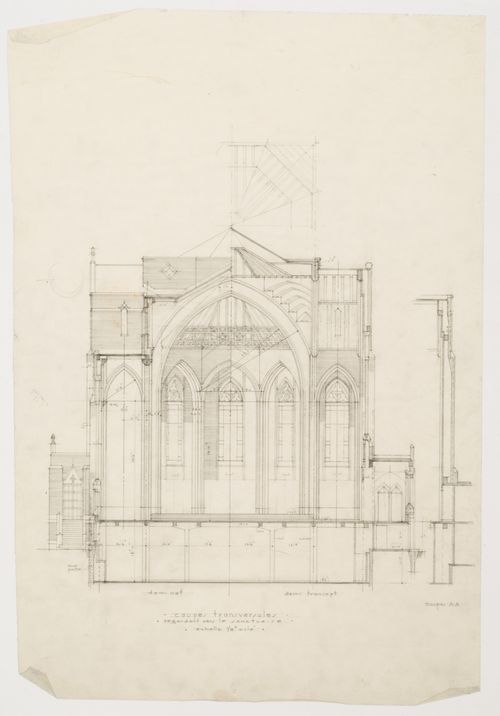
Numéro de référence:
ARCH250453
ARCH250453
Personnes et institutions:
Date:
1933-1937
1933-1937
Classification:
dessins
dessins
Date:
1933-1937
1933-1937
Personnes et institutions:
Classification:
dessins
dessins
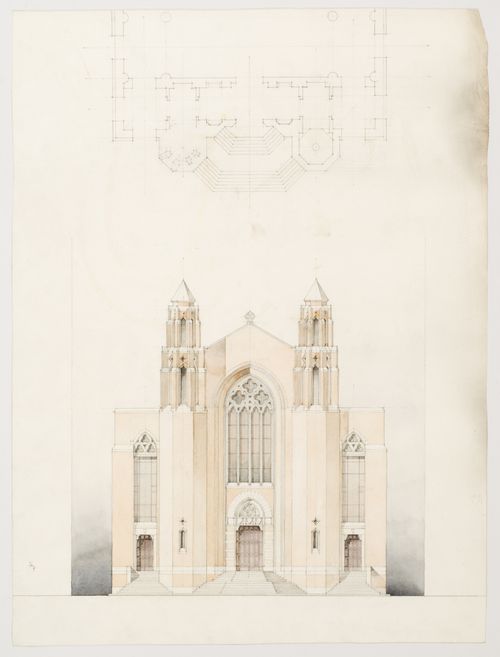
Numéro de référence:
ARCH250454
ARCH250454
Personnes et institutions:
Date:
1933-1937
1933-1937
Classification:
dessins
dessins
Date:
1933-1937
1933-1937
Personnes et institutions:
Classification:
dessins
dessins
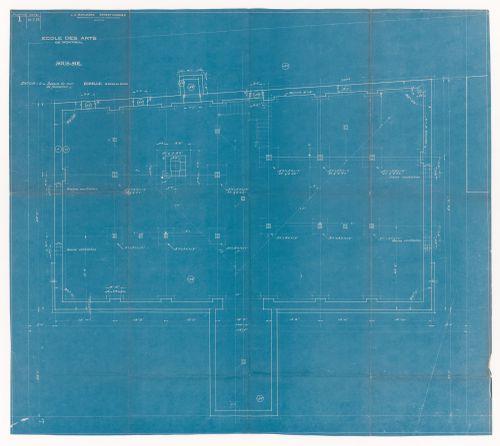
Numéro de référence:
ARCH280029
Description:
inscrit: plan no.1
ARCH280029
Description:
inscrit: plan no.1
Personnes et institutions:
Date:
1922
1922
Titre:
Plan du sous-sol pour École des Arts de Montréal
Actions:
ARCH280029
Description:
inscrit: plan no.1
Plan du sous-sol pour École des Arts de Montréal
Actions:
ARCH280029
Description:
inscrit: plan no.1
Classification:
dessins
dessins
Date:
1922
1922
Personnes et institutions:
Classification:
dessins
dessins
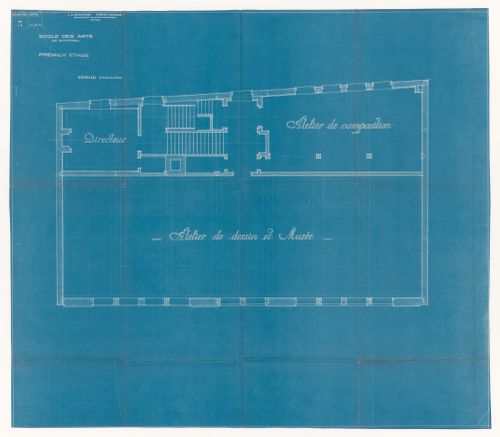
Numéro de référence:
ARCH280031
Description:
inscrit: plan no.3
ARCH280031
Description:
inscrit: plan no.3
Personnes et institutions:
Date:
1922
1922
Titre:
Plan du premier étage pour École des Arts de Montréal
Actions:
ARCH280031
Description:
inscrit: plan no.3
Plan du premier étage pour École des Arts de Montréal
Actions:
ARCH280031
Description:
inscrit: plan no.3
Classification:
dessins
dessins
Date:
1922
1922
Personnes et institutions:
Classification:
dessins
dessins
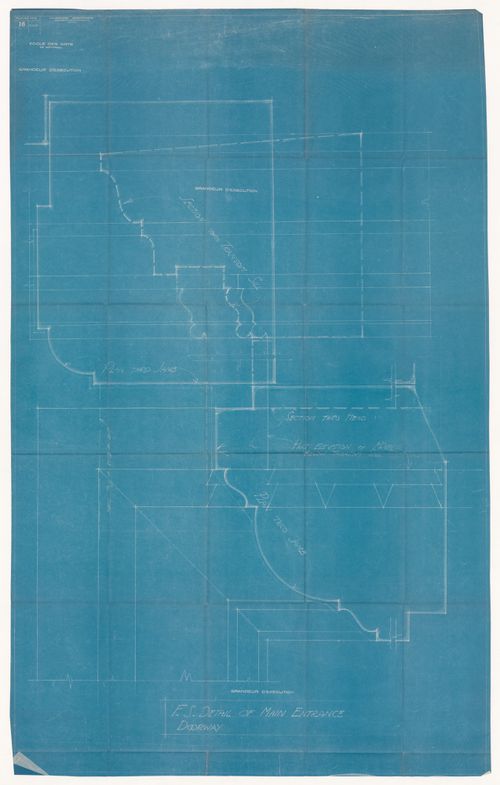
Numéro de référence:
ARCH280035
Description:
inscrit: plan no.16
ARCH280035
Description:
inscrit: plan no.16
Personnes et institutions:
Date:
1922
1922
Titre:
Détail de l'entrée principale pour École des Arts de Montréal
Actions:
ARCH280035
Description:
inscrit: plan no.16
Détail de l'entrée principale pour École des Arts de Montréal
Actions:
ARCH280035
Description:
inscrit: plan no.16
Classification:
dessins
dessins
Date:
1922
1922
Personnes et institutions:
Classification:
documents textuels
documents textuels
Numéro de référence:
DR2012:0012:088:013
Description:
Originally held in a box labelled: MC PERSONAL ARCHIVES 1950’s - 1965. Folder containing notes and a short report written by Melvin Charney during his time as a student at McGill University. Labelled "THESIS PROJECT: A LIBRARY FOR MONTREAL by: mel charney 1958".
DR2012:0012:088:013
Description:
Originally held in a box labelled: MC PERSONAL ARCHIVES 1950’s - 1965. Folder containing notes and a short report written by Melvin Charney during his time as a student at McGill University. Labelled "THESIS PROJECT: A LIBRARY FOR MONTREAL by: mel charney 1958".
Personnes et institutions:
Date:
1958
1958
Titre:
Thesis project: a library for Montreal
Actions:
DR2012:0012:088:013
Description:
Originally held in a box labelled: MC PERSONAL ARCHIVES 1950’s - 1965. Folder containing notes and a short report written by Melvin Charney during his time as a student at McGill University. Labelled "THESIS PROJECT: A LIBRARY FOR MONTREAL by: mel charney 1958".
Thesis project: a library for Montreal
Actions:
DR2012:0012:088:013
Description:
Originally held in a box labelled: MC PERSONAL ARCHIVES 1950’s - 1965. Folder containing notes and a short report written by Melvin Charney during his time as a student at McGill University. Labelled "THESIS PROJECT: A LIBRARY FOR MONTREAL by: mel charney 1958".
Classification:
documents textuels
documents textuels
Date:
1958
1958
Personnes et institutions:
Classification:
dessins
dessins
Numéro de référence:
DR1994:0173:001-010
DR1994:0173:001-010
Personnes et institutions:
Date:
1989
1989
Classification:
dessins
dessins
Date:
1989
1989
Personnes et institutions:
Classification:
dessins
dessins
Numéro de référence:
DR1994:0173:011-021
DR1994:0173:011-021
Personnes et institutions:
Date:
1989
1989
Classification:
dessins
dessins
Date:
1989
1989
Personnes et institutions:
Classification:
photographies
photographies
Actions:
Numéro de référence:
PH1988:0418
PH1988:0418
Personnes et institutions:
Sujet:
architecture
architecture
Date:
November 1988
November 1988
Titre:
Interior view of the corridor on level 2, Canadian Centre for Architecture, Montréal, Québec
Actions:
PH1988:0418
Interior view of the corridor on level 2, Canadian Centre for Architecture, Montréal, Québec
Actions:
PH1988:0418
Classification:
photographies
photographies
Date:
November 1988
November 1988
Personnes et institutions:
Sujet:
architecture
architecture


