


10696 Résultats
Classification:
dessins
dessins
Actions:
Numéro de référence:
DR1994:0010:103
DR1994:0010:103
Personnes et institutions:
Sujet:
architecture
architecture
Date:
1945-1946
1945-1946
Titre:
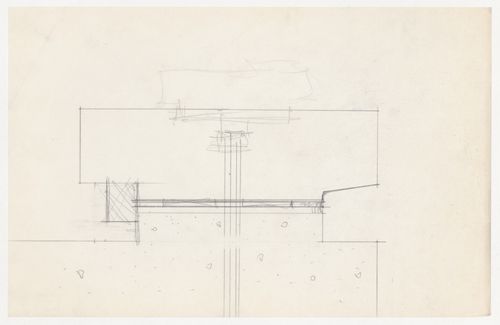
Sectional detail for the Metallurgy Building, Illinois Institute of Technology, Chicago
Actions:
DR1994:0010:103
Sectional detail for the Metallurgy Building, Illinois Institute of Technology, Chicago
Actions:
DR1994:0010:103
Classification:
dessins
dessins
Date:
1945-1946
1945-1946
Personnes et institutions:
Sujet:
architecture
architecture
Classification:
dessins
dessins
Actions:
Numéro de référence:
DR1994:0010:125
DR1994:0010:125
Personnes et institutions:
Sujet:
architecture
architecture
Date:
1945-1946
1945-1946
Titre:
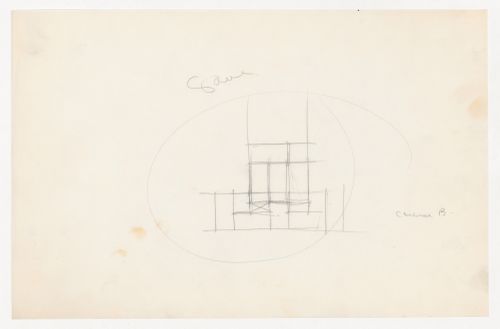
Sketch section for brick coursing for the Metallurgy Building, Illinois Institute of Technology, Chicago
Actions:
DR1994:0010:125
Sketch section for brick coursing for the Metallurgy Building, Illinois Institute of Technology, Chicago
Actions:
DR1994:0010:125
Classification:
dessins
dessins
Date:
1945-1946
1945-1946
Personnes et institutions:
Sujet:
architecture
architecture
Classification:
dessins
dessins
Actions:
Numéro de référence:
DR1994:0010:136
DR1994:0010:136
Personnes et institutions:
Sujet:
architecture
architecture
Date:
1945-1946
1945-1946
Titre:
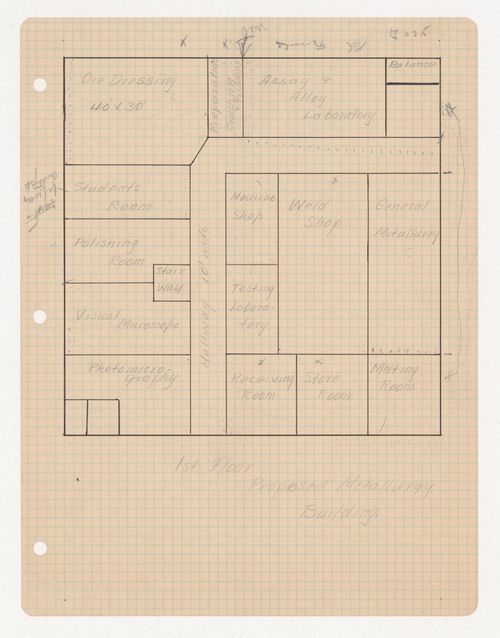
First floor plan for the Metallurgy Building, Illinois Institute of Technology, Chicago
Actions:
DR1994:0010:136
First floor plan for the Metallurgy Building, Illinois Institute of Technology, Chicago
Actions:
DR1994:0010:136
Classification:
dessins
dessins
Date:
1945-1946
1945-1946
Personnes et institutions:
Sujet:
architecture
architecture
Niveau de description archivistique:
Projet
Projet
Numéro de référence:
AP027.S1.D52
Description:
Circulation study of the Midtown Manhattan area from 34th Street to 63rd Street. A partial closing of Madison Avenue and the creation of a pedestrian mall was proposed to decongest the area; redesign of 48th and 49th Streets; and a system of mid-block pedestrian routes. The study contains a series of reports on parking, trucks, maxicabs, cost projections, the West Side Highway, and Convention center. Among solutions advanced were the design and manufacture of a special minibus [Ginkelvan], the widening of sidewalks, a new east-west subway line, and new parking.
AP027.S1.D52
Description:
Circulation study of the Midtown Manhattan area from 34th Street to 63rd Street. A partial closing of Madison Avenue and the creation of a pedestrian mall was proposed to decongest the area; redesign of 48th and 49th Streets; and a system of mid-block pedestrian routes. The study contains a series of reports on parking, trucks, maxicabs, cost projections, the West Side Highway, and Convention center. Among solutions advanced were the design and manufacture of a special minibus [Ginkelvan], the widening of sidewalks, a new east-west subway line, and new parking.
Personnes et institutions:
Date:
1970-1971
1970-1971
Titre:
Movement in Midtown
Actions:
AP027.S1.D52
Description:
Circulation study of the Midtown Manhattan area from 34th Street to 63rd Street. A partial closing of Madison Avenue and the creation of a pedestrian mall was proposed to decongest the area; redesign of 48th and 49th Streets; and a system of mid-block pedestrian routes. The study contains a series of reports on parking, trucks, maxicabs, cost projections, the West Side Highway, and Convention center. Among solutions advanced were the design and manufacture of a special minibus [Ginkelvan], the widening of sidewalks, a new east-west subway line, and new parking.
Movement in Midtown
Actions:
AP027.S1.D52
Description:
Circulation study of the Midtown Manhattan area from 34th Street to 63rd Street. A partial closing of Madison Avenue and the creation of a pedestrian mall was proposed to decongest the area; redesign of 48th and 49th Streets; and a system of mid-block pedestrian routes. The study contains a series of reports on parking, trucks, maxicabs, cost projections, the West Side Highway, and Convention center. Among solutions advanced were the design and manufacture of a special minibus [Ginkelvan], the widening of sidewalks, a new east-west subway line, and new parking.
Niveau de description archivistique:
File 52
File 52
Date:
1970-1971
1970-1971
Personnes et institutions:
Niveau de description archivistique:
Projet
Projet
Numéro de référence:
AP018.S1.1985.PR05
Description:
This project series documents the cutting of new openings in a slab on level 655 of the Bank of Montreal Central Computer Complex Two in Scarborough, Ontario from 1985-1986. The office identified the project number as 85021. The project is recorded through textual records consisting of correspondence and a memo dating from 1985-1986.
AP018.S1.1985.PR05
Description:
This project series documents the cutting of new openings in a slab on level 655 of the Bank of Montreal Central Computer Complex Two in Scarborough, Ontario from 1985-1986. The office identified the project number as 85021. The project is recorded through textual records consisting of correspondence and a memo dating from 1985-1986.
Personnes et institutions:
Date:
1985-1986
1985-1986
Titre:
Bank of Montreal Central Computer Complex Two, Cutting New Openings in Slab at Level 655, Scarborough, Ontario (1985-1986)
Actions:
AP018.S1.1985.PR05
Description:
This project series documents the cutting of new openings in a slab on level 655 of the Bank of Montreal Central Computer Complex Two in Scarborough, Ontario from 1985-1986. The office identified the project number as 85021. The project is recorded through textual records consisting of correspondence and a memo dating from 1985-1986.
Bank of Montreal Central Computer Complex Two, Cutting New Openings in Slab at Level 655, Scarborough, Ontario (1985-1986)
Actions:
AP018.S1.1985.PR05
Description:
This project series documents the cutting of new openings in a slab on level 655 of the Bank of Montreal Central Computer Complex Two in Scarborough, Ontario from 1985-1986. The office identified the project number as 85021. The project is recorded through textual records consisting of correspondence and a memo dating from 1985-1986.
Niveau de description archivistique:
Project
Project
Date:
1985-1986
1985-1986
Personnes et institutions:
Niveau de description archivistique:
Sous-série
Sous-série
Titre:
Correspondence
Correspondence
Numéro de référence:
AP140.S2.SS10.D1
Description:
This sub-series consists of correspondence of the successive firms of James Stirling; James Stirling and Partner; James Stirling, Michael Wilford, and Associates; and Michael Wilford and Partners. Material in this file was produced between 1968 and 1997. The sub-series contains textual records, including James Stirling's and Michael Wilford's personal office correspondence.
AP140.S2.SS10.D1
Description:
This sub-series consists of correspondence of the successive firms of James Stirling; James Stirling and Partner; James Stirling, Michael Wilford, and Associates; and Michael Wilford and Partners. Material in this file was produced between 1968 and 1997. The sub-series contains textual records, including James Stirling's and Michael Wilford's personal office correspondence.
Personnes et institutions:
Date:
1968-1997
1968-1997
Titre:
Correspondence
Actions:
AP140.S2.SS10.D1
Description:
This sub-series consists of correspondence of the successive firms of James Stirling; James Stirling and Partner; James Stirling, Michael Wilford, and Associates; and Michael Wilford and Partners. Material in this file was produced between 1968 and 1997. The sub-series contains textual records, including James Stirling's and Michael Wilford's personal office correspondence.
Correspondence
Actions:
AP140.S2.SS10.D1
Description:
This sub-series consists of correspondence of the successive firms of James Stirling; James Stirling and Partner; James Stirling, Michael Wilford, and Associates; and Michael Wilford and Partners. Material in this file was produced between 1968 and 1997. The sub-series contains textual records, including James Stirling's and Michael Wilford's personal office correspondence.
Niveau de description archivistique:
File 1
File 1
Date:
1968-1997
1968-1997
Personnes et institutions:
Niveau de description archivistique:
Projet
Projet
Numéro de référence:
AP013.S1.D578
Description:
File documents an executed project for an office and warehouse building in the Town of Mount Royal, Québec. Material in this file was produced between 1959 and 1961. File contains index cards, a survey drawing, preliminary and design development drawings, working and detail drawings, structural drawings, mechanical drawings, electrical drawings, and textual documents.
AP013.S1.D578
Description:
File documents an executed project for an office and warehouse building in the Town of Mount Royal, Québec. Material in this file was produced between 1959 and 1961. File contains index cards, a survey drawing, preliminary and design development drawings, working and detail drawings, structural drawings, mechanical drawings, electrical drawings, and textual documents.
Personnes et institutions:
Date:
1959-1961
1959-1961
Titre:
Offices and Warehouse for Philips Electronics
Actions:
AP013.S1.D578
Description:
File documents an executed project for an office and warehouse building in the Town of Mount Royal, Québec. Material in this file was produced between 1959 and 1961. File contains index cards, a survey drawing, preliminary and design development drawings, working and detail drawings, structural drawings, mechanical drawings, electrical drawings, and textual documents.
Offices and Warehouse for Philips Electronics
Actions:
AP013.S1.D578
Description:
File documents an executed project for an office and warehouse building in the Town of Mount Royal, Québec. Material in this file was produced between 1959 and 1961. File contains index cards, a survey drawing, preliminary and design development drawings, working and detail drawings, structural drawings, mechanical drawings, electrical drawings, and textual documents.
Niveau de description archivistique:
Project
Project
Date:
1959-1961
1959-1961
Personnes et institutions:
Niveau de description archivistique:
Projet
Projet
Numéro de référence:
AP137.D29
Description:
File documents various schemes to develop the area south of Place Bonaventure, Montréal, Québec. Proposals include structures on either side and over CNR tracks, including a multi-storey department store, office tower, bus terminal, parking garage and truck ramp. File contains design development drawings, consultant drawings and reference drawings.
AP137.D29
Description:
File documents various schemes to develop the area south of Place Bonaventure, Montréal, Québec. Proposals include structures on either side and over CNR tracks, including a multi-storey department store, office tower, bus terminal, parking garage and truck ramp. File contains design development drawings, consultant drawings and reference drawings.
Personnes et institutions:
Date:
1965-1967
1965-1967
Titre:
Place Bonaventure, South Block Development
Actions:
AP137.D29
Description:
File documents various schemes to develop the area south of Place Bonaventure, Montréal, Québec. Proposals include structures on either side and over CNR tracks, including a multi-storey department store, office tower, bus terminal, parking garage and truck ramp. File contains design development drawings, consultant drawings and reference drawings.
Place Bonaventure, South Block Development
Actions:
AP137.D29
Description:
File documents various schemes to develop the area south of Place Bonaventure, Montréal, Québec. Proposals include structures on either side and over CNR tracks, including a multi-storey department store, office tower, bus terminal, parking garage and truck ramp. File contains design development drawings, consultant drawings and reference drawings.
Niveau de description archivistique:
File 29
File 29
Date:
1965-1967
1965-1967
Personnes et institutions:
Classification:
photographies
photographies
Numéro de référence:
ARCH256261
ARCH256261
Personnes et institutions:
Date:
1967
1967
Classification:
photographies
photographies
Date:
1967
1967
Personnes et institutions:
Classification:
photographies
photographies
Numéro de référence:
ARCH256262
ARCH256262
Personnes et institutions:
Date:
1967
1967
Classification:
photographies
photographies
Date:
1967
1967
Personnes et institutions:


