


21327 Résultats
Classification:
photographies
photographies
Numéro de référence:
ARCH256085
Description:
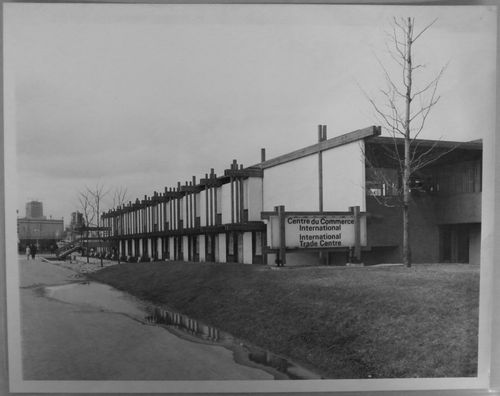
"Le Centre du Commerce international à l'Expo 67 / Ce pavillon, commandité par les banques à charte du Canada dont chacune y tient son propre bureau, est doté d'un grand bar-salon où se déroulent les principales activités de l'Expo-club, lieu de rencontre des hommes d'affaires canadiens et étrangers. / The International Trade Centre at Expo 67 / This pavilion, which houses the Business Development Bureau, was sponsored by the Chartered Banks of Canada. It is designed to afford businessmen of the world an opportunity to meet their Canadian counterparts. Each of the Chartered Banks have offices in the building, which also provides Expo club, a meeting place for Canadian and world businessmen."--Description.
ARCH256085
Description:
"Le Centre du Commerce international à l'Expo 67 / Ce pavillon, commandité par les banques à charte du Canada dont chacune y tient son propre bureau, est doté d'un grand bar-salon où se déroulent les principales activités de l'Expo-club, lieu de rencontre des hommes d'affaires canadiens et étrangers. / The International Trade Centre at Expo 67 / This pavilion, which houses the Business Development Bureau, was sponsored by the Chartered Banks of Canada. It is designed to afford businessmen of the world an opportunity to meet their Canadian counterparts. Each of the Chartered Banks have offices in the building, which also provides Expo club, a meeting place for Canadian and world businessmen."--Description.
Personnes et institutions:
Date:
1967
1967
Titre:
View of the International Trade Centre, Expo 67, Montréal, Québec
Actions:
ARCH256085
Description:
"Le Centre du Commerce international à l'Expo 67 / Ce pavillon, commandité par les banques à charte du Canada dont chacune y tient son propre bureau, est doté d'un grand bar-salon où se déroulent les principales activités de l'Expo-club, lieu de rencontre des hommes d'affaires canadiens et étrangers. / The International Trade Centre at Expo 67 / This pavilion, which houses the Business Development Bureau, was sponsored by the Chartered Banks of Canada. It is designed to afford businessmen of the world an opportunity to meet their Canadian counterparts. Each of the Chartered Banks have offices in the building, which also provides Expo club, a meeting place for Canadian and world businessmen."--Description.
View of the International Trade Centre, Expo 67, Montréal, Québec
Actions:
ARCH256085
Description:
"Le Centre du Commerce international à l'Expo 67 / Ce pavillon, commandité par les banques à charte du Canada dont chacune y tient son propre bureau, est doté d'un grand bar-salon où se déroulent les principales activités de l'Expo-club, lieu de rencontre des hommes d'affaires canadiens et étrangers. / The International Trade Centre at Expo 67 / This pavilion, which houses the Business Development Bureau, was sponsored by the Chartered Banks of Canada. It is designed to afford businessmen of the world an opportunity to meet their Canadian counterparts. Each of the Chartered Banks have offices in the building, which also provides Expo club, a meeting place for Canadian and world businessmen."--Description.
Classification:
photographies
photographies
Date:
1967
1967
Personnes et institutions:
Classification:
expositions
expositions
Actions:
Description:
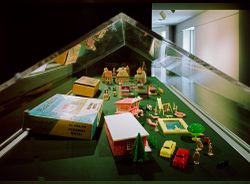
Les jouets sont de précieux témoignages sur la vie sociale et économique d’une époque. De plus, des blocs de construction en bois aux jeux de construction en fer et en acier, ils reflètent des changements techniques et des styles d’architecture très en vogue à un certain moment. Par ailleurs, les principes des techniques nouvelles à l’origine des nouveaux bâtiments, ont(...)
Les jouets sont de précieux témoignages sur la vie sociale et économique d’une époque. De plus, des blocs de construction en bois aux jeux de construction en fer et en acier, ils reflètent des changements techniques et des styles d’architecture très en vogue à un certain moment. Par ailleurs, les principes des techniques nouvelles à l’origine des nouveaux bâtiments, ont(...)
Localisation:
Salle octogonale
Salle octogonale
Date:
28 novembre 1990 au 31 mars 1991
28 novembre 1990 au 31 mars 1991
Titre:
L'architecture en jeux : jeux de construction du CCA
Actions:
Description:
Les jouets sont de précieux témoignages sur la vie sociale et économique d’une époque. De plus, des blocs de construction en bois aux jeux de construction en fer et en acier, ils reflètent des changements techniques et des styles d’architecture très en vogue à un certain moment. Par ailleurs, les principes des techniques nouvelles à l’origine des nouveaux bâtiments, ont(...)
L'architecture en jeux : jeux de construction du CCA
Actions:
Description:
Les jouets sont de précieux témoignages sur la vie sociale et économique d’une époque. De plus, des blocs de construction en bois aux jeux de construction en fer et en acier, ils reflètent des changements techniques et des styles d’architecture très en vogue à un certain moment. Par ailleurs, les principes des techniques nouvelles à l’origine des nouveaux bâtiments, ont(...)
Classification:
expositions
expositions
Date:
28 novembre 1990 au
31 mars 1991
28 novembre 1990 au
31 mars 1991
Localisation:
Salle octogonale
Salle octogonale
Classification:
expositions
expositions
Titre:
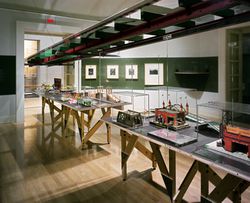
Jouets et transports
Jouets et transports
Actions:
Description:
Tout nouveau moyen de transport ou toute modification apportée à un système existant de mobilité urbaine – l’élargissement des tranchées permettant aux voies ferrées de se relier à un terminus ou à une jonction, l’extension des gares de triage desservant les systèmes de transport métropolitains et de banlieue, la multiplication des bretelles des ponts, des autoroutes(...)
Tout nouveau moyen de transport ou toute modification apportée à un système existant de mobilité urbaine – l’élargissement des tranchées permettant aux voies ferrées de se relier à un terminus ou à une jonction, l’extension des gares de triage desservant les systèmes de transport métropolitains et de banlieue, la multiplication des bretelles des ponts, des autoroutes(...)
Localisation:
Salle octogonale
Salle octogonale
Date:
15 novembre 2000 au 1 avril 2001
15 novembre 2000 au 1 avril 2001
Titre:
Jouets et transports
Actions:
Description:
Tout nouveau moyen de transport ou toute modification apportée à un système existant de mobilité urbaine – l’élargissement des tranchées permettant aux voies ferrées de se relier à un terminus ou à une jonction, l’extension des gares de triage desservant les systèmes de transport métropolitains et de banlieue, la multiplication des bretelles des ponts, des autoroutes(...)
Jouets et transports
Actions:
Description:
Tout nouveau moyen de transport ou toute modification apportée à un système existant de mobilité urbaine – l’élargissement des tranchées permettant aux voies ferrées de se relier à un terminus ou à une jonction, l’extension des gares de triage desservant les systèmes de transport métropolitains et de banlieue, la multiplication des bretelles des ponts, des autoroutes(...)
Classification:
expositions
expositions
Date:
15 novembre 2000 au
1 avril 2001
15 novembre 2000 au
1 avril 2001
Localisation:
Salle octogonale
Salle octogonale
Niveau de description archivistique:
Projet
Projet
Numéro de référence:
AP018.S1.1979.PR03
Description:
This project series documents the design and construction of the Bell Trinity Square Administration Building in Toronto from 1979-1984. The office identified this project as 7903. The building, commissioned by Bell Canada, was constructed at the corner of Bay Street and Albert Street. The building is made up of 2 towers joined by an atrium. The project also included construction of several tunnels to connect the building with neighbouring city hall and the Eaton Centre. The project is recorded through original drawings, reprographic copies, presentation boards, construction photographs, and textual records dating from 1978-1985. The textual records show client and consultant correspondence, technical specifications for contractors, site reports, meeting minutes, contemplated change orders for design and technical details, and project budgets and finances.
AP018.S1.1979.PR03
Description:
This project series documents the design and construction of the Bell Trinity Square Administration Building in Toronto from 1979-1984. The office identified this project as 7903. The building, commissioned by Bell Canada, was constructed at the corner of Bay Street and Albert Street. The building is made up of 2 towers joined by an atrium. The project also included construction of several tunnels to connect the building with neighbouring city hall and the Eaton Centre. The project is recorded through original drawings, reprographic copies, presentation boards, construction photographs, and textual records dating from 1978-1985. The textual records show client and consultant correspondence, technical specifications for contractors, site reports, meeting minutes, contemplated change orders for design and technical details, and project budgets and finances.
Personnes et institutions:
Date:
1978-1985
1978-1985
Titre:
Bell Trinity Square Administration Building, Toronto (1979-1984)
Actions:
AP018.S1.1979.PR03
Description:
This project series documents the design and construction of the Bell Trinity Square Administration Building in Toronto from 1979-1984. The office identified this project as 7903. The building, commissioned by Bell Canada, was constructed at the corner of Bay Street and Albert Street. The building is made up of 2 towers joined by an atrium. The project also included construction of several tunnels to connect the building with neighbouring city hall and the Eaton Centre. The project is recorded through original drawings, reprographic copies, presentation boards, construction photographs, and textual records dating from 1978-1985. The textual records show client and consultant correspondence, technical specifications for contractors, site reports, meeting minutes, contemplated change orders for design and technical details, and project budgets and finances.
Bell Trinity Square Administration Building, Toronto (1979-1984)
Actions:
AP018.S1.1979.PR03
Description:
This project series documents the design and construction of the Bell Trinity Square Administration Building in Toronto from 1979-1984. The office identified this project as 7903. The building, commissioned by Bell Canada, was constructed at the corner of Bay Street and Albert Street. The building is made up of 2 towers joined by an atrium. The project also included construction of several tunnels to connect the building with neighbouring city hall and the Eaton Centre. The project is recorded through original drawings, reprographic copies, presentation boards, construction photographs, and textual records dating from 1978-1985. The textual records show client and consultant correspondence, technical specifications for contractors, site reports, meeting minutes, contemplated change orders for design and technical details, and project budgets and finances.
Niveau de description archivistique:
Project
Project
Date:
1978-1985
1978-1985
Personnes et institutions:
Classification:
documents textuels
documents textuels
Numéro de référence:
ARCH253831
Description:
report: Pahang Tenggara Regional Masterplanning Study (Economics of Development). Presented to the Government of Malaysia, the State of Pahang, by Foundation of Canada Engineering Corp. Ltd., van Ginkel Associates Ltd., S.G. Gardiner Engineering Services Ltd., and Charnell International Consultants Ltd.
ARCH253831
Description:
report: Pahang Tenggara Regional Masterplanning Study (Economics of Development). Presented to the Government of Malaysia, the State of Pahang, by Foundation of Canada Engineering Corp. Ltd., van Ginkel Associates Ltd., S.G. Gardiner Engineering Services Ltd., and Charnell International Consultants Ltd.
Personnes et institutions:
Date:
n.d.
n.d.
Titre:
Pahang Tenggara - Economics of Development
Actions:
ARCH253831
Description:
report: Pahang Tenggara Regional Masterplanning Study (Economics of Development). Presented to the Government of Malaysia, the State of Pahang, by Foundation of Canada Engineering Corp. Ltd., van Ginkel Associates Ltd., S.G. Gardiner Engineering Services Ltd., and Charnell International Consultants Ltd.
Pahang Tenggara - Economics of Development
Actions:
ARCH253831
Description:
report: Pahang Tenggara Regional Masterplanning Study (Economics of Development). Presented to the Government of Malaysia, the State of Pahang, by Foundation of Canada Engineering Corp. Ltd., van Ginkel Associates Ltd., S.G. Gardiner Engineering Services Ltd., and Charnell International Consultants Ltd.
Classification:
documents textuels
documents textuels
Date:
n.d.
n.d.
Personnes et institutions:
Classification:
documents textuels
documents textuels
Numéro de référence:
ARCH253832
Description:
report: Pahang Tenggara Regional Masterplanning Study (Sociology and Migration). Presented to the Government of Malaysia, the State of Pahang, by Foundation of Canada Engineering Corp. Ltd., van Ginkel Associates Ltd., S.G. Gardiner Engineering Services Ltd., and Charnell International Consultants Ltd.
ARCH253832
Description:
report: Pahang Tenggara Regional Masterplanning Study (Sociology and Migration). Presented to the Government of Malaysia, the State of Pahang, by Foundation of Canada Engineering Corp. Ltd., van Ginkel Associates Ltd., S.G. Gardiner Engineering Services Ltd., and Charnell International Consultants Ltd.
Personnes et institutions:
Date:
n.d.
n.d.
Titre:
Pahang Tenggara - Sociology and Migration
Actions:
ARCH253832
Description:
report: Pahang Tenggara Regional Masterplanning Study (Sociology and Migration). Presented to the Government of Malaysia, the State of Pahang, by Foundation of Canada Engineering Corp. Ltd., van Ginkel Associates Ltd., S.G. Gardiner Engineering Services Ltd., and Charnell International Consultants Ltd.
Pahang Tenggara - Sociology and Migration
Actions:
ARCH253832
Description:
report: Pahang Tenggara Regional Masterplanning Study (Sociology and Migration). Presented to the Government of Malaysia, the State of Pahang, by Foundation of Canada Engineering Corp. Ltd., van Ginkel Associates Ltd., S.G. Gardiner Engineering Services Ltd., and Charnell International Consultants Ltd.
Classification:
documents textuels
documents textuels
Date:
n.d.
n.d.
Personnes et institutions:
Classification:
documents textuels
documents textuels
Numéro de référence:
ARCH253836
Description:
report: Pahang Tenggara Regional Masterplanning Study Settlements and Infrastructure). Presented to the Government of Malaysia, the State of Pahang, by Foundation of Canada Engineering Corp. Ltd., van Ginkel Associates Ltd., S.G. Gardiner Engineering Services Ltd., and Charnell International Consultants Ltd.
ARCH253836
Description:
report: Pahang Tenggara Regional Masterplanning Study Settlements and Infrastructure). Presented to the Government of Malaysia, the State of Pahang, by Foundation of Canada Engineering Corp. Ltd., van Ginkel Associates Ltd., S.G. Gardiner Engineering Services Ltd., and Charnell International Consultants Ltd.
Personnes et institutions:
Date:
n.d.
n.d.
Titre:
Pahang Tenggara - Settlements and Infrastructure
Actions:
ARCH253836
Description:
report: Pahang Tenggara Regional Masterplanning Study Settlements and Infrastructure). Presented to the Government of Malaysia, the State of Pahang, by Foundation of Canada Engineering Corp. Ltd., van Ginkel Associates Ltd., S.G. Gardiner Engineering Services Ltd., and Charnell International Consultants Ltd.
Pahang Tenggara - Settlements and Infrastructure
Actions:
ARCH253836
Description:
report: Pahang Tenggara Regional Masterplanning Study Settlements and Infrastructure). Presented to the Government of Malaysia, the State of Pahang, by Foundation of Canada Engineering Corp. Ltd., van Ginkel Associates Ltd., S.G. Gardiner Engineering Services Ltd., and Charnell International Consultants Ltd.
Classification:
documents textuels
documents textuels
Date:
n.d.
n.d.
Personnes et institutions:
Classification:
photographies
photographies
Numéro de référence:
ARCH284106
Description:
Inclus des photographies de l'Oratoire Saint-Joseph, du Saint-Michael's College, du Campus de l'Université de Montréal, l'Imprimerie National du Canada, et du Grand Séminaire de Québec. Contient les photographies numérotées P-7271 à P-7494 et P-7706 à P-7714.
ARCH284106
Description:
Inclus des photographies de l'Oratoire Saint-Joseph, du Saint-Michael's College, du Campus de l'Université de Montréal, l'Imprimerie National du Canada, et du Grand Séminaire de Québec. Contient les photographies numérotées P-7271 à P-7494 et P-7706 à P-7714.
Personnes et institutions:
Date:
1930s-1970s
1930s-1970s
Titre:
Photographies de divers projets de Cormier
Actions:
ARCH284106
Description:
Inclus des photographies de l'Oratoire Saint-Joseph, du Saint-Michael's College, du Campus de l'Université de Montréal, l'Imprimerie National du Canada, et du Grand Séminaire de Québec. Contient les photographies numérotées P-7271 à P-7494 et P-7706 à P-7714.
Photographies de divers projets de Cormier
Actions:
ARCH284106
Description:
Inclus des photographies de l'Oratoire Saint-Joseph, du Saint-Michael's College, du Campus de l'Université de Montréal, l'Imprimerie National du Canada, et du Grand Séminaire de Québec. Contient les photographies numérotées P-7271 à P-7494 et P-7706 à P-7714.
Classification:
photographies
photographies
Date:
1930s-1970s
1930s-1970s
Personnes et institutions:
Classification:
archives
Niveau de description archivistique:
Collection
archives
Niveau de description archivistique:
Collection
Numéro de référence:
CD034
Résumé:
The SAAL Process exhibition collection consists of reproductions of several objects used in the exhibition “The SAAL Process, Housing in Portugal 1974–76.” It was created by the Museu Serralves and travelled to the Canadian Center for Architecture (CCA) in 2015. The collection contains reproductions of drawings, presentation panels and photographs dating from 1974 to 1979. Born out of the Portuguese Revolution of 25 April 1974, the Serviço Ambulatório de Apoio Local (Local Ambulatory Support Service) was a pioneering architectural and political experiment designed to address extreme housing shortages and poor living conditions in Portuguese cities.
CD034
Résumé:
The SAAL Process exhibition collection consists of reproductions of several objects used in the exhibition “The SAAL Process, Housing in Portugal 1974–76.” It was created by the Museu Serralves and travelled to the Canadian Center for Architecture (CCA) in 2015. The collection contains reproductions of drawings, presentation panels and photographs dating from 1974 to 1979. Born out of the Portuguese Revolution of 25 April 1974, the Serviço Ambulatório de Apoio Local (Local Ambulatory Support Service) was a pioneering architectural and political experiment designed to address extreme housing shortages and poor living conditions in Portuguese cities.
Personnes et institutions:
Date:
1974-1979
1974-1979
Titre:
Collection de l’exposition Le processus du SAAL
Actions:
CD034
Résumé:
The SAAL Process exhibition collection consists of reproductions of several objects used in the exhibition “The SAAL Process, Housing in Portugal 1974–76.” It was created by the Museu Serralves and travelled to the Canadian Center for Architecture (CCA) in 2015. The collection contains reproductions of drawings, presentation panels and photographs dating from 1974 to 1979. Born out of the Portuguese Revolution of 25 April 1974, the Serviço Ambulatório de Apoio Local (Local Ambulatory Support Service) was a pioneering architectural and political experiment designed to address extreme housing shortages and poor living conditions in Portuguese cities.
Collection de l’exposition Le processus du SAAL
Actions:
CD034
Résumé:
The SAAL Process exhibition collection consists of reproductions of several objects used in the exhibition “The SAAL Process, Housing in Portugal 1974–76.” It was created by the Museu Serralves and travelled to the Canadian Center for Architecture (CCA) in 2015. The collection contains reproductions of drawings, presentation panels and photographs dating from 1974 to 1979. Born out of the Portuguese Revolution of 25 April 1974, the Serviço Ambulatório de Apoio Local (Local Ambulatory Support Service) was a pioneering architectural and political experiment designed to address extreme housing shortages and poor living conditions in Portuguese cities.
Classification:
archives
Niveau de description archivistique:
collection
archives
Niveau de description archivistique:
collection
Date:
1974-1979
1974-1979
Personnes et institutions:
Niveau de description archivistique:
Projet
Projet
Numéro de référence:
AP018.S1.1979.PR11
Description:
This project series documents long-term planning for airports in Trinidad and Tobago from 1979-1993. The office identified the project number as 7911. This project consisted of the planning of two airports, one in Piarco and the other in Crown Point, financed by the Government of Canada acting as agents for the Government of Trinidad and Tobago. This work was undertaken as a consortium with other Canadian firms who worked together on airport planning projects around the world. The firms consisted of Parkin Architects Planners as the architects, the Montreal Engineering Company Limited, Peat, Marwick and Partners, and IBI Group. At Crown Point, a new 3,300 square metre terminal building was proposed for domestic and some international traffic, as well as a new control tower. The passenger terminal could accommodate 350 enplaning and 350 deplaning passengers. This first phase was said to accommodate growth until 1993. At Piarco, a new 26,000 square foot passenger terminal was proposed, which was said to accommodate about 2/3 of traffic in 1993. This location also proposed a 200 room hotel be built in the future. This project is recorded through textual records dating from 1977-1981 which consist of correspondence between consortium members, billings, the joint venture agreement and financial analysis report.
AP018.S1.1979.PR11
Description:
This project series documents long-term planning for airports in Trinidad and Tobago from 1979-1993. The office identified the project number as 7911. This project consisted of the planning of two airports, one in Piarco and the other in Crown Point, financed by the Government of Canada acting as agents for the Government of Trinidad and Tobago. This work was undertaken as a consortium with other Canadian firms who worked together on airport planning projects around the world. The firms consisted of Parkin Architects Planners as the architects, the Montreal Engineering Company Limited, Peat, Marwick and Partners, and IBI Group. At Crown Point, a new 3,300 square metre terminal building was proposed for domestic and some international traffic, as well as a new control tower. The passenger terminal could accommodate 350 enplaning and 350 deplaning passengers. This first phase was said to accommodate growth until 1993. At Piarco, a new 26,000 square foot passenger terminal was proposed, which was said to accommodate about 2/3 of traffic in 1993. This location also proposed a 200 room hotel be built in the future. This project is recorded through textual records dating from 1977-1981 which consist of correspondence between consortium members, billings, the joint venture agreement and financial analysis report.
Personnes et institutions:
Date:
1977-1981
1977-1981
Titre:
Trinidad and Tobago Airports (1979-1981)
Actions:
AP018.S1.1979.PR11
Description:
This project series documents long-term planning for airports in Trinidad and Tobago from 1979-1993. The office identified the project number as 7911. This project consisted of the planning of two airports, one in Piarco and the other in Crown Point, financed by the Government of Canada acting as agents for the Government of Trinidad and Tobago. This work was undertaken as a consortium with other Canadian firms who worked together on airport planning projects around the world. The firms consisted of Parkin Architects Planners as the architects, the Montreal Engineering Company Limited, Peat, Marwick and Partners, and IBI Group. At Crown Point, a new 3,300 square metre terminal building was proposed for domestic and some international traffic, as well as a new control tower. The passenger terminal could accommodate 350 enplaning and 350 deplaning passengers. This first phase was said to accommodate growth until 1993. At Piarco, a new 26,000 square foot passenger terminal was proposed, which was said to accommodate about 2/3 of traffic in 1993. This location also proposed a 200 room hotel be built in the future. This project is recorded through textual records dating from 1977-1981 which consist of correspondence between consortium members, billings, the joint venture agreement and financial analysis report.
Trinidad and Tobago Airports (1979-1981)
Actions:
AP018.S1.1979.PR11
Description:
This project series documents long-term planning for airports in Trinidad and Tobago from 1979-1993. The office identified the project number as 7911. This project consisted of the planning of two airports, one in Piarco and the other in Crown Point, financed by the Government of Canada acting as agents for the Government of Trinidad and Tobago. This work was undertaken as a consortium with other Canadian firms who worked together on airport planning projects around the world. The firms consisted of Parkin Architects Planners as the architects, the Montreal Engineering Company Limited, Peat, Marwick and Partners, and IBI Group. At Crown Point, a new 3,300 square metre terminal building was proposed for domestic and some international traffic, as well as a new control tower. The passenger terminal could accommodate 350 enplaning and 350 deplaning passengers. This first phase was said to accommodate growth until 1993. At Piarco, a new 26,000 square foot passenger terminal was proposed, which was said to accommodate about 2/3 of traffic in 1993. This location also proposed a 200 room hotel be built in the future. This project is recorded through textual records dating from 1977-1981 which consist of correspondence between consortium members, billings, the joint venture agreement and financial analysis report.
Niveau de description archivistique:
Project
Project
Date:
1977-1981
1977-1981
Personnes et institutions:


