


10714 Résultats
Classification:
photographies
photographies
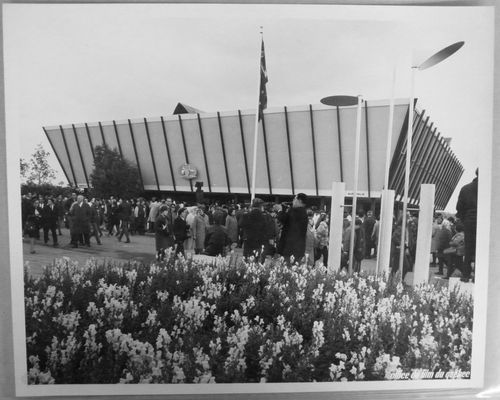
Numéro de référence:
ARCH256283
ARCH256283
Personnes et institutions:
Date:
1967
1967
Classification:
photographies
photographies
Date:
1967
1967
Personnes et institutions:
Classification:
photographies
photographies
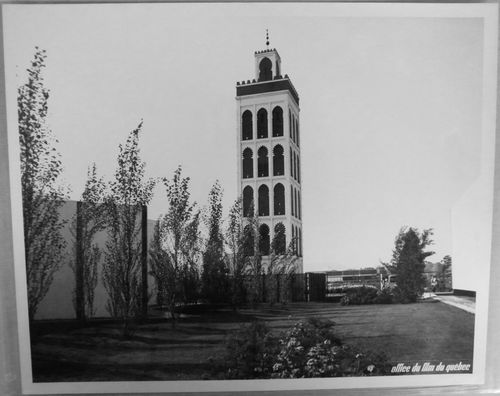
Numéro de référence:
ARCH256285
ARCH256285
Personnes et institutions:
Date:
1967
1967
Classification:
photographies
photographies
Date:
1967
1967
Personnes et institutions:
Classification:
photographies
photographies

Numéro de référence:
ARCH256307
ARCH256307
Personnes et institutions:
Date:
1967
1967
Classification:
photographies
photographies
Date:
1967
1967
Personnes et institutions:
Classification:
photographies
photographies

Numéro de référence:
ARCH256344
ARCH256344
Personnes et institutions:
Date:
1967
1967
Classification:
photographies
photographies
Date:
1967
1967
Personnes et institutions:
Classification:
photographies
photographies
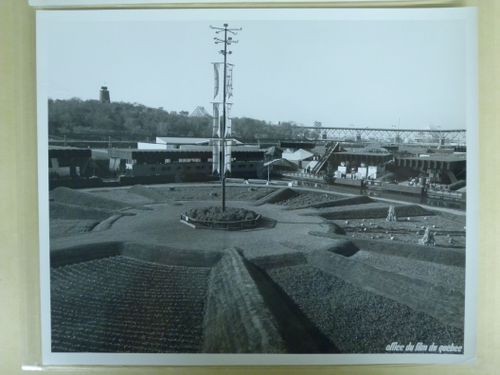
Numéro de référence:
ARCH255776
ARCH255776
Personnes et institutions:
Date:
1967
1967
Classification:
photographies
photographies
Date:
1967
1967
Personnes et institutions:
Classification:
photographies
photographies
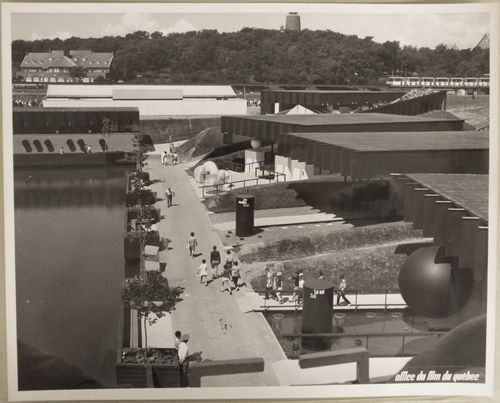
Numéro de référence:
ARCH255852
ARCH255852
Personnes et institutions:
Date:
1967
1967
Classification:
photographies
photographies
Date:
1967
1967
Personnes et institutions:
Classification:
photographies
photographies
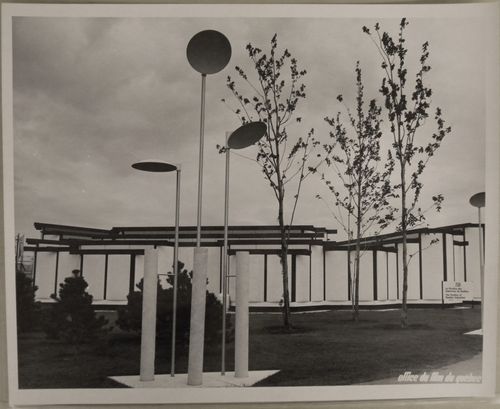
Numéro de référence:
ARCH255961
ARCH255961
Personnes et institutions:
Date:
1967?
1967?
Classification:
photographies
photographies
Date:
1967?
1967?
Personnes et institutions:
Niveau de description archivistique:
Projet
Projet
Numéro de référence:
AP018.S1.1985.PR05
Description:
This project series documents the cutting of new openings in a slab on level 655 of the Bank of Montreal Central Computer Complex Two in Scarborough, Ontario from 1985-1986. The office identified the project number as 85021. The project is recorded through textual records consisting of correspondence and a memo dating from 1985-1986.
AP018.S1.1985.PR05
Description:
This project series documents the cutting of new openings in a slab on level 655 of the Bank of Montreal Central Computer Complex Two in Scarborough, Ontario from 1985-1986. The office identified the project number as 85021. The project is recorded through textual records consisting of correspondence and a memo dating from 1985-1986.
Personnes et institutions:
Date:
1985-1986
1985-1986
Titre:
Bank of Montreal Central Computer Complex Two, Cutting New Openings in Slab at Level 655, Scarborough, Ontario (1985-1986)
Actions:
AP018.S1.1985.PR05
Description:
This project series documents the cutting of new openings in a slab on level 655 of the Bank of Montreal Central Computer Complex Two in Scarborough, Ontario from 1985-1986. The office identified the project number as 85021. The project is recorded through textual records consisting of correspondence and a memo dating from 1985-1986.
Bank of Montreal Central Computer Complex Two, Cutting New Openings in Slab at Level 655, Scarborough, Ontario (1985-1986)
Actions:
AP018.S1.1985.PR05
Description:
This project series documents the cutting of new openings in a slab on level 655 of the Bank of Montreal Central Computer Complex Two in Scarborough, Ontario from 1985-1986. The office identified the project number as 85021. The project is recorded through textual records consisting of correspondence and a memo dating from 1985-1986.
Niveau de description archivistique:
Project
Project
Date:
1985-1986
1985-1986
Personnes et institutions:
Niveau de description archivistique:
Sous-série
Sous-série
Titre:
Correspondence
Correspondence
Numéro de référence:
AP140.S2.SS10.D1
Description:
This sub-series consists of correspondence of the successive firms of James Stirling; James Stirling and Partner; James Stirling, Michael Wilford, and Associates; and Michael Wilford and Partners. Material in this file was produced between 1968 and 1997. The sub-series contains textual records, including James Stirling's and Michael Wilford's personal office correspondence.
AP140.S2.SS10.D1
Description:
This sub-series consists of correspondence of the successive firms of James Stirling; James Stirling and Partner; James Stirling, Michael Wilford, and Associates; and Michael Wilford and Partners. Material in this file was produced between 1968 and 1997. The sub-series contains textual records, including James Stirling's and Michael Wilford's personal office correspondence.
Personnes et institutions:
Date:
1968-1997
1968-1997
Titre:
Correspondence
Actions:
AP140.S2.SS10.D1
Description:
This sub-series consists of correspondence of the successive firms of James Stirling; James Stirling and Partner; James Stirling, Michael Wilford, and Associates; and Michael Wilford and Partners. Material in this file was produced between 1968 and 1997. The sub-series contains textual records, including James Stirling's and Michael Wilford's personal office correspondence.
Correspondence
Actions:
AP140.S2.SS10.D1
Description:
This sub-series consists of correspondence of the successive firms of James Stirling; James Stirling and Partner; James Stirling, Michael Wilford, and Associates; and Michael Wilford and Partners. Material in this file was produced between 1968 and 1997. The sub-series contains textual records, including James Stirling's and Michael Wilford's personal office correspondence.
Niveau de description archivistique:
File 1
File 1
Date:
1968-1997
1968-1997
Personnes et institutions:
Niveau de description archivistique:
Projet
Projet
Numéro de référence:
AP013.S1.D578
Description:
File documents an executed project for an office and warehouse building in the Town of Mount Royal, Québec. Material in this file was produced between 1959 and 1961. File contains index cards, a survey drawing, preliminary and design development drawings, working and detail drawings, structural drawings, mechanical drawings, electrical drawings, and textual documents.
AP013.S1.D578
Description:
File documents an executed project for an office and warehouse building in the Town of Mount Royal, Québec. Material in this file was produced between 1959 and 1961. File contains index cards, a survey drawing, preliminary and design development drawings, working and detail drawings, structural drawings, mechanical drawings, electrical drawings, and textual documents.
Personnes et institutions:
Date:
1959-1961
1959-1961
Titre:
Offices and Warehouse for Philips Electronics
Actions:
AP013.S1.D578
Description:
File documents an executed project for an office and warehouse building in the Town of Mount Royal, Québec. Material in this file was produced between 1959 and 1961. File contains index cards, a survey drawing, preliminary and design development drawings, working and detail drawings, structural drawings, mechanical drawings, electrical drawings, and textual documents.
Offices and Warehouse for Philips Electronics
Actions:
AP013.S1.D578
Description:
File documents an executed project for an office and warehouse building in the Town of Mount Royal, Québec. Material in this file was produced between 1959 and 1961. File contains index cards, a survey drawing, preliminary and design development drawings, working and detail drawings, structural drawings, mechanical drawings, electrical drawings, and textual documents.
Niveau de description archivistique:
Project
Project
Date:
1959-1961
1959-1961
Personnes et institutions:


