


37481 Résultats
Classification:
oeuvres d'art
oeuvres d'art
Actions:
Numéro de référence:
DR1974:0002:010:032
DR1974:0002:010:032
Personnes et institutions:
Sujet:
architecture
architecture
Date:
printed 1766
printed 1766
Classification:
oeuvres d'art
oeuvres d'art
Date:
printed 1766
printed 1766
Personnes et institutions:
Sujet:
architecture
architecture
Classification:
oeuvres d'art
oeuvres d'art
Actions:
Numéro de référence:
DR1974:0002:010:033
DR1974:0002:010:033
Personnes et institutions:
Sujet:
architecture
architecture
Date:
printed 1766
printed 1766
Classification:
oeuvres d'art
oeuvres d'art
Date:
printed 1766
printed 1766
Personnes et institutions:
Sujet:
architecture
architecture
Classification:
oeuvres d'art
oeuvres d'art
Actions:
Numéro de référence:
DR1974:0002:010:034
DR1974:0002:010:034
Personnes et institutions:
Sujet:
architecture
architecture
Date:
printed 1766
printed 1766
Titre:
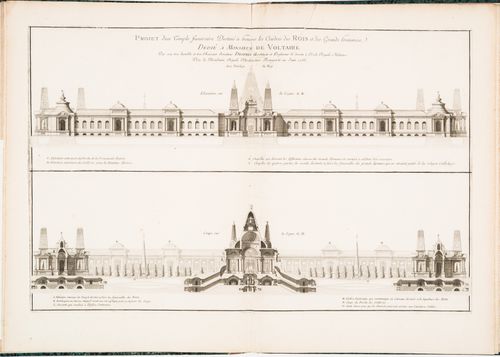
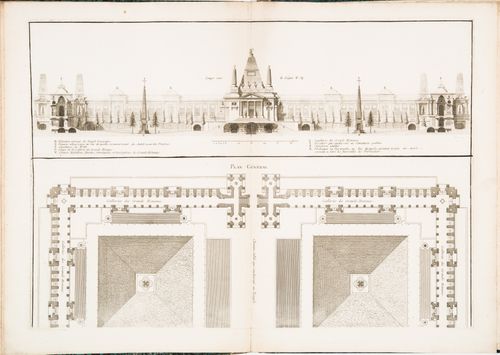
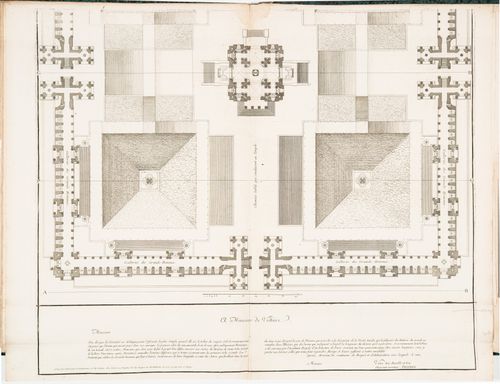
Design by Louis Jean Desprez for a funerary temple in honour of "les cendres des rois et les grands hommes": Partial plan
Actions:
DR1974:0002:010:034
Design by Louis Jean Desprez for a funerary temple in honour of "les cendres des rois et les grands hommes": Partial plan
Actions:
DR1974:0002:010:034
Classification:
oeuvres d'art
oeuvres d'art
Date:
printed 1766
printed 1766
Personnes et institutions:
Sujet:
architecture
architecture
Actions:
Numéro de référence:
PH1979:0606
Description:
This album comprises 51 engravings from photographs showing monuments and various views of France, one of Algeria and one of Saint Helena. Each plate is accompanied by an archeological and historical notice.
PH1979:0606
Description:
This album comprises 51 engravings from photographs showing monuments and various views of France, one of Algeria and one of Saint Helena. Each plate is accompanied by an archeological and historical notice.
Personnes et institutions:
Sujet:
architecture
architecture
Date:
1863
1863
Titre:
Excursions photographiques. Vues et Monuments les plus remarquables de l'Univers
Actions:
PH1979:0606
Description:
This album comprises 51 engravings from photographs showing monuments and various views of France, one of Algeria and one of Saint Helena. Each plate is accompanied by an archeological and historical notice.
Excursions photographiques. Vues et Monuments les plus remarquables de l'Univers
Actions:
PH1979:0606
Description:
This album comprises 51 engravings from photographs showing monuments and various views of France, one of Algeria and one of Saint Helena. Each plate is accompanied by an archeological and historical notice.
Date:
1863
1863
Personnes et institutions:
Sujet:
architecture
architecture
Classification:
documents textuels
documents textuels
Numéro de référence:
ARCH255805
Description:
English text by Arthur Erickson and a translation into French for a presentation given by Erickson in Lyon, France:, correspondence from Madeleine Gobeil-Noel to Phyllis Lambert (October 1999) and from Nicholas Olsberg to Madeleine Gobeil-Noel (November 1999)
ARCH255805
Description:
English text by Arthur Erickson and a translation into French for a presentation given by Erickson in Lyon, France:, correspondence from Madeleine Gobeil-Noel to Phyllis Lambert (October 1999) and from Nicholas Olsberg to Madeleine Gobeil-Noel (November 1999)
Personnes et institutions:
Date:
1999
1999
Titre:
Texts and correspondence related to the publication "Thoughts on Architecture: A personal view by Arthur Erickson, Architect (Vancouver)"
Actions:
ARCH255805
Description:
English text by Arthur Erickson and a translation into French for a presentation given by Erickson in Lyon, France:, correspondence from Madeleine Gobeil-Noel to Phyllis Lambert (October 1999) and from Nicholas Olsberg to Madeleine Gobeil-Noel (November 1999)
Texts and correspondence related to the publication "Thoughts on Architecture: A personal view by Arthur Erickson, Architect (Vancouver)"
Actions:
ARCH255805
Description:
English text by Arthur Erickson and a translation into French for a presentation given by Erickson in Lyon, France:, correspondence from Madeleine Gobeil-Noel to Phyllis Lambert (October 1999) and from Nicholas Olsberg to Madeleine Gobeil-Noel (November 1999)
Classification:
documents textuels
documents textuels
Date:
1999
1999
Personnes et institutions:
Classification:
documents textuels
documents textuels
Numéro de référence:
ARCH184134
Description:
Le manuscrit, qui contient des dessins parfois annotés, aborde, entre autres les sujets suivants : Tome 1 - Le béton armé : armatures, fondations, arcs, puits, égouts, etc.; tome 2 : Le bois : charpente, auvents, comble, couverture, escaliers, etc.
ARCH184134
Description:
Le manuscrit, qui contient des dessins parfois annotés, aborde, entre autres les sujets suivants : Tome 1 - Le béton armé : armatures, fondations, arcs, puits, égouts, etc.; tome 2 : Le bois : charpente, auvents, comble, couverture, escaliers, etc.
Personnes et institutions:
Sujet:
architecture
architecture
Date:
1928
1928
Titre:
Cahier de notes de cours produit alors que Marcel Parizeau suivait le cours de construction du professeur Arnaud à l'École nationale des Beaux-Arts de Paris
Actions:
ARCH184134
Description:
Le manuscrit, qui contient des dessins parfois annotés, aborde, entre autres les sujets suivants : Tome 1 - Le béton armé : armatures, fondations, arcs, puits, égouts, etc.; tome 2 : Le bois : charpente, auvents, comble, couverture, escaliers, etc.
Cahier de notes de cours produit alors que Marcel Parizeau suivait le cours de construction du professeur Arnaud à l'École nationale des Beaux-Arts de Paris
Actions:
ARCH184134
Description:
Le manuscrit, qui contient des dessins parfois annotés, aborde, entre autres les sujets suivants : Tome 1 - Le béton armé : armatures, fondations, arcs, puits, égouts, etc.; tome 2 : Le bois : charpente, auvents, comble, couverture, escaliers, etc.
Classification:
documents textuels
documents textuels
Date:
1928
1928
Personnes et institutions:
Sujet:
architecture
architecture
Classification:
dessins
dessins
Titre:
Metal door Ec. B-A
Metal door Ec. B-A
Actions:
Numéro de référence:
DR1979:0171
DR1979:0171
Personnes et institutions:
Date:
20th century
20th century
Classification:
dessins
dessins
Date:
20th century
20th century
Personnes et institutions:
Classification:
dessins
dessins
Titre:
Metal door Ec. B-A
Metal door Ec. B-A
Actions:
Numéro de référence:
DR1979:0174
DR1979:0174
Personnes et institutions:
Date:
1930
1930
Classification:
dessins
dessins
Date:
1930
1930
Personnes et institutions:
Classification:
dessins
dessins
Actions:
Numéro de référence:
DR1979:0179
DR1979:0179
Personnes et institutions:
Date:
20th century
20th century
Classification:
dessins
dessins
Date:
20th century
20th century
Personnes et institutions:
Classification:
dessins
dessins
Numéro de référence:
DR1979:0231
DR1979:0231
Personnes et institutions:
Date:
1933
1933
Classification:
dessins
dessins
Date:
1933
1933
Personnes et institutions:


