


27687 Résultats
Classification:
photographies
photographies
Actions:
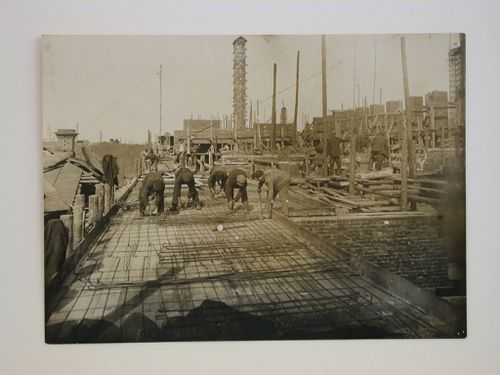
Numéro de référence:
PH1993:0251
PH1993:0251
Personnes et institutions:
Sujet:
architecture
architecture
Date:
1931-1932
1931-1932
Classification:
photographies
photographies
Date:
1931-1932
1931-1932
Personnes et institutions:
Sujet:
architecture
architecture
Classification:
photographies
photographies
Actions:
Numéro de référence:
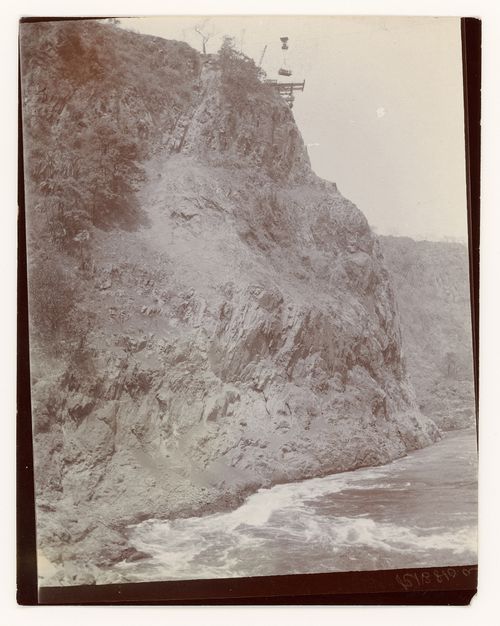
PH1988:0426:013
PH1988:0426:013
Personnes et institutions:
Date:
1904-1905
1904-1905
Classification:
photographies
photographies
Date:
1904-1905
1904-1905
Personnes et institutions:
Classification:
photographies
photographies
Actions:
Numéro de référence:
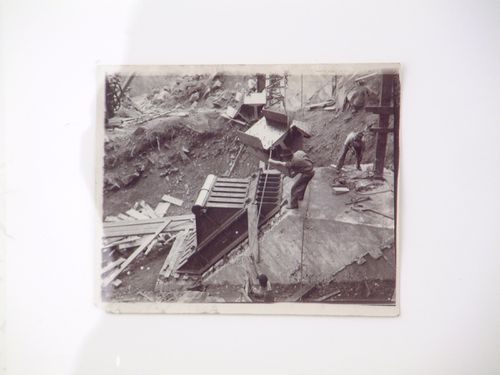
PH1988:0426:015
PH1988:0426:015
Personnes et institutions:
Date:
1904-1905
1904-1905
Classification:
photographies
photographies
Date:
1904-1905
1904-1905
Personnes et institutions:
Classification:
photographies
photographies
![Interior view of the curatorial level [?] showing a window opening, a window frame prior to installation, and pipes, Canadian Centre for Architecture under construction, Montréal, Québec](/img-collection/qgmfY0nPnGkg_USF1vwZ0aLyi_w=/500x399/5950.jpg)
Actions:
Numéro de référence:
PH1990:0246
PH1990:0246
Personnes et institutions:
Sujet:
architecture
architecture
Date:
15 March 1987
15 March 1987
Classification:
photographies
photographies
Date:
15 March 1987
15 March 1987
Personnes et institutions:
Sujet:
architecture
architecture
Classification:
dessins
dessins
Numéro de référence:
AP140.S2.SS1.D73.P22
Description:
Site and floor plans, elevations and sections, several axonometrics and a perspective for addition (Europa building) to administration building.
AP140.S2.SS1.D73.P22
Description:
Site and floor plans, elevations and sections, several axonometrics and a perspective for addition (Europa building) to administration building.
Personnes et institutions:
Date:
circa 1982-2001
circa 1982-2001
Titre:
Site and floor plans, elevations and sections, several axonometrics and a perspective, B. Braun Melsungen AG Competition and Construction, Melsungen, Germany
Actions:
AP140.S2.SS1.D73.P22
Description:
Site and floor plans, elevations and sections, several axonometrics and a perspective for addition (Europa building) to administration building.
Site and floor plans, elevations and sections, several axonometrics and a perspective, B. Braun Melsungen AG Competition and Construction, Melsungen, Germany
Actions:
AP140.S2.SS1.D73.P22
Description:
Site and floor plans, elevations and sections, several axonometrics and a perspective for addition (Europa building) to administration building.
Classification:
dessins
dessins
Date:
circa 1982-2001
circa 1982-2001
Personnes et institutions:
Classification:
photographies
photographies
Actions:
Numéro de référence:
PH1999:0049:004
PH1999:0049:004
Personnes et institutions:
Sujet:
architecture
architecture
Date:
1960
1960
Classification:
photographies
photographies
Date:
1960
1960
Personnes et institutions:
Sujet:
architecture
architecture
Classification:
photographies
photographies
Actions:
Numéro de référence:
PH1999:0049:005
PH1999:0049:005
Personnes et institutions:
Sujet:
architecture
architecture
Date:
1960
1960
Classification:
photographies
photographies
Date:
1960
1960
Personnes et institutions:
Sujet:
architecture
architecture
Classification:
photographies
photographies
Actions:
Numéro de référence:
PH2011:0004:017:002
PH2011:0004:017:002
Personnes et institutions:
Date:
July 22, 1888
July 22, 1888
Titre:
View of construction of interior of dome of the Dome du Palais des Arts Liberaux, Exposition Universelle de 1889, Paris, France
Actions:
PH2011:0004:017:002
View of construction of interior of dome of the Dome du Palais des Arts Liberaux, Exposition Universelle de 1889, Paris, France
Actions:
PH2011:0004:017:002
Classification:
photographies
photographies
Date:
July 22, 1888
July 22, 1888
Personnes et institutions:
Classification:
documents textuels
documents textuels
Numéro de référence:
AP075.S1.2004.PR02.019
AP075.S1.2004.PR02.019
Personnes et institutions:
Date:
2006
2006
Classification:
documents textuels
documents textuels
Date:
2006
2006
Personnes et institutions:
Classification:
photographies
photographies
Numéro de référence:
ARCH255761
Description:
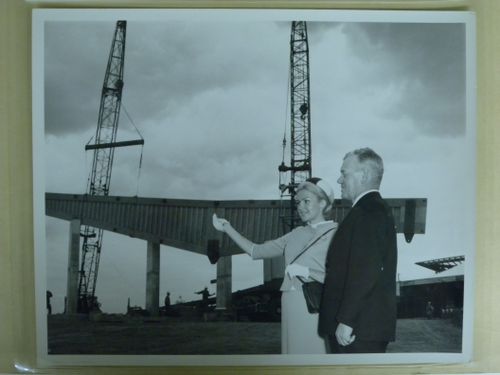
"Rear Admiral Hugh F. Pullen (Ret'd), general manager of the Atlantic Pavilion, watchesas the first of six 140-foot wooden beams is swung into place to start construction at the pavilion."--Description # 2 retrieved from ARCH260258.
ARCH255761
Description:
"Rear Admiral Hugh F. Pullen (Ret'd), general manager of the Atlantic Pavilion, watchesas the first of six 140-foot wooden beams is swung into place to start construction at the pavilion."--Description # 2 retrieved from ARCH260258.
Personnes et institutions:
Date:
1965-1966
1965-1966
Titre:
Portrait of Rear Admiral Hugh F. Pullen and of an unidentified woman with the Atlantic Provinces' Pavilion under construction as background, Expo 67, Montréal, Québec
Actions:
ARCH255761
Description:
"Rear Admiral Hugh F. Pullen (Ret'd), general manager of the Atlantic Pavilion, watchesas the first of six 140-foot wooden beams is swung into place to start construction at the pavilion."--Description # 2 retrieved from ARCH260258.
Portrait of Rear Admiral Hugh F. Pullen and of an unidentified woman with the Atlantic Provinces' Pavilion under construction as background, Expo 67, Montréal, Québec
Actions:
ARCH255761
Description:
"Rear Admiral Hugh F. Pullen (Ret'd), general manager of the Atlantic Pavilion, watchesas the first of six 140-foot wooden beams is swung into place to start construction at the pavilion."--Description # 2 retrieved from ARCH260258.
Classification:
photographies
photographies
Date:
1965-1966
1965-1966
Personnes et institutions:


