


11894 Résultats
Classification:
photographies
photographies
Actions:
Numéro de référence:
PH1999:0030:001
PH1999:0030:001
Personnes et institutions:
Sujet:
architecture
architecture
Date:
1947
1947
Classification:
photographies
photographies
Date:
1947
1947
Personnes et institutions:
Sujet:
architecture
architecture
Classification:
photographies
photographies
Actions:
Numéro de référence:
PH1999:0030:002
PH1999:0030:002
Personnes et institutions:
Sujet:
architecture
architecture
Date:
1947
1947
Classification:
photographies
photographies
Date:
1947
1947
Personnes et institutions:
Sujet:
architecture
architecture
Classification:
photographies
photographies
Actions:
Numéro de référence:
PH1999:0030:003
PH1999:0030:003
Personnes et institutions:
Sujet:
architecture
architecture
Date:
1947
1947
Classification:
photographies
photographies
Date:
1947
1947
Personnes et institutions:
Sujet:
architecture
architecture
Classification:
photographies
photographies
Actions:
Numéro de référence:
DR1995:0042
Description:
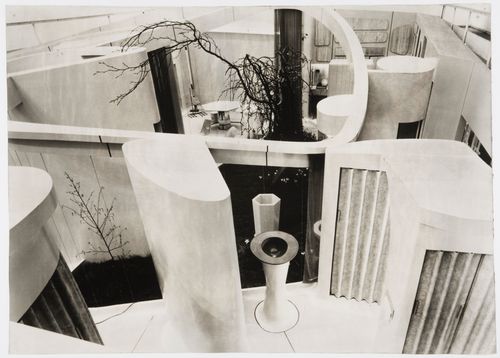
- This photograph shows the bathroom facilities in the foreground, the living room in the left background and the kitchen in the right background with the courtyard garden in the center.
DR1995:0042
Description:
- This photograph shows the bathroom facilities in the foreground, the living room in the left background and the kitchen in the right background with the courtyard garden in the center.
Personnes et institutions:
Sujet:
architecture, design d'intérieur
architecture, design d'intérieur
Date:
March 1956
March 1956
Titre:
House of the Future, Daily Mail Ideal Homes Exhibition, London, England: interior view looking down from the viewing platform
Actions:
DR1995:0042
Description:
- This photograph shows the bathroom facilities in the foreground, the living room in the left background and the kitchen in the right background with the courtyard garden in the center.
House of the Future, Daily Mail Ideal Homes Exhibition, London, England: interior view looking down from the viewing platform
Actions:
DR1995:0042
Description:
- This photograph shows the bathroom facilities in the foreground, the living room in the left background and the kitchen in the right background with the courtyard garden in the center.
Classification:
photographies
photographies
Date:
March 1956
March 1956
Personnes et institutions:
Sujet:
architecture, design d'intérieur
architecture, design d'intérieur
Classification:
photographies
photographies
![Interior view of the Göteborgs rådhusets tillbyggnad [courthouse annex], showing the main staircase from ground floor level, Göteborg, Sweden](/img-collection/1-iyDssF6Kv-k-9a8ZP7_UCkMoI=/500x623/385383.jpg)
Actions:
Numéro de référence:
PH2003:0313
Description:
View of main staircase from the lobby leading to second floor with glass wall on the left, and marble floor and people seated in armchairs in the background
PH2003:0313
Description:
View of main staircase from the lobby leading to second floor with glass wall on the left, and marble floor and people seated in armchairs in the background
Personnes et institutions:
Sujet:
architecture
architecture
Date:
2000
2000
Titre:
Interior view of the Göteborgs rådhusets tillbyggnad [courthouse annex], showing the main staircase from ground floor level, Göteborg, Sweden
Actions:
PH2003:0313
Description:
View of main staircase from the lobby leading to second floor with glass wall on the left, and marble floor and people seated in armchairs in the background
Interior view of the Göteborgs rådhusets tillbyggnad [courthouse annex], showing the main staircase from ground floor level, Göteborg, Sweden
Actions:
PH2003:0313
Description:
View of main staircase from the lobby leading to second floor with glass wall on the left, and marble floor and people seated in armchairs in the background
Classification:
photographies
photographies
Date:
2000
2000
Personnes et institutions:
Sujet:
architecture
architecture
Classification:
photographies
photographies
Actions:
Numéro de référence:
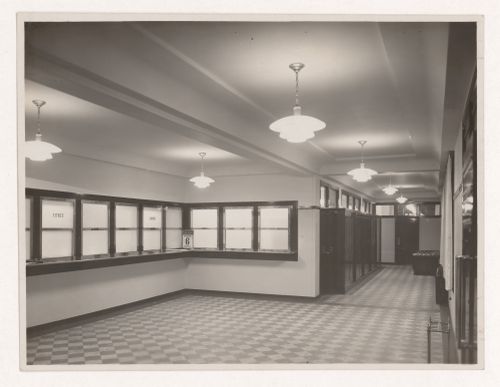
PH2019:0002:199
PH2019:0002:199
Personnes et institutions:
Date:
1930
1930
Titre:
Interior view of Banque Danon et Cie, showing tellers windows, rue de la Baume, 8th arrondissement, Paris, France
Actions:
PH2019:0002:199
Interior view of Banque Danon et Cie, showing tellers windows, rue de la Baume, 8th arrondissement, Paris, France
Actions:
PH2019:0002:199
Classification:
photographies
photographies
Date:
1930
1930
Personnes et institutions:
Classification:
photographies
photographies
Actions:
Numéro de référence:
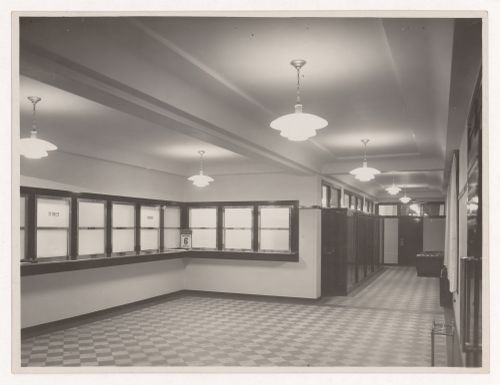
PH2019:0002:200
PH2019:0002:200
Personnes et institutions:
Date:
1930
1930
Titre:
Interior view of Banque Danon et Cie, showing tellers windows, rue de la Baume, 8th arrondissement, Paris, France
Actions:
PH2019:0002:200
Interior view of Banque Danon et Cie, showing tellers windows, rue de la Baume, 8th arrondissement, Paris, France
Actions:
PH2019:0002:200
Classification:
photographies
photographies
Date:
1930
1930
Personnes et institutions:
Classification:
photographies
photographies
Actions:
Numéro de référence:
PH2000:0769
PH2000:0769
Personnes et institutions:
Sujet:
architecture, design d'intérieur
architecture, design d'intérieur
Date:
1962
1962
Classification:
photographies
photographies
Date:
1962
1962
Personnes et institutions:
Sujet:
architecture, design d'intérieur
architecture, design d'intérieur
Classification:
photographies
photographies
Actions:
Numéro de référence:
PH1998:0099:009
PH1998:0099:009
Personnes et institutions:
Sujet:
architecture
architecture
Date:
1966
1966
Classification:
photographies
photographies
Date:
1966
1966
Personnes et institutions:
Sujet:
architecture
architecture
Classification:
dessins
dessins
Numéro de référence:
AP140.S2.SS1.D82.P45
Description:
Including early conceptual and design development drawings and some textual records and notes
AP140.S2.SS1.D82.P45
Description:
Including early conceptual and design development drawings and some textual records and notes
Personnes et institutions:
Date:
circa 1987-1994
circa 1987-1994
Titre:
Plans, several rendered elevations, axonometrics for courtyard windows and interior perspectives, Science Library, University of California, Irvine, United States
Actions:
AP140.S2.SS1.D82.P45
Description:
Including early conceptual and design development drawings and some textual records and notes
Plans, several rendered elevations, axonometrics for courtyard windows and interior perspectives, Science Library, University of California, Irvine, United States
Actions:
AP140.S2.SS1.D82.P45
Description:
Including early conceptual and design development drawings and some textual records and notes
Classification:
dessins
dessins
Date:
circa 1987-1994
circa 1987-1994
Personnes et institutions:


