


27687 Résultats
Classification:
photographies
photographies
Actions:
Numéro de référence:
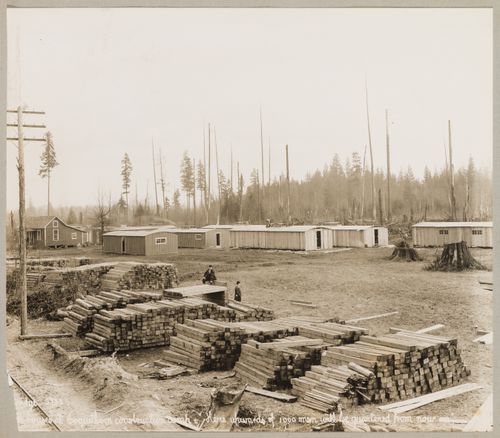
PH1981:1286:006
PH1981:1286:006
Personnes et institutions:
Sujet:
architecture
architecture
Date:
1912-1914
1912-1914
Classification:
photographies
photographies
Date:
1912-1914
1912-1914
Personnes et institutions:
Sujet:
architecture
architecture
Classification:
dessins
dessins

Numéro de référence:
ARCH285662
Description:
Drawing numbered 69006-11
ARCH285662
Description:
Drawing numbered 69006-11
Personnes et institutions:
Date:
1971-1974
1971-1974
Titre:
Construction ground floor plan for area B for Henry Moore Sculpture Centre, Art Gallery of Ontario, Stage I Expansion, Toronto
Actions:
ARCH285662
Description:
Drawing numbered 69006-11
Construction ground floor plan for area B for Henry Moore Sculpture Centre, Art Gallery of Ontario, Stage I Expansion, Toronto
Actions:
ARCH285662
Description:
Drawing numbered 69006-11
Classification:
dessins
dessins
Date:
1971-1974
1971-1974
Personnes et institutions:
Classification:
dessins
dessins

Numéro de référence:
ARCH285663
Description:
Drawing numbered 69006-15
ARCH285663
Description:
Drawing numbered 69006-15
Personnes et institutions:
Date:
1971-1974
1971-1974
Titre:
Construction first floor plan for area B for Henry Moore Sculpture Centre, Art Gallery of Ontario, Stage I Expansion, Toronto
Actions:
ARCH285663
Description:
Drawing numbered 69006-15
Construction first floor plan for area B for Henry Moore Sculpture Centre, Art Gallery of Ontario, Stage I Expansion, Toronto
Actions:
ARCH285663
Description:
Drawing numbered 69006-15
Classification:
dessins
dessins
Date:
1971-1974
1971-1974
Personnes et institutions:
Classification:
dessins
dessins

Numéro de référence:
ARCH285664
Description:
Drawing numbered 69006-19
ARCH285664
Description:
Drawing numbered 69006-19
Personnes et institutions:
Date:
1971-1974
1971-1974
Titre:
Construction second floor plan for area B for Henry Moore Sculpture Centre, Art Gallery of Ontario, Stage I Expansion, Toronto
Actions:
ARCH285664
Description:
Drawing numbered 69006-19
Construction second floor plan for area B for Henry Moore Sculpture Centre, Art Gallery of Ontario, Stage I Expansion, Toronto
Actions:
ARCH285664
Description:
Drawing numbered 69006-19
Classification:
dessins
dessins
Date:
1971-1974
1971-1974
Personnes et institutions:
Classification:
photographies
photographies
Actions:
Numéro de référence:
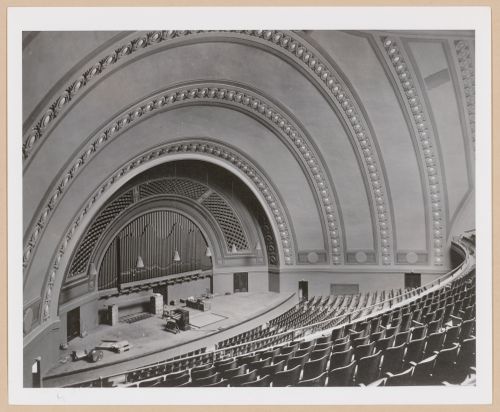
PH2000:0530
PH2000:0530
Personnes et institutions:
Sujet:
architecture, ingénierie
architecture, ingénierie
Date:
1913 or 1914
1913 or 1914
Classification:
photographies
photographies
Date:
1913 or 1914
1913 or 1914
Personnes et institutions:
Sujet:
architecture, ingénierie
architecture, ingénierie
Classification:
photographies
photographies
Actions:
Numéro de référence:
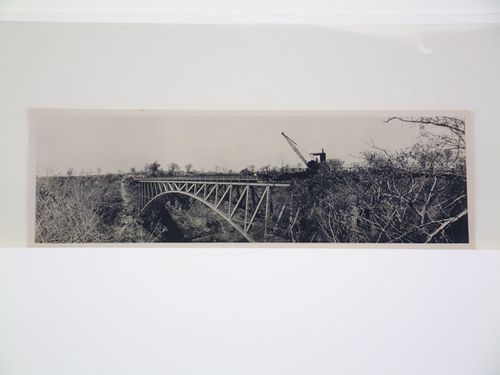
PH1988:0426:059
PH1988:0426:059
Personnes et institutions:
Date:
1929-1930
1929-1930
Classification:
photographies
photographies
Date:
1929-1930
1929-1930
Personnes et institutions:
Numéro de référence:
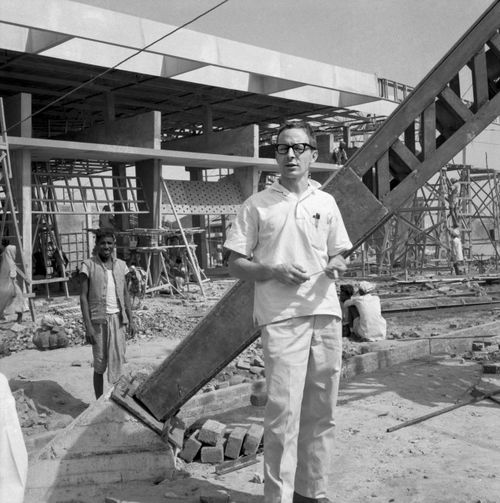
ARCH252518
ARCH252518
Personnes et institutions:
Date:
1961
1961
Date:
1961
1961
Personnes et institutions:
Classification:
documents textuels
documents textuels
Numéro de référence:
ARCH273988
Description:
Two project binders for the Bagley Wright Residence.
ARCH273988
Description:
Two project binders for the Bagley Wright Residence.
Personnes et institutions:
Date:
circa 1947-2002
circa 1947-2002
Titre:
Information on the client, consultants, construction costs, site photographs, model photographs, correspondence, regualtory approvals, landscaping information and site work specifications.
Actions:
ARCH273988
Description:
Two project binders for the Bagley Wright Residence.
Information on the client, consultants, construction costs, site photographs, model photographs, correspondence, regualtory approvals, landscaping information and site work specifications.
Actions:
ARCH273988
Description:
Two project binders for the Bagley Wright Residence.
Classification:
documents textuels
documents textuels
Date:
circa 1947-2002
circa 1947-2002
Personnes et institutions:
Classification:
documents textuels
documents textuels
Numéro de référence:
ARCH274055
ARCH274055
Personnes et institutions:
Date:
1978
1978
Classification:
documents textuels
documents textuels
Date:
1978
1978
Personnes et institutions:
Classification:
dessins
dessins
Numéro de référence:
AP140.S2.SS1.D73.P295
AP140.S2.SS1.D73.P295
Personnes et institutions:
Date:
circa 1982-2001
circa 1982-2001
Classification:
dessins
dessins
Date:
circa 1982-2001
circa 1982-2001
Personnes et institutions:


