


11894 Résultats
Classification:
photographies
photographies
Numéro de référence:
ARCH262511
Description:
no. 42
ARCH262511
Description:
no. 42
Personnes et institutions:
Sujet:
architecture
architecture
Date:
1990
1990
Titre:
Union Tank Car Dome (now demolished), Baton Rouge, Louisiana : end of the railcar maintenance tunnel seen from the interior
Actions:
ARCH262511
Description:
no. 42
Union Tank Car Dome (now demolished), Baton Rouge, Louisiana : end of the railcar maintenance tunnel seen from the interior
Actions:
ARCH262511
Description:
no. 42
Classification:
photographies
photographies
Date:
1990
1990
Personnes et institutions:
Sujet:
architecture
architecture
Classification:
dessins
dessins
Actions:
Numéro de référence:
DR1986:0767:416
Description:
- This drawing is for the floor plan and furnishings for offices for the Wells and French Company on the twelfth floor of the Monadnock Building. It also shows the locations and types of lighting fixtures.
DR1986:0767:416
Description:
- This drawing is for the floor plan and furnishings for offices for the Wells and French Company on the twelfth floor of the Monadnock Building. It also shows the locations and types of lighting fixtures.
Personnes et institutions:
Sujet:
architecture, design d'intérieur
architecture, design d'intérieur
Date:
printed 1890-1892
printed 1890-1892
Titre:
Monadnock Building, Chicago: Partial twelfth floor plan showing lighting fixtures with partial elevation and plan detail for interior partitions
Actions:
DR1986:0767:416
Description:
- This drawing is for the floor plan and furnishings for offices for the Wells and French Company on the twelfth floor of the Monadnock Building. It also shows the locations and types of lighting fixtures.
Monadnock Building, Chicago: Partial twelfth floor plan showing lighting fixtures with partial elevation and plan detail for interior partitions
Actions:
DR1986:0767:416
Description:
- This drawing is for the floor plan and furnishings for offices for the Wells and French Company on the twelfth floor of the Monadnock Building. It also shows the locations and types of lighting fixtures.
Classification:
dessins
dessins
Date:
printed 1890-1892
printed 1890-1892
Personnes et institutions:
Sujet:
architecture, design d'intérieur
architecture, design d'intérieur
Classification:
photographies
photographies
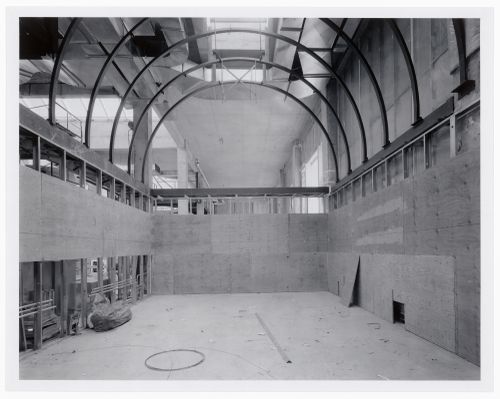
Actions:
Numéro de référence:
PH1990:0255
PH1990:0255
Personnes et institutions:
Sujet:
architecture
architecture
Date:
18 June 1988
18 June 1988
Classification:
photographies
photographies
Date:
18 June 1988
18 June 1988
Personnes et institutions:
Sujet:
architecture
architecture
Classification:
photographies
photographies
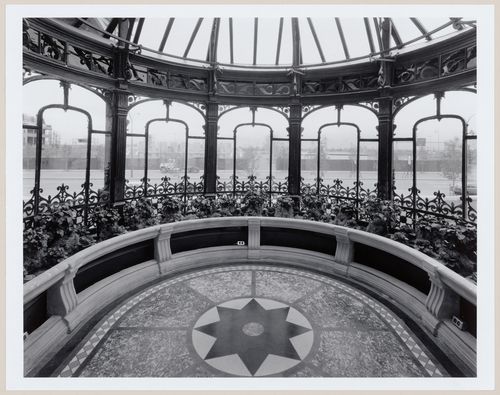
Actions:
Numéro de référence:
PH1989:0251
PH1989:0251
Personnes et institutions:
Sujet:
architecture, architecture de paysage, sculpture
architecture, architecture de paysage, sculpture
Date:
21 May 1989
21 May 1989
Classification:
photographies
photographies
Date:
21 May 1989
21 May 1989
Personnes et institutions:
Sujet:
architecture, architecture de paysage, sculpture
architecture, architecture de paysage, sculpture
Classification:
dessins
dessins
Numéro de référence:
AP178.S1.1968.PR02.019.1
Description:
Original file title : Avenida da Ponte Desenhos P24 Ate P31, Agosto 1974
AP178.S1.1968.PR02.019.1
Description:
Original file title : Avenida da Ponte Desenhos P24 Ate P31, Agosto 1974
Personnes et institutions:
Date:
1974
1974
Titre:
Interior details, profiles, site plans, Edifício de Escritórios na Av. D. Afonso Henriques, Porto (folder 1 of 2 )
Actions:
AP178.S1.1968.PR02.019.1
Description:
Original file title : Avenida da Ponte Desenhos P24 Ate P31, Agosto 1974
Interior details, profiles, site plans, Edifício de Escritórios na Av. D. Afonso Henriques, Porto (folder 1 of 2 )
Actions:
AP178.S1.1968.PR02.019.1
Description:
Original file title : Avenida da Ponte Desenhos P24 Ate P31, Agosto 1974
Classification:
dessins
dessins
Date:
1974
1974
Personnes et institutions:
Classification:
dessins
dessins
Numéro de référence:
AP178.S1.1968.PR02.019.2
Description:
Original file title : Avenida da Ponte Desenhos P24 Ate P31, Agosto 1974
AP178.S1.1968.PR02.019.2
Description:
Original file title : Avenida da Ponte Desenhos P24 Ate P31, Agosto 1974
Personnes et institutions:
Date:
1974
1974
Titre:
Interior details, profiles, site plans, Edifício de Escritórios na Av. D. Afonso Henriques, Porto (folder 2 of 2 )
Actions:
AP178.S1.1968.PR02.019.2
Description:
Original file title : Avenida da Ponte Desenhos P24 Ate P31, Agosto 1974
Interior details, profiles, site plans, Edifício de Escritórios na Av. D. Afonso Henriques, Porto (folder 2 of 2 )
Actions:
AP178.S1.1968.PR02.019.2
Description:
Original file title : Avenida da Ponte Desenhos P24 Ate P31, Agosto 1974
Classification:
dessins
dessins
Date:
1974
1974
Personnes et institutions:
Classification:
dessins
dessins
Numéro de référence:
AP140.S2.SS1.D58.P38
AP140.S2.SS1.D58.P38
Personnes et institutions:
Classification:
dessins
dessins
Personnes et institutions:
Classification:
photographies
photographies
![Interior view of the porch of the Longue Vue Golf Course clubhouse looking out towards the terrace, New York [?], United States](/img-collection/C1ZXrHdtSlZb95G_qinBxxgx4tI=/500x375/348945.jpg)
Actions:
Numéro de référence:
PH1981:0576
PH1981:0576
Personnes et institutions:
Sujet:
architecture
architecture
Date:
after 1882
after 1882
Classification:
photographies
photographies
Date:
after 1882
after 1882
Personnes et institutions:
Sujet:
architecture
architecture
Classification:
dessins
dessins
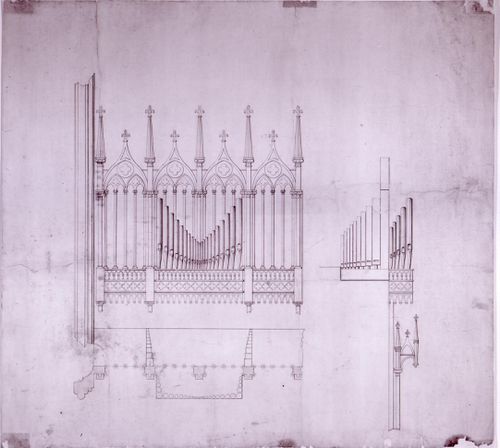
Numéro de référence:
AR1996:1001:242
AR1996:1001:242
Personnes et institutions:
Sujet:
architecture, design d'intérieur
architecture, design d'intérieur
Date:
1869-1876 ?
1869-1876 ?
Classification:
dessins
dessins
Date:
1869-1876 ?
1869-1876 ?
Personnes et institutions:
Sujet:
architecture, design d'intérieur
architecture, design d'intérieur
Classification:
photographies
photographies
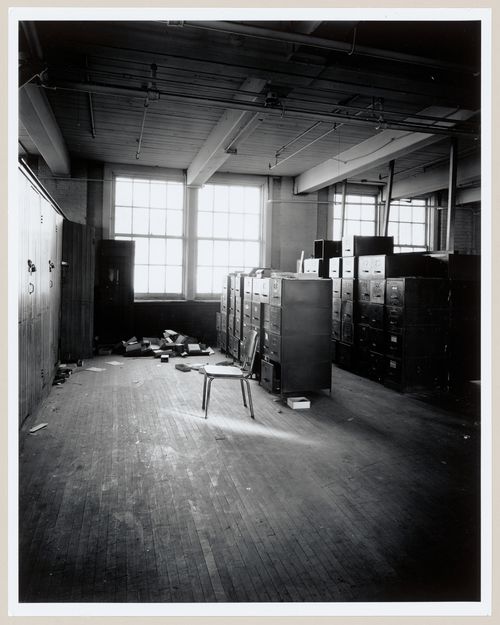
Actions:
Numéro de référence:
PH1986:1291
Description:
Commissioned by the Canadian Centre for Architecture, Montréal, for "Lachine Canal," 1985-1986.
PH1986:1291
Description:
Commissioned by the Canadian Centre for Architecture, Montréal, for "Lachine Canal," 1985-1986.
Personnes et institutions:
Sujet:
architecture
architecture
Date:
September 1985
September 1985
Titre:
Interior view of the office area on the third floor of the administration building of the Belding Corticelli Spinning Mill, Montréal, Québec
Actions:
PH1986:1291
Description:
Commissioned by the Canadian Centre for Architecture, Montréal, for "Lachine Canal," 1985-1986.
Interior view of the office area on the third floor of the administration building of the Belding Corticelli Spinning Mill, Montréal, Québec
Actions:
PH1986:1291
Description:
Commissioned by the Canadian Centre for Architecture, Montréal, for "Lachine Canal," 1985-1986.
Classification:
photographies
photographies
Date:
September 1985
September 1985
Personnes et institutions:
Sujet:
architecture
architecture


