


3676 Résultats
Classification:
livres
livres
Actions:
Prix:
$37.50
(disponible sur commande)
Résumé:
Although the seemingly apocalyptic scale of the World Trade Center disaster continues to haunt people across the globe, it is only the most recent example of a city tragically wounded. Cities are, in fact, perpetually caught up in cycles of degeneration and renewal. As with the WTC, from time to time these cycles are severely ruptured by a sudden, unpredictable event.(...)
$37.50
(disponible sur commande)
Résumé:
Although the seemingly apocalyptic scale of the World Trade Center disaster continues to haunt people across the globe, it is only the most recent example of a city tragically wounded. Cities are, in fact, perpetually caught up in cycles of degeneration and renewal. As with the WTC, from time to time these cycles are severely ruptured by a sudden, unpredictable event.(...)
Titre:
Wounded cities : destruction and reconstruction in a globalized world
Actions:
Prix:
$37.50
(disponible sur commande)
Résumé:
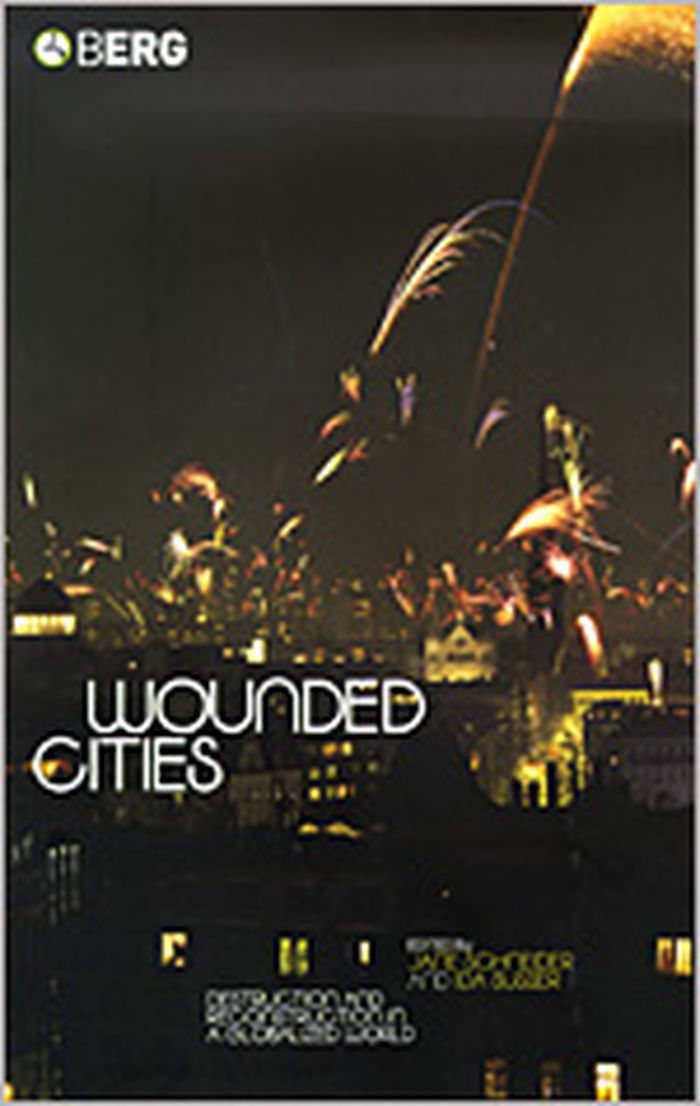
Although the seemingly apocalyptic scale of the World Trade Center disaster continues to haunt people across the globe, it is only the most recent example of a city tragically wounded. Cities are, in fact, perpetually caught up in cycles of degeneration and renewal. As with the WTC, from time to time these cycles are severely ruptured by a sudden, unpredictable event. In the wake of recent terrorist activities, this timely book explores how urban populations are affected by "wounds" inflicted through violence, civil wars, overbuilding, drug trafficking, and the collapse of infrastructures, as well as "natural" disasters such as earthquakes. Mexico City, New York, Beirut, Belfast, Bangkok and Baghdad are just a few examples of cities riddled with problems that undermine, on a daily basis, the quality of urban life. What does it mean for urban dwellers when the infrastructure of a city collapses – transport, communication grids, heat, light, roads, water, and sanitation? What are the effects of foreign investment and huge construction projects on urban populations and how does this change the "look" and character of a city? How does drug trafficking intersect with class, race, and gender, and what impact does it have on vulnerable urban communities? How do political corruption and mafia networks distort the built environment? Drawing on in-depth case studies from across the globe, this book answers these intriguing questions through its rigorous consideration of changing global and national contexts, social movements, and corrosive urban events. Adopting a "grass roots up" approach, it places emphasis on people’s experiences of uneven development and inequality, their engagement with memory in the face of continual change, and the relevance of political activism to bettering their lives. It is especially attentive to the historical interaction of particular cities with wider political and economic forces, as these interactions have shaped local governance over time. Imagining each city as a "body politic", the authors consider its capacity both to mediate local conflict and to broach the healing of wounds.
Wounded cities : destruction and reconstruction in a globalized world
Actions:
Prix:
$37.50
(disponible sur commande)
Résumé:
Although the seemingly apocalyptic scale of the World Trade Center disaster continues to haunt people across the globe, it is only the most recent example of a city tragically wounded. Cities are, in fact, perpetually caught up in cycles of degeneration and renewal. As with the WTC, from time to time these cycles are severely ruptured by a sudden, unpredictable event. In the wake of recent terrorist activities, this timely book explores how urban populations are affected by "wounds" inflicted through violence, civil wars, overbuilding, drug trafficking, and the collapse of infrastructures, as well as "natural" disasters such as earthquakes. Mexico City, New York, Beirut, Belfast, Bangkok and Baghdad are just a few examples of cities riddled with problems that undermine, on a daily basis, the quality of urban life. What does it mean for urban dwellers when the infrastructure of a city collapses – transport, communication grids, heat, light, roads, water, and sanitation? What are the effects of foreign investment and huge construction projects on urban populations and how does this change the "look" and character of a city? How does drug trafficking intersect with class, race, and gender, and what impact does it have on vulnerable urban communities? How do political corruption and mafia networks distort the built environment? Drawing on in-depth case studies from across the globe, this book answers these intriguing questions through its rigorous consideration of changing global and national contexts, social movements, and corrosive urban events. Adopting a "grass roots up" approach, it places emphasis on people’s experiences of uneven development and inequality, their engagement with memory in the face of continual change, and the relevance of political activism to bettering their lives. It is especially attentive to the historical interaction of particular cities with wider political and economic forces, as these interactions have shaped local governance over time. Imagining each city as a "body politic", the authors consider its capacity both to mediate local conflict and to broach the healing of wounds.
Classification:
livres
livres
Publication:
août 2003, Oxford
août 2003, Oxford
Sujet:
Théorie de l’urbanisme
Théorie de l’urbanisme
Classification:
livres
livres
Actions:
Prix:
$20.95
(disponible en magasin)
Résumé:
In December 2006, close to Zurich airport, Opfikerpark was completed after a construction period of 79 weeks. Central element of the park is a concrete sculpture, over 500m-long, accommodating a lake surrounded by sandy beaches and a reed belt. The idea for the design of the park was the result of an international competition initiated in 2001 and won by Berlin practice(...)
$20.95
(disponible en magasin)
Résumé:
In December 2006, close to Zurich airport, Opfikerpark was completed after a construction period of 79 weeks. Central element of the park is a concrete sculpture, over 500m-long, accommodating a lake surrounded by sandy beaches and a reed belt. The idea for the design of the park was the result of an international competition initiated in 2001 and won by Berlin practice(...)
Publication:
juillet 2007, Berlin
juillet 2007, Berlin
Titre:
79 KW Zurich : building Opfikerpark
Actions:
Prix:
$20.95
(disponible en magasin)
Résumé:
In December 2006, close to Zurich airport, Opfikerpark was completed after a construction period of 79 weeks. Central element of the park is a concrete sculpture, over 500m-long, accommodating a lake surrounded by sandy beaches and a reed belt. The idea for the design of the park was the result of an international competition initiated in 2001 and won by Berlin practice Kiefer. As the second exhibition at gallery AedesLand, this project will be introduced in June 2007. Contrary to the usual approach, the exhibition does not aim to present an already completed construction but rather make transparent the process of creation and realization of the building project ‘opfikerpark’. The efforts and challenges to create a complex and outstanding structure, which were faced by client, planners, engineers as well as executing contractors, shall be recorded in a commented illustration of the construction work. Building sites are temporary production sites involving a multitude of disciplines and trades which need to be coordinated. The exhibition reflects the progressing technological, organizational and design process as well as the objective and subjective influences in effect and thus aims to convey a realistic image of the building activities. Photographer Hanns Joosten has documented the construction progress at regular intervals. His high-quality, large-scale images communicate the special aesthetics of a building site in all its diversity and affect the atmosphere of the exhibition. The whole exhibition space will be part of the exhibition, even floors and ceilings. In addition, a media installation explains the progress of constructing Opfikerpark where viewpoints of diverse disciplines and participants meet. The players get a chance to speak and express their personal perspective on the building process with spoken commentaries. How is a large park constructed? How does a building site work? What do you need so many planners for? And how do they work together? Based on these questions, spontaneous contributions shall throw a critical and ironic light on the expert discourse.
79 KW Zurich : building Opfikerpark
Actions:
Prix:
$20.95
(disponible en magasin)
Résumé:
In December 2006, close to Zurich airport, Opfikerpark was completed after a construction period of 79 weeks. Central element of the park is a concrete sculpture, over 500m-long, accommodating a lake surrounded by sandy beaches and a reed belt. The idea for the design of the park was the result of an international competition initiated in 2001 and won by Berlin practice Kiefer. As the second exhibition at gallery AedesLand, this project will be introduced in June 2007. Contrary to the usual approach, the exhibition does not aim to present an already completed construction but rather make transparent the process of creation and realization of the building project ‘opfikerpark’. The efforts and challenges to create a complex and outstanding structure, which were faced by client, planners, engineers as well as executing contractors, shall be recorded in a commented illustration of the construction work. Building sites are temporary production sites involving a multitude of disciplines and trades which need to be coordinated. The exhibition reflects the progressing technological, organizational and design process as well as the objective and subjective influences in effect and thus aims to convey a realistic image of the building activities. Photographer Hanns Joosten has documented the construction progress at regular intervals. His high-quality, large-scale images communicate the special aesthetics of a building site in all its diversity and affect the atmosphere of the exhibition. The whole exhibition space will be part of the exhibition, even floors and ceilings. In addition, a media installation explains the progress of constructing Opfikerpark where viewpoints of diverse disciplines and participants meet. The players get a chance to speak and express their personal perspective on the building process with spoken commentaries. How is a large park constructed? How does a building site work? What do you need so many planners for? And how do they work together? Based on these questions, spontaneous contributions shall throw a critical and ironic light on the expert discourse.
Classification:
livres
livres
Publication:
juillet 2007, Berlin
juillet 2007, Berlin
Classification:
livres
livres
Actions:
Prix:
$45.00
(disponible sur commande)
Résumé:
November 2009 marks the 100th anniversary of the Grand Boulevard and Concourse, the Bronx’s crown jewel of urban planning, which stretches over four miles from 138th Street to the Mosholu Parkway. This famous roadway represents Art Deco and Art Moderne architecture at its grandest, including a cornucopia of apartment complexes, the Concourse Plaza Hotel, the Loews(...)
$45.00
(disponible sur commande)
Résumé:
November 2009 marks the 100th anniversary of the Grand Boulevard and Concourse, the Bronx’s crown jewel of urban planning, which stretches over four miles from 138th Street to the Mosholu Parkway. This famous roadway represents Art Deco and Art Moderne architecture at its grandest, including a cornucopia of apartment complexes, the Concourse Plaza Hotel, the Loews(...)
Titre:
Intersections : the grand concourse at 100
Actions:
Prix:
$45.00
(disponible sur commande)
Résumé:
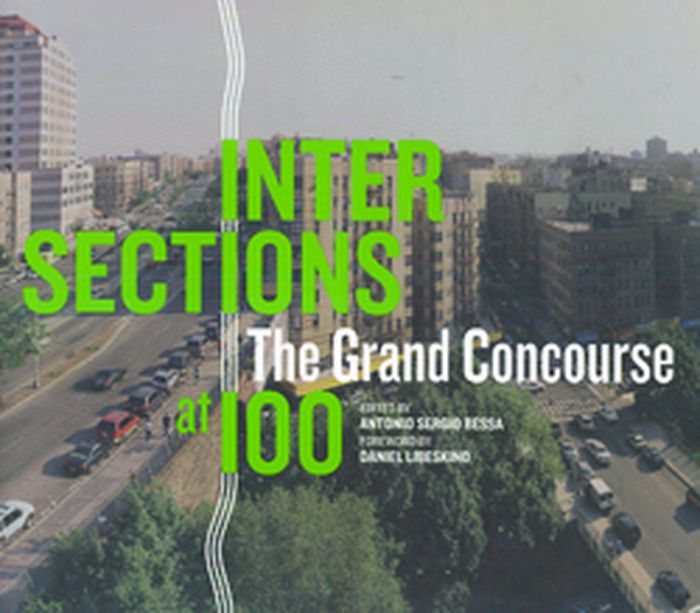
November 2009 marks the 100th anniversary of the Grand Boulevard and Concourse, the Bronx’s crown jewel of urban planning, which stretches over four miles from 138th Street to the Mosholu Parkway. This famous roadway represents Art Deco and Art Moderne architecture at its grandest, including a cornucopia of apartment complexes, the Concourse Plaza Hotel, the Loews Paradise Theater, the Bronx County Courthouse, and, of course, Yankee Stadium. Modeled on the Champs Élysées in Paris and described in the 1939 WPA Guide to New York as “the Park Avenue of the middle-class,” it offered residents amenities not seen before in the city, such as private bathrooms and central heating. This publication examines the rich history of the Bronx’s most famous thoroughfare through a collection of pieces — written by historians and contemporary museum curators, and accompanied by two original texts by Alsatian-born engineer Louis Risse, who designed and oversaw the construction of the Grand Concourse — on the context that informed its planning and construction, along with a vast collection of photographs that bring this period back to life. The book also features six art projects especially commissioned for the occasion : a series of large-scale color photographs by Jeff Liao; a time line by Skowmon Hastanan; The Tree Museum, a project by Katie Holten on the green spaces along the Concourse; a documentary film by Pablo Helguera on three buildings along the Concourse, namely, Poe’s cottage, the Paradise Theater, and the Freedman Home; a project by Kabir Carter about capturing sounds from different areas along the Concourse; and a special lobby installation by Acconci Studio. Traveling the Concourse today offers a lesson in architecture, history, and sociology as you see the faces and places that call it home. It is truly New York, but more important, authentically the Bronx. You can’t experience the Bronx until you travel the Grand Boulevard and Concourse. Foreword by Daniel Libeskind.
Intersections : the grand concourse at 100
Actions:
Prix:
$45.00
(disponible sur commande)
Résumé:
November 2009 marks the 100th anniversary of the Grand Boulevard and Concourse, the Bronx’s crown jewel of urban planning, which stretches over four miles from 138th Street to the Mosholu Parkway. This famous roadway represents Art Deco and Art Moderne architecture at its grandest, including a cornucopia of apartment complexes, the Concourse Plaza Hotel, the Loews Paradise Theater, the Bronx County Courthouse, and, of course, Yankee Stadium. Modeled on the Champs Élysées in Paris and described in the 1939 WPA Guide to New York as “the Park Avenue of the middle-class,” it offered residents amenities not seen before in the city, such as private bathrooms and central heating. This publication examines the rich history of the Bronx’s most famous thoroughfare through a collection of pieces — written by historians and contemporary museum curators, and accompanied by two original texts by Alsatian-born engineer Louis Risse, who designed and oversaw the construction of the Grand Concourse — on the context that informed its planning and construction, along with a vast collection of photographs that bring this period back to life. The book also features six art projects especially commissioned for the occasion : a series of large-scale color photographs by Jeff Liao; a time line by Skowmon Hastanan; The Tree Museum, a project by Katie Holten on the green spaces along the Concourse; a documentary film by Pablo Helguera on three buildings along the Concourse, namely, Poe’s cottage, the Paradise Theater, and the Freedman Home; a project by Kabir Carter about capturing sounds from different areas along the Concourse; and a special lobby installation by Acconci Studio. Traveling the Concourse today offers a lesson in architecture, history, and sociology as you see the faces and places that call it home. It is truly New York, but more important, authentically the Bronx. You can’t experience the Bronx until you travel the Grand Boulevard and Concourse. Foreword by Daniel Libeskind.
Classification:
livres
livres
Publication:
septembre 2009
septembre 2009
Sujet:
Théorie de l’urbanisme
Théorie de l’urbanisme
Classification:
livres
livres
Actions:
Exemplaires:
Description:
239 pages : illustrations (some color), plans (scaled) ; 31 cm
Description:
239 pages : illustrations (some color), plans (scaled) ; 31 cm
Auteur:
Sujet:
Publication:
München : Edition Detail, Institut für internationale Architektur-Dokumentation ; Basel [Switzerland] ; Boston : Birkhäuser, ©2008.
München : Edition Detail, Institut für internationale Architektur-Dokumentation ; Basel [Switzerland] ; Boston : Birkhäuser, ©2008.
Titre:
Components and systems : modular construction : design, structure, new technologies / [Gerald] Staib, [Andreas] Dörrhöfer, [Markus J.] Rosenthal.
Actions:
Exemplaires:
Description:
239 pages : illustrations (some color), plans (scaled) ; 31 cm
Components and systems : modular construction : design, structure, new technologies / [Gerald] Staib, [Andreas] Dörrhöfer, [Markus J.] Rosenthal.
Actions:
Exemplaires:
Description:
239 pages : illustrations (some color), plans (scaled) ; 31 cm
Classification:
livres
livres
Publication:
München : Edition Detail, Institut für internationale Architektur-Dokumentation ; Basel [Switzerland] ; Boston : Birkhäuser, ©2008.
München : Edition Detail, Institut für internationale Architektur-Dokumentation ; Basel [Switzerland] ; Boston : Birkhäuser, ©2008.
Auteur:
Sujet:
Classification:
livres
livres
Actions:
Prix:
$24.95
(disponible en magasin)
Résumé:
In the 1970s, early in his career, Appelt first saw the spectacular cantilevered steel bridge, a marvel of 19th-century engineering spanning over 8,000 feet and still in regular use today. Fascinated by its kinetic and cinematic appearance, when he was invited to reflect on the works in the CCA’s collection, Appelt took the opportunity to revisit the bridge. He reframed(...)
$24.95
(disponible en magasin)
Résumé:
In the 1970s, early in his career, Appelt first saw the spectacular cantilevered steel bridge, a marvel of 19th-century engineering spanning over 8,000 feet and still in regular use today. Fascinated by its kinetic and cinematic appearance, when he was invited to reflect on the works in the CCA’s collection, Appelt took the opportunity to revisit the bridge. He reframed(...)
Sujet:
Publications du CCA
Publications du CCA
Publication:
mars 2005, Montréal
mars 2005, Montréal
Titre:
Dieter Appelt / Forth Bridge cinema. metric space = espace métrique
Actions:
Prix:
$24.95
(disponible en magasin)
Résumé:
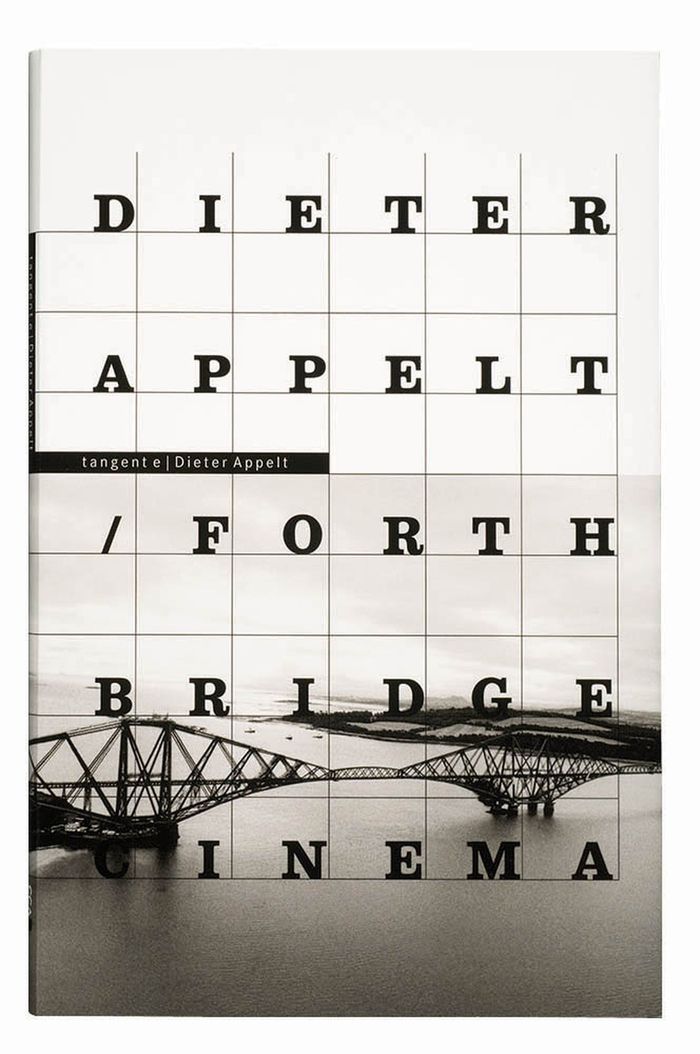
In the 1970s, early in his career, Appelt first saw the spectacular cantilevered steel bridge, a marvel of 19th-century engineering spanning over 8,000 feet and still in regular use today. Fascinated by its kinetic and cinematic appearance, when he was invited to reflect on the works in the CCA’s collection, Appelt took the opportunity to revisit the bridge. He reframed it in light of his long-standing preoccupation with the analysis of architectural constructs in spatial and temporal terms, producing 312 black-and-white 35mm film stills as well as sound recordings. Eight large-scale photographic panels will be presented at the CCA, each comprising a montage of 39 of the film stills edited so as to propose a series of horizontal and vertical readings of the bridge. A selection of albums and photographs from the CCA’s Forth Bridge archives will also be presented accompanied by drawings from Appelt. The beautifully produced publication includes essays by Dieter Appel, Hubertus von Amelunxen, and Louise Désy, as well as a forword by Phyllis Lambert. Au début de sa carrière, dans les années 1970, Appelt avait vu pour la première fois ce spectaculaire pont cantilever en acier, une merveille de l’ingénierie du XIXe siècle, encore en service aujourd’hui, qui s’étend sur 8 000 pieds. Fasciné par son aspect cinétique et cinématique, Appelt a profité de cette invitation pour livrer une réflexion sur les œuvres de la collection du CCA et offrir ainsi une relecture du pont. Fidèle à son intérêt de longue date pour l’analyse spatiale et temporelle des constructions architecturales, il l’a recadré et a produit 312 photos de film 35 mm noir et blanc ainsi que des enregistrements sonores. Huit panneaux photographiques grand format seront exposés au CCA, chacun comportant un montage de 39 photos de films agencées de façon à proposer une série de lectures horizontales et verticales du pont. On pourra aussi voir une sélection d’albums et de photographies des archives du Forth Bridge du CCA, accompagnés de dessins d’Appelt. La publication contient des essais de Dieter Appelt, Hubertus von Amelunxen, et Louise Désy ainsi qu'une préface de Phyllis Lambert.
Dieter Appelt / Forth Bridge cinema. metric space = espace métrique
Actions:
Prix:
$24.95
(disponible en magasin)
Résumé:
In the 1970s, early in his career, Appelt first saw the spectacular cantilevered steel bridge, a marvel of 19th-century engineering spanning over 8,000 feet and still in regular use today. Fascinated by its kinetic and cinematic appearance, when he was invited to reflect on the works in the CCA’s collection, Appelt took the opportunity to revisit the bridge. He reframed it in light of his long-standing preoccupation with the analysis of architectural constructs in spatial and temporal terms, producing 312 black-and-white 35mm film stills as well as sound recordings. Eight large-scale photographic panels will be presented at the CCA, each comprising a montage of 39 of the film stills edited so as to propose a series of horizontal and vertical readings of the bridge. A selection of albums and photographs from the CCA’s Forth Bridge archives will also be presented accompanied by drawings from Appelt. The beautifully produced publication includes essays by Dieter Appel, Hubertus von Amelunxen, and Louise Désy, as well as a forword by Phyllis Lambert. Au début de sa carrière, dans les années 1970, Appelt avait vu pour la première fois ce spectaculaire pont cantilever en acier, une merveille de l’ingénierie du XIXe siècle, encore en service aujourd’hui, qui s’étend sur 8 000 pieds. Fasciné par son aspect cinétique et cinématique, Appelt a profité de cette invitation pour livrer une réflexion sur les œuvres de la collection du CCA et offrir ainsi une relecture du pont. Fidèle à son intérêt de longue date pour l’analyse spatiale et temporelle des constructions architecturales, il l’a recadré et a produit 312 photos de film 35 mm noir et blanc ainsi que des enregistrements sonores. Huit panneaux photographiques grand format seront exposés au CCA, chacun comportant un montage de 39 photos de films agencées de façon à proposer une série de lectures horizontales et verticales du pont. On pourra aussi voir une sélection d’albums et de photographies des archives du Forth Bridge du CCA, accompagnés de dessins d’Appelt. La publication contient des essais de Dieter Appelt, Hubertus von Amelunxen, et Louise Désy ainsi qu'une préface de Phyllis Lambert.
Classification:
livres
livres
Publication:
mars 2005, Montréal
mars 2005, Montréal
Sujet:
Publications du CCA
Publications du CCA
Classification:
audio
audio
Description:
1 online resource.
Auteur:
Sujet:
Publication:
[Place of publication not identified] : Lateral Addition, 2018.
[Place of publication not identified] : Lateral Addition, 2018.
Titre:
June 21, 2018 : Listening for Southwest Key in San Diego.
Actions:
Description:
1 online resource.
June 21, 2018 : Listening for Southwest Key in San Diego.
Actions:
Description:
1 online resource.
Classification:
audio
audio
Publication:
[Place of publication not identified] : Lateral Addition, 2018.
[Place of publication not identified] : Lateral Addition, 2018.
Auteur:
Sujet:


