


4958 Résultats
Classification:
livres
livres
Exemplaires:
Description:
xxxi, 320 pages : illustrations ; 30 cm
Description:
xxxi, 320 pages : illustrations ; 30 cm
Auteur:
Sujet:
- Country homes Ireland.,
- Country homes.,
- Ireland History.,
- Irlande Histoire.,
- Ireland.,
- Ireland Country houses,
- Guidebooks.,
- History.
Publication:
London : Constable, ©1988.
London : Constable, ©1988.
Titre:
A guide to Irish country houses / Mark Bence-Jones.
Actions:
Exemplaires:
Description:
xxxi, 320 pages : illustrations ; 30 cm
A guide to Irish country houses / Mark Bence-Jones.
Actions:
Exemplaires:
Description:
xxxi, 320 pages : illustrations ; 30 cm
Classification:
livres
livres
Publication:
London : Constable, ©1988.
London : Constable, ©1988.
Auteur:
Sujet:
- Country homes Ireland.,
- Country homes.,
- Ireland History.,
- Irlande Histoire.,
- Ireland.,
- Ireland Country houses,
- Guidebooks.,
- History.
Classification:
archives
archives
Actions:
Exemplaires:
Description:
4,988 drawings (including reprographic prints), 320 photographic materials, and 5 linear meter of textual records, This fonds has not yet been arranged.
Description:
4,988 drawings (including reprographic prints), 320 photographic materials, and 5 linear meter of textual records, This fonds has not yet been arranged.
Auteur:
- Ludger et Paul M. Lemieux (Firm),
- Lemieux, Ludger, 1872-1953.,
- Lemieux, Paul M., 1902-1968.,
- Macduff, Joseph Honoré, 1868-1918.
Sujet:
- Ludger et Paul M. Lemieux (Firm),
- Architecture Québec (Province) 20th century.,
- Architecture Canada 20th century.,
- Architecture Québec (Province) Histoire 20e siècle.,
- Architecture Canada 20e siècle.,
- Architecture,
- Canada,
- Québec,
- Architecture (object genre) Canada 1890-1970.,
- Architecture (object genre) Canada Québec (Province) 1890-1970.,
- Churches Canada Québec (Province) Montréal.,
- Police stations Canada Québec (Province) Montréal.,
- Fire stations Canada Québec (Province) Montréal.,
- Markets (buildings) Canada Québec (Province) Montréal.,
- Fonds (collections),
- Architectural drawings (visual works),
- Drawings.,
- Photographs.,
- Reproductions.,
- Documents.,
- Project files.
Titre:
Ludger and Paul M. Lemieux fonds, 1897-1966.
Actions:
Exemplaires:
Description:
4,988 drawings (including reprographic prints), 320 photographic materials, and 5 linear meter of textual records, This fonds has not yet been arranged.
Ludger and Paul M. Lemieux fonds, 1897-1966.
Actions:
Exemplaires:
Description:
4,988 drawings (including reprographic prints), 320 photographic materials, and 5 linear meter of textual records, This fonds has not yet been arranged.
Classification:
archives
archives
Auteur:
- Ludger et Paul M. Lemieux (Firm),
- Lemieux, Ludger, 1872-1953.,
- Lemieux, Paul M., 1902-1968.,
- Macduff, Joseph Honoré, 1868-1918.
Sujet:
- Ludger et Paul M. Lemieux (Firm),
- Architecture Québec (Province) 20th century.,
- Architecture Canada 20th century.,
- Architecture Québec (Province) Histoire 20e siècle.,
- Architecture Canada 20e siècle.,
- Architecture,
- Canada,
- Québec,
- Architecture (object genre) Canada 1890-1970.,
- Architecture (object genre) Canada Québec (Province) 1890-1970.,
- Churches Canada Québec (Province) Montréal.,
- Police stations Canada Québec (Province) Montréal.,
- Fire stations Canada Québec (Province) Montréal.,
- Markets (buildings) Canada Québec (Province) Montréal.,
- Fonds (collections),
- Architectural drawings (visual works),
- Drawings.,
- Photographs.,
- Reproductions.,
- Documents.,
- Project files.
Classification:
livres
livres
Actions:
Exemplaires:
Description:
304 pages : illustrations (some color) ; 29 cm
Description:
304 pages : illustrations (some color) ; 29 cm
Auteur:
Sujet:
- Art, Modern 18th century.,
- Art 18e siècle.,
- Art, Modern,
- Philadelphia (Pa.) In art.,
- Philadelphia (Pa.) History.,
- Philadelphie (Penns.) Dans l'art.,
- Philadelphie (Penns.) Histoire.,
- Pennsylvania Philadelphia,
- illustrated books.,
- Illustrated works,
- Art,
- History,
- Ouvrages illustrés.
Publication:
New York, NY : Praeger Publishers, 1975.
New York, NY : Praeger Publishers, 1975.
Titre:
City of independence : views of Philadelphia before 1800 / Martin P. Snyder.
Actions:
Exemplaires:
Description:
304 pages : illustrations (some color) ; 29 cm
City of independence : views of Philadelphia before 1800 / Martin P. Snyder.
Actions:
Exemplaires:
Description:
304 pages : illustrations (some color) ; 29 cm
Classification:
livres
livres
Publication:
New York, NY : Praeger Publishers, 1975.
New York, NY : Praeger Publishers, 1975.
Auteur:
Sujet:
- Art, Modern 18th century.,
- Art 18e siècle.,
- Art, Modern,
- Philadelphia (Pa.) In art.,
- Philadelphia (Pa.) History.,
- Philadelphie (Penns.) Dans l'art.,
- Philadelphie (Penns.) Histoire.,
- Pennsylvania Philadelphia,
- illustrated books.,
- Illustrated works,
- Art,
- History,
- Ouvrages illustrés.
Classification:
livres
livres
Exemplaires:
Description:
10, 4, 53, 18, 12 pages : illustrations, plates (28 loose, some color) ; 29 cm
- Bibliothèque main 61771 | NA1543.5.L43 (ID:85-B7583) | v. 1 | In portfolio with volume 2 and plates | Prêt externe
- Bibliothèque main 61772 | NA1543.5.L43 (ID:85-B7583) | v. 2 | In portfolio with volume 1 and plates | Prêt externe
- Bibliothèque main 321729 | NA1543.5.L43 (ID:85-B7583) | Plates | In portfolio with volumes 1-2 | Disponible
Description:
10, 4, 53, 18, 12 pages : illustrations, plates (28 loose, some color) ; 29 cm
Auteur:
Sujet:
- Architecture China Designs and plans.,
- Architecture, Chinese.,
- Architecture China Details.,
- Architecture China History Ming-Qing dynasties, 1368-1912.,
- Architecture Chine Dessins et plans.,
- Architecture chinoise.,
- Architecture Chine Détails.,
- Architecture Chine Histoire 1368-1912 (Dynasties des Ming et des Qing),
- Architecture,
- Architecture Details,
- China,
- Architectural drawings
Publication:
Beiping : Zhongguo ying zao xue she, Minguo 23 [1934]
Beiping : Zhongguo ying zao xue she, Minguo 23 [1934]
Titre:
清式營造則例 / 梁 思成 著. Qing shi ying zao ze li / Liang Sicheng zhu.
Actions:
Exemplaires:
Description:
10, 4, 53, 18, 12 pages : illustrations, plates (28 loose, some color) ; 29 cm
清式營造則例 / 梁 思成 著. Qing shi ying zao ze li / Liang Sicheng zhu.
Actions:
Exemplaires:
- Bibliothèque main 61771 | NA1543.5.L43 (ID:85-B7583) | v. 1 | In portfolio with volume 2 and plates | Prêt externe
- Bibliothèque main 61772 | NA1543.5.L43 (ID:85-B7583) | v. 2 | In portfolio with volume 1 and plates | Prêt externe
- Bibliothèque main 321729 | NA1543.5.L43 (ID:85-B7583) | Plates | In portfolio with volumes 1-2 | Disponible
Description:
10, 4, 53, 18, 12 pages : illustrations, plates (28 loose, some color) ; 29 cm
Classification:
livres
livres
Publication:
Beiping : Zhongguo ying zao xue she, Minguo 23 [1934]
Beiping : Zhongguo ying zao xue she, Minguo 23 [1934]
Auteur:
Sujet:
- Architecture China Designs and plans.,
- Architecture, Chinese.,
- Architecture China Details.,
- Architecture China History Ming-Qing dynasties, 1368-1912.,
- Architecture Chine Dessins et plans.,
- Architecture chinoise.,
- Architecture Chine Détails.,
- Architecture Chine Histoire 1368-1912 (Dynasties des Ming et des Qing),
- Architecture,
- Architecture Details,
- China,
- Architectural drawings
Classification:
livres
livres
Actions:
Exemplaires:
Description:
280 pages : illustrations (some color), maps (some color ; 25 cm
Description:
280 pages : illustrations (some color), maps (some color ; 25 cm
Auteur:
- Manu P. Sobti -- Vinayak Bharne -- Sangeeta Bagga-Mehta -- Arijit Sen -- Arpan Johari -- Dongsei Kim --,
- Sobti, Manu,
Sujet:
- City planning India Chandīgarh.,
- Cities and towns India Chandīgarh Growth History.,
- Architecture India Chandīgarh History.,
- Villes Inde Chandigarh Croissance Histoire.,
- Architecture Inde Chandigarh Histoire.,
- City planning India.,
- Cities and towns Growth India.,
- Architecture History India.,
- History.,
- Architecture.,
- Cities and towns Growth.,
- City planning.,
- India Chandīgarh.
Publication:
[Novato, California] : ORO Editions, [2017], ©2017
[Novato, California] : ORO Editions, [2017], ©2017
Titre:
Chandigarh rethink : transforming ruralities & edge(ness) in global urbanities / edited by Manu P. Sobti.
Actions:
Exemplaires:
Description:
280 pages : illustrations (some color), maps (some color ; 25 cm
Chandigarh rethink : transforming ruralities & edge(ness) in global urbanities / edited by Manu P. Sobti.
Actions:
Exemplaires:
Description:
280 pages : illustrations (some color), maps (some color ; 25 cm
Classification:
livres
livres
Publication:
[Novato, California] : ORO Editions, [2017], ©2017
[Novato, California] : ORO Editions, [2017], ©2017
Auteur:
- Manu P. Sobti -- Vinayak Bharne -- Sangeeta Bagga-Mehta -- Arijit Sen -- Arpan Johari -- Dongsei Kim --,
- Sobti, Manu,
Sujet:
- City planning India Chandīgarh.,
- Cities and towns India Chandīgarh Growth History.,
- Architecture India Chandīgarh History.,
- Villes Inde Chandigarh Croissance Histoire.,
- Architecture Inde Chandigarh Histoire.,
- City planning India.,
- Cities and towns Growth India.,
- Architecture History India.,
- History.,
- Architecture.,
- Cities and towns Growth.,
- City planning.,
- India Chandīgarh.
Classification:
livres
livres
Actions:
Exemplaires:
Description:
220 pages : illustrations (some color), plans ; 22 x 23 cm
Description:
220 pages : illustrations (some color), plans ; 22 x 23 cm
Auteur:
Sujet:
- Archive buildings Italy Palermo Designs and plans.,
- Architecture Italy Sicily History Archival resources.,
- Archives (Édifices) Italie Palerme Dessins et plans.,
- Architecture Histoire Fonds d'archives Italie Sicile.,
- Architecture Archival resources.,
- Archive buildings.,
- Buildings.,
- Palermo (Italy) Buildings, structures, etc. Designs and plans.,
- Italy Palermo.,
- Italy Sicily.,
- Architectural drawings.,
- History.
Publication:
Palermo : L'Epos, ©2006.
Palermo : L'Epos, ©2006.
Titre:
Archivi dell'architettura del XX secolo in Sicilia : il Centro di coordinamento e documentazione / Pasquale Culotta, Andrea Sciascia.
Actions:
Exemplaires:
Description:
220 pages : illustrations (some color), plans ; 22 x 23 cm
Archivi dell'architettura del XX secolo in Sicilia : il Centro di coordinamento e documentazione / Pasquale Culotta, Andrea Sciascia.
Actions:
Exemplaires:
Description:
220 pages : illustrations (some color), plans ; 22 x 23 cm
Classification:
livres
livres
Publication:
Palermo : L'Epos, ©2006.
Palermo : L'Epos, ©2006.
Auteur:
Sujet:
- Archive buildings Italy Palermo Designs and plans.,
- Architecture Italy Sicily History Archival resources.,
- Archives (Édifices) Italie Palerme Dessins et plans.,
- Architecture Histoire Fonds d'archives Italie Sicile.,
- Architecture Archival resources.,
- Archive buildings.,
- Buildings.,
- Palermo (Italy) Buildings, structures, etc. Designs and plans.,
- Italy Palermo.,
- Italy Sicily.,
- Architectural drawings.,
- History.
Classification:
livres
livres
Actions:
Prix:
$50.00
(disponible sur commande)
Résumé:
This is the essential companion to the terms used in the Pevsner Architectural Guides. Pevsner's famous designations E. E. and Perp. are among the terms clearly explained in this informative glossary drawn from the vocabulary of the Buildings of England, Scotland, Wales and Ireland volumes. To name is to know and beginners will soon find that familiarity with the names(...)
$50.00
(disponible sur commande)
Résumé:
This is the essential companion to the terms used in the Pevsner Architectural Guides. Pevsner's famous designations E. E. and Perp. are among the terms clearly explained in this informative glossary drawn from the vocabulary of the Buildings of England, Scotland, Wales and Ireland volumes. To name is to know and beginners will soon find that familiarity with the names(...)
Sujet:
Histoire jusqu’à 1900
Histoire jusqu’à 1900
Publication:
novembre 2010
novembre 2010
Titre:
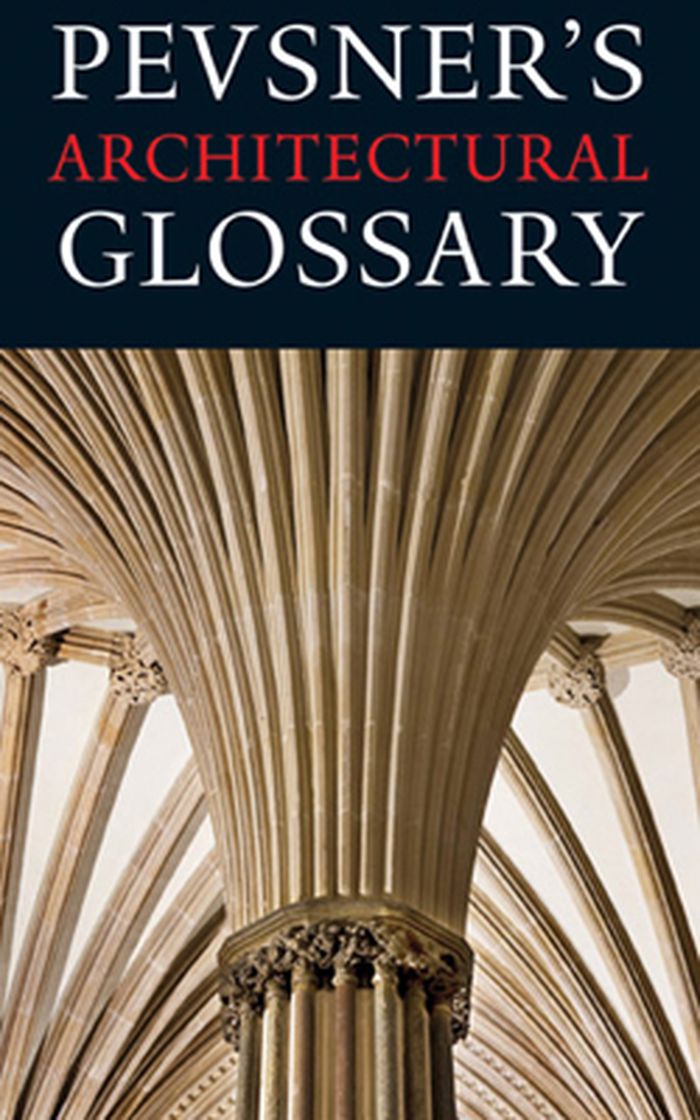
Pevsner's architectural glossary
Actions:
Prix:
$50.00
(disponible sur commande)
Résumé:
This is the essential companion to the terms used in the Pevsner Architectural Guides. Pevsner's famous designations E. E. and Perp. are among the terms clearly explained in this informative glossary drawn from the vocabulary of the Buildings of England, Scotland, Wales and Ireland volumes. To name is to know and beginners will soon find that familiarity with the names quickly helps them understand the similarities and differences between the buildings and styles they see. At the same time, the breadth of the fields covered will be useful even to experts. Many of the entries are supported by line drawings specially commissioned for the series, and photographic sections provide a sequence illustrating stylistic developments in both religious and secular architecture.
Pevsner's architectural glossary
Actions:
Prix:
$50.00
(disponible sur commande)
Résumé:
This is the essential companion to the terms used in the Pevsner Architectural Guides. Pevsner's famous designations E. E. and Perp. are among the terms clearly explained in this informative glossary drawn from the vocabulary of the Buildings of England, Scotland, Wales and Ireland volumes. To name is to know and beginners will soon find that familiarity with the names quickly helps them understand the similarities and differences between the buildings and styles they see. At the same time, the breadth of the fields covered will be useful even to experts. Many of the entries are supported by line drawings specially commissioned for the series, and photographic sections provide a sequence illustrating stylistic developments in both religious and secular architecture.
Classification:
livres
livres
Publication:
novembre 2010
novembre 2010
Sujet:
Histoire jusqu’à 1900
Histoire jusqu’à 1900
Classification:
livres
livres
Exemplaires:
Description:
221 pages : illustrations (chiefly color), map, plans (chiefly color) ; 25 cm.
Description:
221 pages : illustrations (chiefly color), map, plans (chiefly color) ; 25 cm.
Auteur:
Sujet:
- Morphogenesis (Firm),
- Architectural firms India.,
- Architecture India History 21st century.,
- Sustainable architecture India.,
- Architecture Environmental aspects India.,
- Interior architecture India.,
- Agences d'architecture Inde.,
- Architecture Inde Histoire 21e siècle.,
- Architecture durable Inde.,
- Architecture Aspect de l'environnement Inde.,
- Architecture intérieure Inde.,
- Architectural firms,
- Architecture,
- Architecture Environmental aspects,
- Interior architecture,
- Sustainable architecture,
- Öffentliches Gebäude,
- Architektur,
- Innenarchitektur,
- Nachhaltigkeit,
- Umweltverträglichkeit,
- India,
- Indien,
- History
Publication:
Mulgrave, Victoria : Images Publishing Group, 2016.
Mulgrave, Victoria : Images Publishing Group, 2016.
Titre:
Morphogenesis : the Indian perspective, the global perspective.
Actions:
Exemplaires:
Description:
221 pages : illustrations (chiefly color), map, plans (chiefly color) ; 25 cm.
Morphogenesis : the Indian perspective, the global perspective.
Actions:
Exemplaires:
Description:
221 pages : illustrations (chiefly color), map, plans (chiefly color) ; 25 cm.
Classification:
livres
livres
Publication:
Mulgrave, Victoria : Images Publishing Group, 2016.
Mulgrave, Victoria : Images Publishing Group, 2016.
Auteur:
Sujet:
- Morphogenesis (Firm),
- Architectural firms India.,
- Architecture India History 21st century.,
- Sustainable architecture India.,
- Architecture Environmental aspects India.,
- Interior architecture India.,
- Agences d'architecture Inde.,
- Architecture Inde Histoire 21e siècle.,
- Architecture durable Inde.,
- Architecture Aspect de l'environnement Inde.,
- Architecture intérieure Inde.,
- Architectural firms,
- Architecture,
- Architecture Environmental aspects,
- Interior architecture,
- Sustainable architecture,
- Öffentliches Gebäude,
- Architektur,
- Innenarchitektur,
- Nachhaltigkeit,
- Umweltverträglichkeit,
- India,
- Indien,
- History
Classification:
livres
livres
Actions:
Exemplaires:
Description:
182 pages, 9 unnumbered pages of plates : illustrations ; 19 cm
Description:
182 pages, 9 unnumbered pages of plates : illustrations ; 19 cm
Auteur:
Sujet:
- Thibault, Pierre, 1959-,
- Thibault, Pierre, 1959 août 16-,
- Thibault, Pierre, (1959- ...),
- Architectural drawing Québec (Province) 20th century.,
- Architecture Québec (Province) Histoire 20e siècle.,
- Projets d'architecture Québec (Province) 20e siècle.,
- Architecture Québec (Province) Dessins et plans.,
- Dessin d'architecture Québec (Province) 20e siècle.,
- Architectural drawing,
- Architecture 20e siècle Québec (Canada ; province),
- Projets d'architecture 20e siècle.,
- Architecture Québec (Canada ; province) Dessins et plans.,
- Arkitektur ritningar och skisser Kanada Quebec (provins) 1990-talet.,
- Québec,
- Essays.,
- Exhibition publications.
Publication:
[Laval, Quebec] : Belle, 1997.
[Laval, Quebec] : Belle, 1997.
Titre:
Projects and achievements / Pierre Thibault.
Actions:
Exemplaires:
Description:
182 pages, 9 unnumbered pages of plates : illustrations ; 19 cm
Projects and achievements / Pierre Thibault.
Actions:
Exemplaires:
Description:
182 pages, 9 unnumbered pages of plates : illustrations ; 19 cm
Classification:
livres
livres
Publication:
[Laval, Quebec] : Belle, 1997.
[Laval, Quebec] : Belle, 1997.
Auteur:
Sujet:
- Thibault, Pierre, 1959-,
- Thibault, Pierre, 1959 août 16-,
- Thibault, Pierre, (1959- ...),
- Architectural drawing Québec (Province) 20th century.,
- Architecture Québec (Province) Histoire 20e siècle.,
- Projets d'architecture Québec (Province) 20e siècle.,
- Architecture Québec (Province) Dessins et plans.,
- Dessin d'architecture Québec (Province) 20e siècle.,
- Architectural drawing,
- Architecture 20e siècle Québec (Canada ; province),
- Projets d'architecture 20e siècle.,
- Architecture Québec (Canada ; province) Dessins et plans.,
- Arkitektur ritningar och skisser Kanada Quebec (provins) 1990-talet.,
- Québec,
- Essays.,
- Exhibition publications.
Classification:
livres
livres
Actions:
Exemplaires:
Description:
83 pages : illustrations ; 24 x 28 cm.
Description:
83 pages : illustrations ; 24 x 28 cm.
Auteur:
Sujet:
- Helg, Franca.,
- Albini, Franco.,
- Albini-Helg (Firm),
- Rinascente (Firm),
- Architecture Italy Rome History Designs and plans.,
- Stores, Retail Italy Rome Designs and plans.,
- Architecture Italie Rome Histoire Dessins et plans.,
- Magasins Italie Rome Dessins et plans.,
- Architecture,
- Stores, Retail,
- Architektur,
- Italy Rome,
- Architectural drawings,
- History
Publication:
Milano : Abitare Segesta, [1982]
Milano : Abitare Segesta, [1982]
Titre:
Albini-Helg : la Rinascente : disegni e progetto de la Rinascente di Roma / a cura di Leonardo Fiori e Massimo Prizzon ; saggio introduttivo di Cesare De Seta ; progetto grafico di Italo Lupi.
Actions:
Exemplaires:
Description:
83 pages : illustrations ; 24 x 28 cm.
Albini-Helg : la Rinascente : disegni e progetto de la Rinascente di Roma / a cura di Leonardo Fiori e Massimo Prizzon ; saggio introduttivo di Cesare De Seta ; progetto grafico di Italo Lupi.
Actions:
Exemplaires:
Description:
83 pages : illustrations ; 24 x 28 cm.
Classification:
livres
livres
Publication:
Milano : Abitare Segesta, [1982]
Milano : Abitare Segesta, [1982]
Auteur:
Sujet:
- Helg, Franca.,
- Albini, Franco.,
- Albini-Helg (Firm),
- Rinascente (Firm),
- Architecture Italy Rome History Designs and plans.,
- Stores, Retail Italy Rome Designs and plans.,
- Architecture Italie Rome Histoire Dessins et plans.,
- Magasins Italie Rome Dessins et plans.,
- Architecture,
- Stores, Retail,
- Architektur,
- Italy Rome,
- Architectural drawings,
- History


