


21327 Résultats
Niveau de description archivistique:
Sous-série
Sous-série
Titre:
Pavilion Annex
Pavilion Annex
Numéro de référence:
AP013.S1.D301.SD3
Description:
Sub-file documents an executed project for hospital annex alterations in Saint John, New Brunswick. Sub-file contains working drawings, a miscellaneous drawing, and mechanical drawings.
AP013.S1.D301.SD3
Description:
Sub-file documents an executed project for hospital annex alterations in Saint John, New Brunswick. Sub-file contains working drawings, a miscellaneous drawing, and mechanical drawings.
Personnes et institutions:
Date:
[between 1947 and 1953]
[between 1947 and 1953]
Titre:
Pavilion Annex
Actions:
AP013.S1.D301.SD3
Description:
Sub-file documents an executed project for hospital annex alterations in Saint John, New Brunswick. Sub-file contains working drawings, a miscellaneous drawing, and mechanical drawings.
Pavilion Annex
Actions:
AP013.S1.D301.SD3
Description:
Sub-file documents an executed project for hospital annex alterations in Saint John, New Brunswick. Sub-file contains working drawings, a miscellaneous drawing, and mechanical drawings.
Niveau de description archivistique:
Sub-File 3
Sub-File 3
Date:
[between 1947 and 1953]
[between 1947 and 1953]
Personnes et institutions:
Niveau de description archivistique:
Sous-série
Sous-série
Titre:
Saint James Wing
Saint James Wing
Numéro de référence:
AP013.S1.D301.SD4
Description:
Sub-file documents an executed project for a hospital wing in Saint John, New Brunswick. Material in this file was produced between 1947 and 1953. Sub-file contains working drawings, detail drawings, mechanical drawings, electrical drawings, miscellaneous drawings, photographs, and textual documents.
AP013.S1.D301.SD4
Description:
Sub-file documents an executed project for a hospital wing in Saint John, New Brunswick. Material in this file was produced between 1947 and 1953. Sub-file contains working drawings, detail drawings, mechanical drawings, electrical drawings, miscellaneous drawings, photographs, and textual documents.
Personnes et institutions:
Date:
[between 1947 and 1953]
[between 1947 and 1953]
Titre:
Saint James Wing
Actions:
AP013.S1.D301.SD4
Description:
Sub-file documents an executed project for a hospital wing in Saint John, New Brunswick. Material in this file was produced between 1947 and 1953. Sub-file contains working drawings, detail drawings, mechanical drawings, electrical drawings, miscellaneous drawings, photographs, and textual documents.
Saint James Wing
Actions:
AP013.S1.D301.SD4
Description:
Sub-file documents an executed project for a hospital wing in Saint John, New Brunswick. Material in this file was produced between 1947 and 1953. Sub-file contains working drawings, detail drawings, mechanical drawings, electrical drawings, miscellaneous drawings, photographs, and textual documents.
Niveau de description archivistique:
Sub-File 4
Sub-File 4
Date:
[between 1947 and 1953]
[between 1947 and 1953]
Personnes et institutions:
Niveau de description archivistique:
Sous-série
Sous-série
Numéro de référence:
AP013.S1.D301.SD1
Description:
Sub-file documents an executed project for a hospital main building addition and alterations in Saint John, New Brunswick. Sub-file contains survey drawings, miscellaneous drawings, preliminary and design development drawings, structural drawings, working drawings, detail drawings, mechanical drawings, and electrical drawings.
AP013.S1.D301.SD1
Description:
Sub-file documents an executed project for a hospital main building addition and alterations in Saint John, New Brunswick. Sub-file contains survey drawings, miscellaneous drawings, preliminary and design development drawings, structural drawings, working drawings, detail drawings, mechanical drawings, and electrical drawings.
Personnes et institutions:
Date:
[between 1947 and 1953]
[between 1947 and 1953]
Titre:
Addition and Alterations to Main Building
Actions:
AP013.S1.D301.SD1
Description:
Sub-file documents an executed project for a hospital main building addition and alterations in Saint John, New Brunswick. Sub-file contains survey drawings, miscellaneous drawings, preliminary and design development drawings, structural drawings, working drawings, detail drawings, mechanical drawings, and electrical drawings.
Addition and Alterations to Main Building
Actions:
AP013.S1.D301.SD1
Description:
Sub-file documents an executed project for a hospital main building addition and alterations in Saint John, New Brunswick. Sub-file contains survey drawings, miscellaneous drawings, preliminary and design development drawings, structural drawings, working drawings, detail drawings, mechanical drawings, and electrical drawings.
Niveau de description archivistique:
Sub-File 1
Sub-File 1
Date:
[between 1947 and 1953]
[between 1947 and 1953]
Personnes et institutions:
Niveau de description archivistique:
Projet
Projet
Numéro de référence:
AP013.S1.D301
Description:
File documents an executed project for hospital alterations and additions in Saint John, New Brunswick. Material in this file was produced between 1947 and 1953. The majority of the drawings are credited to Henry S. Brenan, architect. File contains index cards, survey drawings, miscellaneous drawings, preliminary and design development drawings, structural drawings, working drawings, detail drawings, mechanical drawings, electrical drawings, photographs, and textual documents. File contains four sub-files: Addition and Alterations to Main Building, Powerhouse, Pavilion Annex, and Saint James Wing.
AP013.S1.D301
Description:
File documents an executed project for hospital alterations and additions in Saint John, New Brunswick. Material in this file was produced between 1947 and 1953. The majority of the drawings are credited to Henry S. Brenan, architect. File contains index cards, survey drawings, miscellaneous drawings, preliminary and design development drawings, structural drawings, working drawings, detail drawings, mechanical drawings, electrical drawings, photographs, and textual documents. File contains four sub-files: Addition and Alterations to Main Building, Powerhouse, Pavilion Annex, and Saint James Wing.
Personnes et institutions:
Date:
1947-1953
1947-1953
Titre:
Alterations and Additions to Lancaster Hospital
Actions:
AP013.S1.D301
Description:
File documents an executed project for hospital alterations and additions in Saint John, New Brunswick. Material in this file was produced between 1947 and 1953. The majority of the drawings are credited to Henry S. Brenan, architect. File contains index cards, survey drawings, miscellaneous drawings, preliminary and design development drawings, structural drawings, working drawings, detail drawings, mechanical drawings, electrical drawings, photographs, and textual documents. File contains four sub-files: Addition and Alterations to Main Building, Powerhouse, Pavilion Annex, and Saint James Wing.
Alterations and Additions to Lancaster Hospital
Actions:
AP013.S1.D301
Description:
File documents an executed project for hospital alterations and additions in Saint John, New Brunswick. Material in this file was produced between 1947 and 1953. The majority of the drawings are credited to Henry S. Brenan, architect. File contains index cards, survey drawings, miscellaneous drawings, preliminary and design development drawings, structural drawings, working drawings, detail drawings, mechanical drawings, electrical drawings, photographs, and textual documents. File contains four sub-files: Addition and Alterations to Main Building, Powerhouse, Pavilion Annex, and Saint James Wing.
Niveau de description archivistique:
Project
Project
Date:
1947-1953
1947-1953
Personnes et institutions:
Classification:
documents textuels
documents textuels
Numéro de référence:
ARCH276609
Description:
5 files and bound documents. Includes projects by other architectural firms, the Governor General's Awards in Visual and Media Arts (2003), Annual Report from the Minister of Finance, Bank of Canada (1974) and request for proposals, City of Reno Civic Center (1999).
ARCH276609
Description:
5 files and bound documents. Includes projects by other architectural firms, the Governor General's Awards in Visual and Media Arts (2003), Annual Report from the Minister of Finance, Bank of Canada (1974) and request for proposals, City of Reno Civic Center (1999).
Personnes et institutions:
Date:
ca. 1974-2003
ca. 1974-2003
Titre:
Various reports from architectural or financial institutions and associations and project by other architects used as reference
Actions:
ARCH276609
Description:
5 files and bound documents. Includes projects by other architectural firms, the Governor General's Awards in Visual and Media Arts (2003), Annual Report from the Minister of Finance, Bank of Canada (1974) and request for proposals, City of Reno Civic Center (1999).
Various reports from architectural or financial institutions and associations and project by other architects used as reference
Actions:
ARCH276609
Description:
5 files and bound documents. Includes projects by other architectural firms, the Governor General's Awards in Visual and Media Arts (2003), Annual Report from the Minister of Finance, Bank of Canada (1974) and request for proposals, City of Reno Civic Center (1999).
Classification:
documents textuels
documents textuels
Date:
ca. 1974-2003
ca. 1974-2003
Personnes et institutions:
Classification:
documents textuels
documents textuels
Numéro de référence:
DR2012:0015:021:025
Description:
File containing documents in English (predominant) and French, including correspondence. References are made to the National Gallery of Canada's sponsorship of an exhibition of Melvin Charney's work at the State Pushkin Museum of Fine Arts in Moscow, along with notes, and press clippings. Original folder inscribed in graphite: NATIONAL GALLERY OF CANADA / 2000+
DR2012:0015:021:025
Description:
File containing documents in English (predominant) and French, including correspondence. References are made to the National Gallery of Canada's sponsorship of an exhibition of Melvin Charney's work at the State Pushkin Museum of Fine Arts in Moscow, along with notes, and press clippings. Original folder inscribed in graphite: NATIONAL GALLERY OF CANADA / 2000+
Personnes et institutions:
Date:
1985, 1998-2005, 2009
1985, 1998-2005, 2009
Titre:
Correspondence of Melvin Charney's sponsorship for project
Actions:
DR2012:0015:021:025
Description:
File containing documents in English (predominant) and French, including correspondence. References are made to the National Gallery of Canada's sponsorship of an exhibition of Melvin Charney's work at the State Pushkin Museum of Fine Arts in Moscow, along with notes, and press clippings. Original folder inscribed in graphite: NATIONAL GALLERY OF CANADA / 2000+
Correspondence of Melvin Charney's sponsorship for project
Actions:
DR2012:0015:021:025
Description:
File containing documents in English (predominant) and French, including correspondence. References are made to the National Gallery of Canada's sponsorship of an exhibition of Melvin Charney's work at the State Pushkin Museum of Fine Arts in Moscow, along with notes, and press clippings. Original folder inscribed in graphite: NATIONAL GALLERY OF CANADA / 2000+
Classification:
documents textuels
documents textuels
Date:
1985, 1998-2005, 2009
1985, 1998-2005, 2009
Personnes et institutions:
Niveau de description archivistique:
Projet
Projet
Numéro de référence:
AP075.S1.1990.PR03
Description:
Project series documents Cornelia Hahn Oberlander's landscape design for the United Nations Peacekeeping Monument in Ottawa, Ontario. Oberlander worked on this from 1990-1993 with Richard Henriquez & Partners and sculptor Jack Harmon. Together, they won the design competition organized by the National Capital Commission in 1990. The monument is situated between the National Gallery of Canada and the United States Embassy, between St. Patrick Street and Murray Street. The monument consists in three bronze cast figures of peacekeeping soldiers on a granite slab. Oberlander elaborated the planting scheme and designed "an oval grove of twelve oak trees representing Canada's ten provinces and two territories [...]" [1], except Nunavut that was still included in the Northwest Territories at the time. The project was completed in 1993. Project series contains ten landscape working drawings, including a site plan, landscape sections, planting and grading plans, and an irrigations plan. The project is also documented through textual records, including design competition information documents, competition proposal, correspondence with architects, client and consultants, specifications, financial documents, press about the project and photographs of the construction and the inauguration of the monument. Source: [1] Herrington, Susan. Cornelia Hahn Oberlander: Making the Modern Landscape, University of Virginia Press, 2014, 304 pages, p. 171.
AP075.S1.1990.PR03
Description:
Project series documents Cornelia Hahn Oberlander's landscape design for the United Nations Peacekeeping Monument in Ottawa, Ontario. Oberlander worked on this from 1990-1993 with Richard Henriquez & Partners and sculptor Jack Harmon. Together, they won the design competition organized by the National Capital Commission in 1990. The monument is situated between the National Gallery of Canada and the United States Embassy, between St. Patrick Street and Murray Street. The monument consists in three bronze cast figures of peacekeeping soldiers on a granite slab. Oberlander elaborated the planting scheme and designed "an oval grove of twelve oak trees representing Canada's ten provinces and two territories [...]" [1], except Nunavut that was still included in the Northwest Territories at the time. The project was completed in 1993. Project series contains ten landscape working drawings, including a site plan, landscape sections, planting and grading plans, and an irrigations plan. The project is also documented through textual records, including design competition information documents, competition proposal, correspondence with architects, client and consultants, specifications, financial documents, press about the project and photographs of the construction and the inauguration of the monument. Source: [1] Herrington, Susan. Cornelia Hahn Oberlander: Making the Modern Landscape, University of Virginia Press, 2014, 304 pages, p. 171.
Personnes et institutions:
Date:
1990-1993
1990-1993
Titre:
United Nations Peacekeeping Monument, Ottawa, Ontario (1990-1993)
Actions:
AP075.S1.1990.PR03
Description:
Project series documents Cornelia Hahn Oberlander's landscape design for the United Nations Peacekeeping Monument in Ottawa, Ontario. Oberlander worked on this from 1990-1993 with Richard Henriquez & Partners and sculptor Jack Harmon. Together, they won the design competition organized by the National Capital Commission in 1990. The monument is situated between the National Gallery of Canada and the United States Embassy, between St. Patrick Street and Murray Street. The monument consists in three bronze cast figures of peacekeeping soldiers on a granite slab. Oberlander elaborated the planting scheme and designed "an oval grove of twelve oak trees representing Canada's ten provinces and two territories [...]" [1], except Nunavut that was still included in the Northwest Territories at the time. The project was completed in 1993. Project series contains ten landscape working drawings, including a site plan, landscape sections, planting and grading plans, and an irrigations plan. The project is also documented through textual records, including design competition information documents, competition proposal, correspondence with architects, client and consultants, specifications, financial documents, press about the project and photographs of the construction and the inauguration of the monument. Source: [1] Herrington, Susan. Cornelia Hahn Oberlander: Making the Modern Landscape, University of Virginia Press, 2014, 304 pages, p. 171.
United Nations Peacekeeping Monument, Ottawa, Ontario (1990-1993)
Actions:
AP075.S1.1990.PR03
Description:
Project series documents Cornelia Hahn Oberlander's landscape design for the United Nations Peacekeeping Monument in Ottawa, Ontario. Oberlander worked on this from 1990-1993 with Richard Henriquez & Partners and sculptor Jack Harmon. Together, they won the design competition organized by the National Capital Commission in 1990. The monument is situated between the National Gallery of Canada and the United States Embassy, between St. Patrick Street and Murray Street. The monument consists in three bronze cast figures of peacekeeping soldiers on a granite slab. Oberlander elaborated the planting scheme and designed "an oval grove of twelve oak trees representing Canada's ten provinces and two territories [...]" [1], except Nunavut that was still included in the Northwest Territories at the time. The project was completed in 1993. Project series contains ten landscape working drawings, including a site plan, landscape sections, planting and grading plans, and an irrigations plan. The project is also documented through textual records, including design competition information documents, competition proposal, correspondence with architects, client and consultants, specifications, financial documents, press about the project and photographs of the construction and the inauguration of the monument. Source: [1] Herrington, Susan. Cornelia Hahn Oberlander: Making the Modern Landscape, University of Virginia Press, 2014, 304 pages, p. 171.
Niveau de description archivistique:
Project
Project
Date:
1990-1993
1990-1993
Personnes et institutions:
Classification:
photographies
photographies
Numéro de référence:
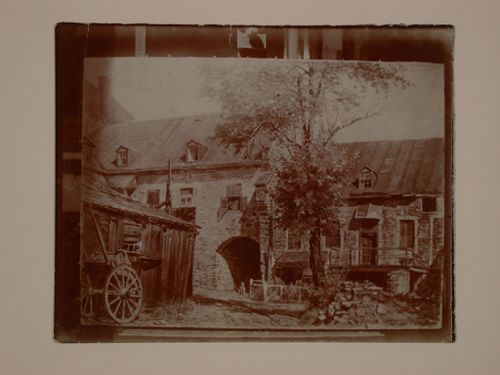
DR1987:0772
DR1987:0772
Personnes et institutions:
Sujet:
architecture, peinture, topographique
architecture, peinture, topographique
Date:
1930s
1930s
Classification:
photographies
photographies
Date:
1930s
1930s
Personnes et institutions:
Sujet:
architecture, peinture, topographique
architecture, peinture, topographique
Classification:
photographies
photographies
Actions:
Numéro de référence:
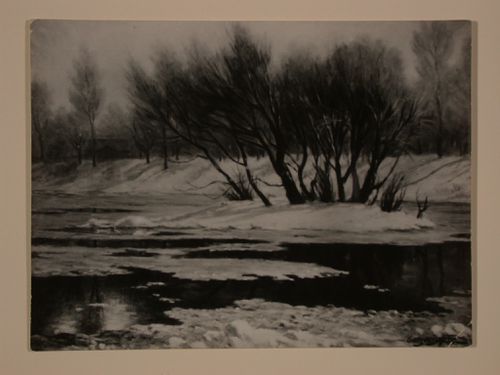
DR1987:0773
DR1987:0773
Personnes et institutions:
Sujet:
peinture, topographique
peinture, topographique
Date:
1930s
1930s
Classification:
photographies
photographies
Date:
1930s
1930s
Personnes et institutions:
Sujet:
peinture, topographique
peinture, topographique
Classification:
photographies
photographies
Actions:
Numéro de référence:
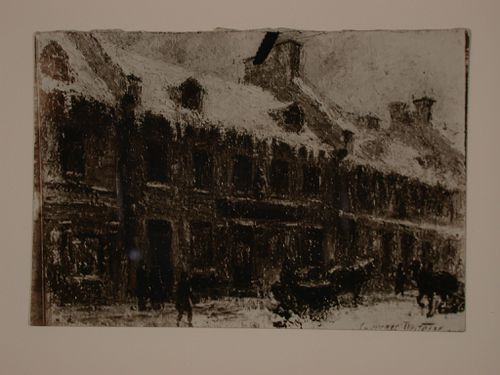
DR1987:0774
DR1987:0774
Personnes et institutions:
Sujet:
architecture, peinture, topographique
architecture, peinture, topographique
Date:
1930s
1930s
Classification:
photographies
photographies
Date:
1930s
1930s
Personnes et institutions:
Sujet:
architecture, peinture, topographique
architecture, peinture, topographique


