


18242 Résultats
Classification:
dessins
dessins
Numéro de référence:
AP046.S1.1983.PR01.254
Description:
This file includes CCA level plans and elevations for the vault levels and cooling tower details.
AP046.S1.1983.PR01.254
Description:
This file includes CCA level plans and elevations for the vault levels and cooling tower details.
Personnes et institutions:
Date:
1987
1987
Titre:
Phase 1-3 drawings issued for construction, Canadian Centre for Architecture, Montréal, Québec
Actions:
AP046.S1.1983.PR01.254
Description:
This file includes CCA level plans and elevations for the vault levels and cooling tower details.
Phase 1-3 drawings issued for construction, Canadian Centre for Architecture, Montréal, Québec
Actions:
AP046.S1.1983.PR01.254
Description:
This file includes CCA level plans and elevations for the vault levels and cooling tower details.
Classification:
dessins
dessins
Date:
1987
1987
Personnes et institutions:
Classification:
dessins
dessins
Numéro de référence:
AP046.S1.1983.PR01.255
Description:
This file includes CCA level and reflected ceiling plans.
AP046.S1.1983.PR01.255
Description:
This file includes CCA level and reflected ceiling plans.
Personnes et institutions:
Date:
1986-1988
1986-1988
Titre:
Phase 1-3 drawings issued for construction, Canadian Centre for Architecture, Montréal, Québec
Actions:
AP046.S1.1983.PR01.255
Description:
This file includes CCA level and reflected ceiling plans.
Phase 1-3 drawings issued for construction, Canadian Centre for Architecture, Montréal, Québec
Actions:
AP046.S1.1983.PR01.255
Description:
This file includes CCA level and reflected ceiling plans.
Classification:
dessins
dessins
Date:
1986-1988
1986-1988
Personnes et institutions:
Classification:
dessins
dessins
Numéro de référence:
AP046.S1.1983.PR01.494
Description:
This file contains a hand coloured presentation panel drawing for the second and third floor plans of Shaughnessy House.
AP046.S1.1983.PR01.494
Description:
This file contains a hand coloured presentation panel drawing for the second and third floor plans of Shaughnessy House.
Personnes et institutions:
Date:
1983-1989
1983-1989
Titre:
Shaughnessy House second and third floor plans, Canadian Centre for Architecture, Montréal, Québec
Actions:
AP046.S1.1983.PR01.494
Description:
This file contains a hand coloured presentation panel drawing for the second and third floor plans of Shaughnessy House.
Shaughnessy House second and third floor plans, Canadian Centre for Architecture, Montréal, Québec
Actions:
AP046.S1.1983.PR01.494
Description:
This file contains a hand coloured presentation panel drawing for the second and third floor plans of Shaughnessy House.
Classification:
dessins
dessins
Date:
1983-1989
1983-1989
Personnes et institutions:
Classification:
dessins
dessins
Numéro de référence:
AP046.S1.1983.PR01.505
Description:
This file contains a hand coloured drawing for logitudinal and transverse sections of the Shaughnessy House link.
AP046.S1.1983.PR01.505
Description:
This file contains a hand coloured drawing for logitudinal and transverse sections of the Shaughnessy House link.
Personnes et institutions:
Date:
1983-1989
1983-1989
Titre:
Shaughnessy House link longitudinal and transverse sections, Canadian Centre for Architecture, Montréal, Québec
Actions:
AP046.S1.1983.PR01.505
Description:
This file contains a hand coloured drawing for logitudinal and transverse sections of the Shaughnessy House link.
Shaughnessy House link longitudinal and transverse sections, Canadian Centre for Architecture, Montréal, Québec
Actions:
AP046.S1.1983.PR01.505
Description:
This file contains a hand coloured drawing for logitudinal and transverse sections of the Shaughnessy House link.
Classification:
dessins
dessins
Date:
1983-1989
1983-1989
Personnes et institutions:
Classification:
photographies
photographies
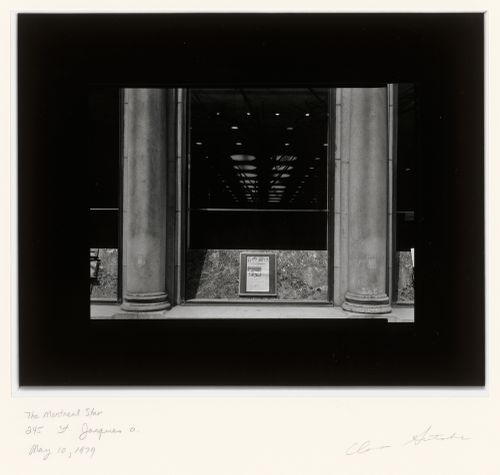
Actions:
Numéro de référence:
PH1980:0621
PH1980:0621
Personnes et institutions:
Sujet:
architecture
architecture
Date:
10 May 1979
10 May 1979
Classification:
photographies
photographies
Date:
10 May 1979
10 May 1979
Personnes et institutions:
Sujet:
architecture
architecture
Classification:
documents textuels
documents textuels
Numéro de référence:
ARCH253447
Description:
research notes
ARCH253447
Description:
research notes
Personnes et institutions:
Date:
1960
1960
Classification:
documents textuels
documents textuels
Date:
1960
1960
Personnes et institutions:
Classification:
documents textuels, photographies
documents textuels, photographies
Numéro de référence:
ARCH253448
Description:
clippings, bibliographies, black-and-white photographs
ARCH253448
Description:
clippings, bibliographies, black-and-white photographs
Personnes et institutions:
Date:
1960
1960
Titre:
Montreal Port Bibliography Clippings
Actions:
ARCH253448
Description:
clippings, bibliographies, black-and-white photographs
Montreal Port Bibliography Clippings
Actions:
ARCH253448
Description:
clippings, bibliographies, black-and-white photographs
Classification:
documents textuels, photographies
documents textuels, photographies
Date:
1960
1960
Personnes et institutions:
Classification:
documents textuels
documents textuels
Numéro de référence:
ARCH253458
Description:
clippings
ARCH253458
Description:
clippings
Personnes et institutions:
Date:
1957-1963
1957-1963
Classification:
documents textuels
documents textuels
Date:
1957-1963
1957-1963
Personnes et institutions:
Classification:
dessins, documents textuels
dessins, documents textuels
Titre:
Montreal City Planning Dept.
Montreal City Planning Dept.
Numéro de référence:
ARCH253475
Description:
correspondence, plans
ARCH253475
Description:
correspondence, plans
Personnes et institutions:
Date:
1957-1962
1957-1962
Classification:
dessins, documents textuels
dessins, documents textuels
Date:
1957-1962
1957-1962
Personnes et institutions:
Classification:
documents textuels
documents textuels
Numéro de référence:
ARCH253482
Description:
memorandums, notes
ARCH253482
Description:
memorandums, notes
Personnes et institutions:
Date:
n.d.
n.d.
Classification:
documents textuels
documents textuels
Date:
n.d.
n.d.
Personnes et institutions:


