


10714 Résultats
Classification:
dessins
Quantité:
20 File
dessins
Quantité:
20 File
Numéro de référence:
ARCH46723
Description:
incised glass panels, Venetian room layout, arcade lighting and receptacle layout, mezzanine lighting layout, banquet hall foyer ceiling, tile pattern for Cascade room, music stand, cashier desk, planting box, wickets, lighting for service kitchens, storage room, air conditioning for office area, drain, electrical column reinforcing, Quebec room
ARCH46723
Description:
incised glass panels, Venetian room layout, arcade lighting and receptacle layout, mezzanine lighting layout, banquet hall foyer ceiling, tile pattern for Cascade room, music stand, cashier desk, planting box, wickets, lighting for service kitchens, storage room, air conditioning for office area, drain, electrical column reinforcing, Quebec room
Personnes et institutions:
Titre:
Incised glass panels, Venetian room layout, arcade lighting and receptacle layout
Actions:
ARCH46723
Description:
incised glass panels, Venetian room layout, arcade lighting and receptacle layout, mezzanine lighting layout, banquet hall foyer ceiling, tile pattern for Cascade room, music stand, cashier desk, planting box, wickets, lighting for service kitchens, storage room, air conditioning for office area, drain, electrical column reinforcing, Quebec room
Incised glass panels, Venetian room layout, arcade lighting and receptacle layout
Actions:
ARCH46723
Description:
incised glass panels, Venetian room layout, arcade lighting and receptacle layout, mezzanine lighting layout, banquet hall foyer ceiling, tile pattern for Cascade room, music stand, cashier desk, planting box, wickets, lighting for service kitchens, storage room, air conditioning for office area, drain, electrical column reinforcing, Quebec room
Classification:
dessins
Quantité:
20 File
dessins
Quantité:
20 File
Personnes et institutions:
Classification:
documents textuels
documents textuels
Numéro de référence:
AP140.S2.SS1.D72.P16
Description:
Views of site and existing buildings, views of model of the City of London showing the No. 1 Poultry office building project by James Stirling, Michael Wilford and Associates as well as earlier proposal for the same site, the Mansion House Square Scheme, by the architect Mies van der Rohe
AP140.S2.SS1.D72.P16
Description:
Views of site and existing buildings, views of model of the City of London showing the No. 1 Poultry office building project by James Stirling, Michael Wilford and Associates as well as earlier proposal for the same site, the Mansion House Square Scheme, by the architect Mies van der Rohe
Personnes et institutions:
Date:
circa 1982-1998
circa 1982-1998
Titre:
Views of site and existing buildings, views of model, No. 1 Poultry, London, United Kingdom
Actions:
AP140.S2.SS1.D72.P16
Description:
Views of site and existing buildings, views of model of the City of London showing the No. 1 Poultry office building project by James Stirling, Michael Wilford and Associates as well as earlier proposal for the same site, the Mansion House Square Scheme, by the architect Mies van der Rohe
Views of site and existing buildings, views of model, No. 1 Poultry, London, United Kingdom
Actions:
AP140.S2.SS1.D72.P16
Description:
Views of site and existing buildings, views of model of the City of London showing the No. 1 Poultry office building project by James Stirling, Michael Wilford and Associates as well as earlier proposal for the same site, the Mansion House Square Scheme, by the architect Mies van der Rohe
Classification:
documents textuels
documents textuels
Date:
circa 1982-1998
circa 1982-1998
Personnes et institutions:
Niveau de description archivistique:
Projet
Projet
Titre:
Long Acre Amalgam
Long Acre Amalgam
Numéro de référence:
AP144.S2.D103
Description:
File documents an unexecuted proposal for a community school and community complex for a site at Endell Street and Long Acre, in Covent Garden, London, England. The proposal was put forth by a local community organization as an alternative to the office development that was planned for the site. Material in this file was produced between 1976 and 1980. File contains presentation drawings and textual records.
AP144.S2.D103
Description:
File documents an unexecuted proposal for a community school and community complex for a site at Endell Street and Long Acre, in Covent Garden, London, England. The proposal was put forth by a local community organization as an alternative to the office development that was planned for the site. Material in this file was produced between 1976 and 1980. File contains presentation drawings and textual records.
Personnes et institutions:
Date:
1976-1980
1976-1980
Titre:
Long Acre Amalgam
Actions:
AP144.S2.D103
Description:
File documents an unexecuted proposal for a community school and community complex for a site at Endell Street and Long Acre, in Covent Garden, London, England. The proposal was put forth by a local community organization as an alternative to the office development that was planned for the site. Material in this file was produced between 1976 and 1980. File contains presentation drawings and textual records.
Long Acre Amalgam
Actions:
AP144.S2.D103
Description:
File documents an unexecuted proposal for a community school and community complex for a site at Endell Street and Long Acre, in Covent Garden, London, England. The proposal was put forth by a local community organization as an alternative to the office development that was planned for the site. Material in this file was produced between 1976 and 1980. File contains presentation drawings and textual records.
Niveau de description archivistique:
File 103
File 103
Date:
1976-1980
1976-1980
Personnes et institutions:
Niveau de description archivistique:
Projet
Projet
Numéro de référence:
AP137.D27
Description:
File documents a proposal to be located to the west of Place Bonaventure, Montréal, Québec. The scheme involved a glass and steel, residential-office tower of about 86 storeys with commercial outlets below ground and with connections to the existing underground pedestrian system. File contains sketches, design development drawings and presentation drawings, b / w photographic negatives, consultant and reference drawings.
AP137.D27
Description:
File documents a proposal to be located to the west of Place Bonaventure, Montréal, Québec. The scheme involved a glass and steel, residential-office tower of about 86 storeys with commercial outlets below ground and with connections to the existing underground pedestrian system. File contains sketches, design development drawings and presentation drawings, b / w photographic negatives, consultant and reference drawings.
Personnes et institutions:
Date:
1964-1967
1964-1967
Titre:
Place Bonaventure Phase II Development
Actions:
AP137.D27
Description:
File documents a proposal to be located to the west of Place Bonaventure, Montréal, Québec. The scheme involved a glass and steel, residential-office tower of about 86 storeys with commercial outlets below ground and with connections to the existing underground pedestrian system. File contains sketches, design development drawings and presentation drawings, b / w photographic negatives, consultant and reference drawings.
Place Bonaventure Phase II Development
Actions:
AP137.D27
Description:
File documents a proposal to be located to the west of Place Bonaventure, Montréal, Québec. The scheme involved a glass and steel, residential-office tower of about 86 storeys with commercial outlets below ground and with connections to the existing underground pedestrian system. File contains sketches, design development drawings and presentation drawings, b / w photographic negatives, consultant and reference drawings.
Niveau de description archivistique:
File 27
File 27
Date:
1964-1967
1964-1967
Personnes et institutions:
Niveau de description archivistique:
Projet
Projet
Titre:
Perth
Perth
Numéro de référence:
AP144.S2.D123
Description:
File documents a project for Alistair McAlpine to create a garden and fountain structure to serve as a windbreak across the entrance of Hamersley House, an office building in Perth, Western Australia, Australia. Material in this file was produced between 1983 and 1985, but predominantly in 1983. File contains conceptual drawings, design development drawings, presentation drawings, photographic materials, and textual records.
AP144.S2.D123
Description:
File documents a project for Alistair McAlpine to create a garden and fountain structure to serve as a windbreak across the entrance of Hamersley House, an office building in Perth, Western Australia, Australia. Material in this file was produced between 1983 and 1985, but predominantly in 1983. File contains conceptual drawings, design development drawings, presentation drawings, photographic materials, and textual records.
Personnes et institutions:
Date:
1983-1985, predominant 1983
1983-1985, predominant 1983
Titre:
Perth
Actions:
AP144.S2.D123
Description:
File documents a project for Alistair McAlpine to create a garden and fountain structure to serve as a windbreak across the entrance of Hamersley House, an office building in Perth, Western Australia, Australia. Material in this file was produced between 1983 and 1985, but predominantly in 1983. File contains conceptual drawings, design development drawings, presentation drawings, photographic materials, and textual records.
Perth
Actions:
AP144.S2.D123
Description:
File documents a project for Alistair McAlpine to create a garden and fountain structure to serve as a windbreak across the entrance of Hamersley House, an office building in Perth, Western Australia, Australia. Material in this file was produced between 1983 and 1985, but predominantly in 1983. File contains conceptual drawings, design development drawings, presentation drawings, photographic materials, and textual records.
Niveau de description archivistique:
File 123
File 123
Date:
1983-1985, predominant 1983
1983-1985, predominant 1983
Personnes et institutions:
Niveau de description archivistique:
Projet
Projet
Numéro de référence:
AP142.S1.D231
Description:
File documents an unsuccessful competition entry for an office and industrial building in Hasselt, Belgium. Material in this file was produced in 1994. File contains conceptual drawings, design development drawings and presentation drawings. File also contains textual records, including sketches, drawings, maps, photographs, correspondence, architect's statements, competition programmes, specifications, clippings, schedules of drawings, and labels for drawings.
AP142.S1.D231
Description:
File documents an unsuccessful competition entry for an office and industrial building in Hasselt, Belgium. Material in this file was produced in 1994. File contains conceptual drawings, design development drawings and presentation drawings. File also contains textual records, including sketches, drawings, maps, photographs, correspondence, architect's statements, competition programmes, specifications, clippings, schedules of drawings, and labels for drawings.
Personnes et institutions:
Date:
1994
1994
Titre:
Belgacom - Hasselt
Actions:
AP142.S1.D231
Description:
File documents an unsuccessful competition entry for an office and industrial building in Hasselt, Belgium. Material in this file was produced in 1994. File contains conceptual drawings, design development drawings and presentation drawings. File also contains textual records, including sketches, drawings, maps, photographs, correspondence, architect's statements, competition programmes, specifications, clippings, schedules of drawings, and labels for drawings.
Belgacom - Hasselt
Actions:
AP142.S1.D231
Description:
File documents an unsuccessful competition entry for an office and industrial building in Hasselt, Belgium. Material in this file was produced in 1994. File contains conceptual drawings, design development drawings and presentation drawings. File also contains textual records, including sketches, drawings, maps, photographs, correspondence, architect's statements, competition programmes, specifications, clippings, schedules of drawings, and labels for drawings.
Niveau de description archivistique:
File 231
File 231
Date:
1994
1994
Personnes et institutions:
Niveau de description archivistique:
Projet
Projet
Numéro de référence:
AP018.S1.1975.PR05
Description:
This project series documents the site development for the Etobicoke General Hospital in Etobicoke, Ontario from 1975-1978. The office identified the project number as 7510. Along with his firm, John C. Parkin began the design and construction of the Etobicoke General Hospital in 1966. Following this date, he completed numerous additional projects for the site. This project documents the development of the land around the hospital following its construction. Work included excavations, paving, landscaping, and parking studies, among others. The project is recorded through drawings and textual records dating from 1975-1978. The majority of drawings are reprographic copies of site plans. Textual records include tender documents, supplementary instructions, correspondence, meeting minutes and reports, inspection reports, change orders, certificates of payment, interoffice letters, and consultancy records. File AP018.S1.1975.PR05.005 includes an index to the textual records, which was created by the office.
AP018.S1.1975.PR05
Description:
This project series documents the site development for the Etobicoke General Hospital in Etobicoke, Ontario from 1975-1978. The office identified the project number as 7510. Along with his firm, John C. Parkin began the design and construction of the Etobicoke General Hospital in 1966. Following this date, he completed numerous additional projects for the site. This project documents the development of the land around the hospital following its construction. Work included excavations, paving, landscaping, and parking studies, among others. The project is recorded through drawings and textual records dating from 1975-1978. The majority of drawings are reprographic copies of site plans. Textual records include tender documents, supplementary instructions, correspondence, meeting minutes and reports, inspection reports, change orders, certificates of payment, interoffice letters, and consultancy records. File AP018.S1.1975.PR05.005 includes an index to the textual records, which was created by the office.
Personnes et institutions:
Date:
1975-1978
1975-1978
Titre:
Etobicoke General Hospital, Site Development, Etobicoke, Ontario (1975-1978)
Actions:
AP018.S1.1975.PR05
Description:
This project series documents the site development for the Etobicoke General Hospital in Etobicoke, Ontario from 1975-1978. The office identified the project number as 7510. Along with his firm, John C. Parkin began the design and construction of the Etobicoke General Hospital in 1966. Following this date, he completed numerous additional projects for the site. This project documents the development of the land around the hospital following its construction. Work included excavations, paving, landscaping, and parking studies, among others. The project is recorded through drawings and textual records dating from 1975-1978. The majority of drawings are reprographic copies of site plans. Textual records include tender documents, supplementary instructions, correspondence, meeting minutes and reports, inspection reports, change orders, certificates of payment, interoffice letters, and consultancy records. File AP018.S1.1975.PR05.005 includes an index to the textual records, which was created by the office.
Etobicoke General Hospital, Site Development, Etobicoke, Ontario (1975-1978)
Actions:
AP018.S1.1975.PR05
Description:
This project series documents the site development for the Etobicoke General Hospital in Etobicoke, Ontario from 1975-1978. The office identified the project number as 7510. Along with his firm, John C. Parkin began the design and construction of the Etobicoke General Hospital in 1966. Following this date, he completed numerous additional projects for the site. This project documents the development of the land around the hospital following its construction. Work included excavations, paving, landscaping, and parking studies, among others. The project is recorded through drawings and textual records dating from 1975-1978. The majority of drawings are reprographic copies of site plans. Textual records include tender documents, supplementary instructions, correspondence, meeting minutes and reports, inspection reports, change orders, certificates of payment, interoffice letters, and consultancy records. File AP018.S1.1975.PR05.005 includes an index to the textual records, which was created by the office.
Niveau de description archivistique:
Project
Project
Date:
1975-1978
1975-1978
Personnes et institutions:
Classification:
documents textuels
documents textuels
Numéro de référence:
ARCH183804
Description:
-drafts of guest lists, menus and invitations, correspondence with caterer and event coordinating firm (Forward Miller & Company Ltd.), press releases, photographs of gala location (Tomar Studios, 601 West 26th Street, New York City), time tables, seating arrangements (from the office of Robert Spickler, Associate Director of the CCA)
ARCH183804
Description:
-drafts of guest lists, menus and invitations, correspondence with caterer and event coordinating firm (Forward Miller & Company Ltd.), press releases, photographs of gala location (Tomar Studios, 601 West 26th Street, New York City), time tables, seating arrangements (from the office of Robert Spickler, Associate Director of the CCA)
Personnes et institutions:
Date:
1998-1999
1998-1999
Titre:
IFCCA Prize Competition, Gala Evening, 28 June 1999 - New York. Logistique, event and list
Actions:
ARCH183804
Description:
-drafts of guest lists, menus and invitations, correspondence with caterer and event coordinating firm (Forward Miller & Company Ltd.), press releases, photographs of gala location (Tomar Studios, 601 West 26th Street, New York City), time tables, seating arrangements (from the office of Robert Spickler, Associate Director of the CCA)
IFCCA Prize Competition, Gala Evening, 28 June 1999 - New York. Logistique, event and list
Actions:
ARCH183804
Description:
-drafts of guest lists, menus and invitations, correspondence with caterer and event coordinating firm (Forward Miller & Company Ltd.), press releases, photographs of gala location (Tomar Studios, 601 West 26th Street, New York City), time tables, seating arrangements (from the office of Robert Spickler, Associate Director of the CCA)
Classification:
documents textuels
documents textuels
Date:
1998-1999
1998-1999
Personnes et institutions:
Classification:
expositions
expositions
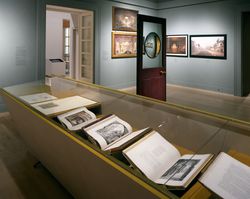
Titre:
John Soane 1753-1837
John Soane 1753-1837
Actions:
Description:
Décrit par Henry James comme « l’une des choses les plus étonnantes de Londres », le Sir John Soane’s Museum a été conçu comme un lieu pittoresque et énigmatique, à la fois maison, cabinet de travail, galerie de collectionneur et vitrine personnelle de l’un des architectes les plus novateurs de l’histoire. L’exposition offre le premier réexamen majeur de la carrière de(...)
Décrit par Henry James comme « l’une des choses les plus étonnantes de Londres », le Sir John Soane’s Museum a été conçu comme un lieu pittoresque et énigmatique, à la fois maison, cabinet de travail, galerie de collectionneur et vitrine personnelle de l’un des architectes les plus novateurs de l’histoire. L’exposition offre le premier réexamen majeur de la carrière de(...)
Localisation:
Salles principales
Salles principales
Date:
16 mai 2001 au 3 septembre 2001
16 mai 2001 au 3 septembre 2001
Titre:
John Soane 1753-1837
Actions:
Description:
Décrit par Henry James comme « l’une des choses les plus étonnantes de Londres », le Sir John Soane’s Museum a été conçu comme un lieu pittoresque et énigmatique, à la fois maison, cabinet de travail, galerie de collectionneur et vitrine personnelle de l’un des architectes les plus novateurs de l’histoire. L’exposition offre le premier réexamen majeur de la carrière de(...)
John Soane 1753-1837
Actions:
Description:
Décrit par Henry James comme « l’une des choses les plus étonnantes de Londres », le Sir John Soane’s Museum a été conçu comme un lieu pittoresque et énigmatique, à la fois maison, cabinet de travail, galerie de collectionneur et vitrine personnelle de l’un des architectes les plus novateurs de l’histoire. L’exposition offre le premier réexamen majeur de la carrière de(...)
Classification:
expositions
expositions
Date:
16 mai 2001 au
3 septembre 2001
16 mai 2001 au
3 septembre 2001
Localisation:
Salles principales
Salles principales
Classification:
photographies
photographies
Numéro de référence:
AP178.S1.1961.PR02.001
Description:
Original file title: Piscina - Leça. Siza's office numbered photographic materials in this file PM 058-PM 104, and R PM 083. Several of the photographs include the photographer mark "Foto A. Vieira de Carvalho, Neves & Freitas". The photograph on the card was take by Laurent Gouyou-Beauchamps, Citadines, 1986.
AP178.S1.1961.PR02.001
Description:
Original file title: Piscina - Leça. Siza's office numbered photographic materials in this file PM 058-PM 104, and R PM 083. Several of the photographs include the photographer mark "Foto A. Vieira de Carvalho, Neves & Freitas". The photograph on the card was take by Laurent Gouyou-Beauchamps, Citadines, 1986.
Personnes et institutions:
Date:
circa 1961-1986
circa 1961-1986
Titre:
Photographs of site and built project, Piscina de Marés, Leça da Palmeira
Actions:
AP178.S1.1961.PR02.001
Description:
Original file title: Piscina - Leça. Siza's office numbered photographic materials in this file PM 058-PM 104, and R PM 083. Several of the photographs include the photographer mark "Foto A. Vieira de Carvalho, Neves & Freitas". The photograph on the card was take by Laurent Gouyou-Beauchamps, Citadines, 1986.
Photographs of site and built project, Piscina de Marés, Leça da Palmeira
Actions:
AP178.S1.1961.PR02.001
Description:
Original file title: Piscina - Leça. Siza's office numbered photographic materials in this file PM 058-PM 104, and R PM 083. Several of the photographs include the photographer mark "Foto A. Vieira de Carvalho, Neves & Freitas". The photograph on the card was take by Laurent Gouyou-Beauchamps, Citadines, 1986.
Classification:
photographies
photographies
Date:
circa 1961-1986
circa 1961-1986
Personnes et institutions:


