


29041 Résultats
Classification:
oeuvres d'art
oeuvres d'art
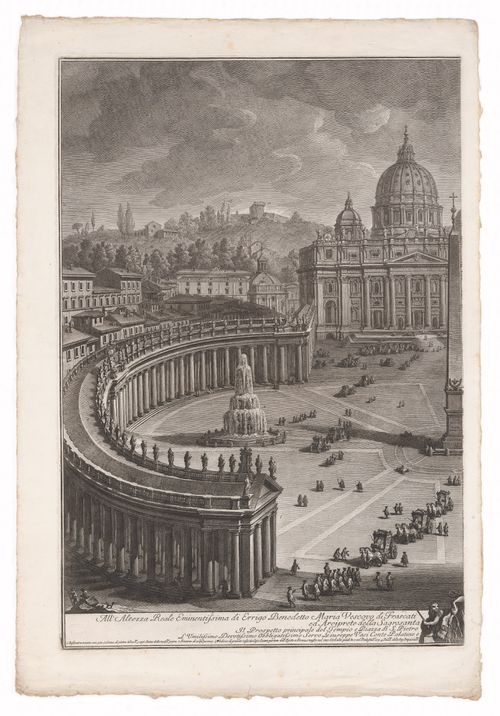
Numéro de référence:
DR1985:0666
DR1985:0666
Personnes et institutions:
Sujet:
architecture
architecture
Date:
printed between 1774 and 1790
printed between 1774 and 1790
Classification:
oeuvres d'art
oeuvres d'art
Date:
printed between 1774 and 1790
printed between 1774 and 1790
Personnes et institutions:
Sujet:
architecture
architecture
Classification:
oeuvres d'art
oeuvres d'art
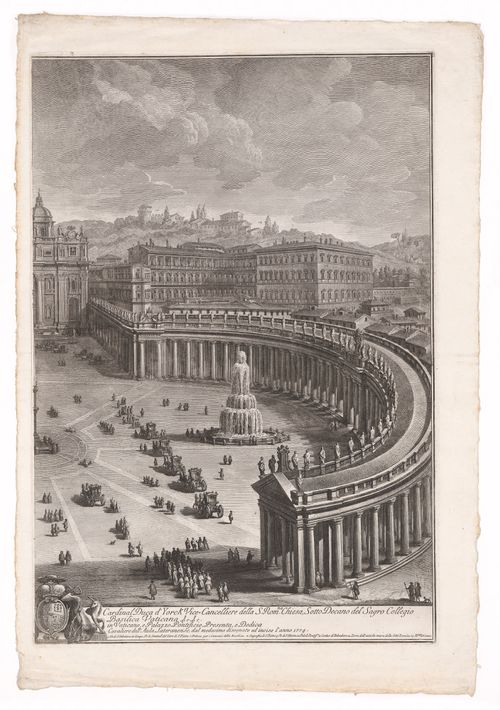
Numéro de référence:
DR1985:0667
DR1985:0667
Personnes et institutions:
Sujet:
architecture
architecture
Date:
printed between 1774 and 1790
printed between 1774 and 1790
Classification:
oeuvres d'art
oeuvres d'art
Date:
printed between 1774 and 1790
printed between 1774 and 1790
Personnes et institutions:
Sujet:
architecture
architecture
Classification:
oeuvres d'art
oeuvres d'art
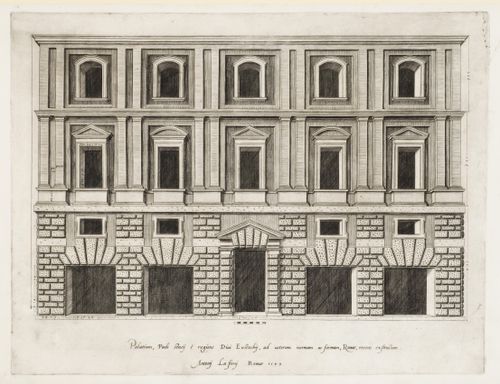
Titre:
Perspective of the façade of the Palazzo di Brazzà, also known as the Palazzo Maccarani, Rome
Perspective of the façade of the Palazzo di Brazzà, also known as the Palazzo Maccarani, Rome
Actions:
Numéro de référence:
DR1979:0333
DR1979:0333
Personnes et institutions:
Sujet:
architecture
architecture
Date:
printed 1549
printed 1549
Titre:
Perspective of the façade of the Palazzo di Brazzà, also known as the Palazzo Maccarani, Rome
Actions:
DR1979:0333
Perspective of the façade of the Palazzo di Brazzà, also known as the Palazzo Maccarani, Rome
Actions:
DR1979:0333
Classification:
oeuvres d'art
oeuvres d'art
Date:
printed 1549
printed 1549
Personnes et institutions:
Sujet:
architecture
architecture
Classification:
oeuvres d'art
oeuvres d'art
Actions:
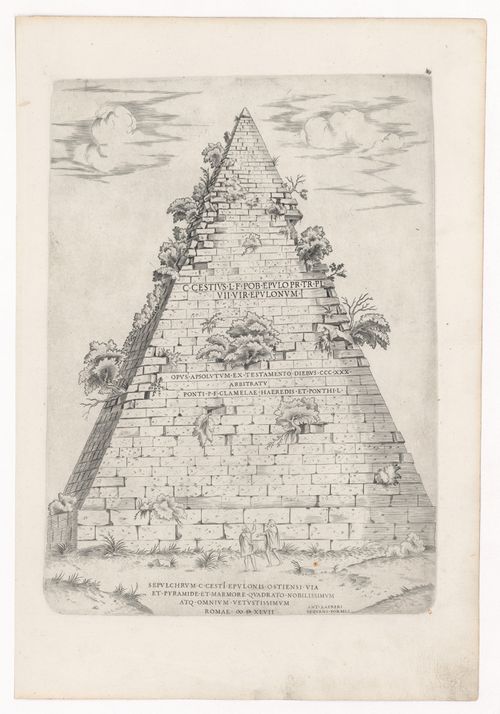
Numéro de référence:
DR1979:0282
DR1979:0282
Personnes et institutions:
Sujet:
architecture
architecture
Date:
printed 1547
printed 1547
Classification:
oeuvres d'art
oeuvres d'art
Date:
printed 1547
printed 1547
Personnes et institutions:
Sujet:
architecture
architecture
Classification:
oeuvres d'art
oeuvres d'art
Actions:
Numéro de référence:
DR1979:0332
DR1979:0332
Personnes et institutions:
Sujet:
architecture
architecture
Date:
printed 1549
printed 1549
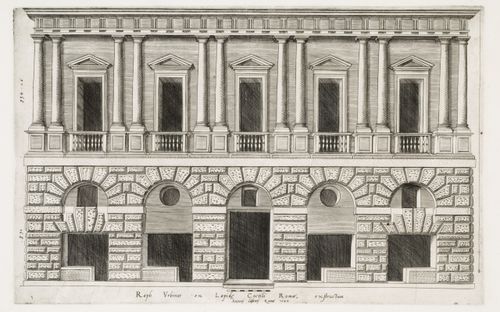
Titre:
Perspective of the façade of the Palazzo Caprini, also known as the House of Raphael, Rome
Actions:
DR1979:0332
Perspective of the façade of the Palazzo Caprini, also known as the House of Raphael, Rome
Actions:
DR1979:0332
Classification:
oeuvres d'art
oeuvres d'art
Date:
printed 1549
printed 1549
Personnes et institutions:
Sujet:
architecture
architecture
Classification:
oeuvres d'art
oeuvres d'art
Actions:
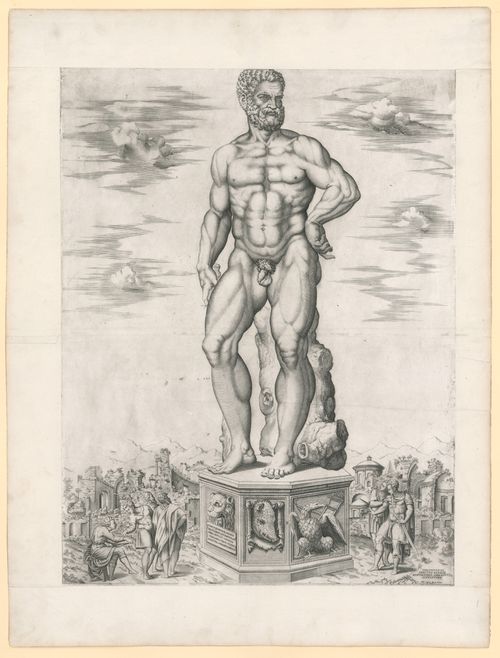
Numéro de référence:
DR1979:0317
DR1979:0317
Personnes et institutions:
Sujet:
architecture, sculpture
architecture, sculpture
Date:
printed 1553
printed 1553
Classification:
oeuvres d'art
oeuvres d'art
Date:
printed 1553
printed 1553
Personnes et institutions:
Sujet:
architecture, sculpture
architecture, sculpture
Classification:
oeuvres d'art
oeuvres d'art
Actions:
Numéro de référence:
DR1979:0264
DR1979:0264
Personnes et institutions:
Sujet:
architecture
architecture
Date:
printed after 1558
printed after 1558
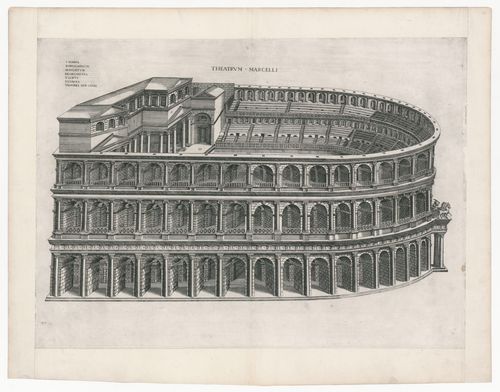
Titre:
Perspective of Pirro Ligorio's reconstruction for the Theatre of Marcellus, Rome
Actions:
DR1979:0264
Perspective of Pirro Ligorio's reconstruction for the Theatre of Marcellus, Rome
Actions:
DR1979:0264
Classification:
oeuvres d'art
oeuvres d'art
Date:
printed after 1558
printed after 1558
Personnes et institutions:
Sujet:
architecture
architecture
Niveau de description archivistique:
Projet
Projet
Numéro de référence:
AP142.S1.D147
Description:
File documents an unexecuted project for a hotel and convention centre in Parma, Italy. Material in this file was produced in 1989. File contains textual records, including drawings, correspondence, and a technical report.
AP142.S1.D147
Description:
File documents an unexecuted project for a hotel and convention centre in Parma, Italy. Material in this file was produced in 1989. File contains textual records, including drawings, correspondence, and a technical report.
Personnes et institutions:
Date:
1989
1989
Titre:
Nuovo albergo e sala convegni in Parma comparto Centrotorri
Actions:
AP142.S1.D147
Description:
File documents an unexecuted project for a hotel and convention centre in Parma, Italy. Material in this file was produced in 1989. File contains textual records, including drawings, correspondence, and a technical report.
Nuovo albergo e sala convegni in Parma comparto Centrotorri
Actions:
AP142.S1.D147
Description:
File documents an unexecuted project for a hotel and convention centre in Parma, Italy. Material in this file was produced in 1989. File contains textual records, including drawings, correspondence, and a technical report.
Niveau de description archivistique:
File 147
File 147
Date:
1989
1989
Personnes et institutions:
Niveau de description archivistique:
Projet
Projet
Numéro de référence:
AP142.S1.D160
Description:
File documents an unexecuted project for a residential and commercial building complex in Modena, Italy. Material in this file was probably produced in the 1980s. File contains conceptual drawings and design development drawings.
AP142.S1.D160
Description:
File documents an unexecuted project for a residential and commercial building complex in Modena, Italy. Material in this file was probably produced in the 1980s. File contains conceptual drawings and design development drawings.
Personnes et institutions:
Date:
[198-?]
[198-?]
Titre:
Residential and commercial building complex, Modena
Actions:
AP142.S1.D160
Description:
File documents an unexecuted project for a residential and commercial building complex in Modena, Italy. Material in this file was probably produced in the 1980s. File contains conceptual drawings and design development drawings.
Residential and commercial building complex, Modena
Actions:
AP142.S1.D160
Description:
File documents an unexecuted project for a residential and commercial building complex in Modena, Italy. Material in this file was probably produced in the 1980s. File contains conceptual drawings and design development drawings.
Niveau de description archivistique:
File 160
File 160
Date:
[198-?]
[198-?]
Personnes et institutions:
Niveau de description archivistique:
Projet
Projet
Numéro de référence:
AP142.S1.D48
Description:
File documents an unexecuted project for the design of a tower for Carlo Aymonino's Civic Center in Pesaro, Italy. Material in this file was produced in approximately 1979. File contains one presentation drawing.
AP142.S1.D48
Description:
File documents an unexecuted project for the design of a tower for Carlo Aymonino's Civic Center in Pesaro, Italy. Material in this file was produced in approximately 1979. File contains one presentation drawing.
Personnes et institutions:
Date:
[ca. 1979]
[ca. 1979]
Titre:
Torre nel nuovo centro civico di Pesaro
Actions:
AP142.S1.D48
Description:
File documents an unexecuted project for the design of a tower for Carlo Aymonino's Civic Center in Pesaro, Italy. Material in this file was produced in approximately 1979. File contains one presentation drawing.
Torre nel nuovo centro civico di Pesaro
Actions:
AP142.S1.D48
Description:
File documents an unexecuted project for the design of a tower for Carlo Aymonino's Civic Center in Pesaro, Italy. Material in this file was produced in approximately 1979. File contains one presentation drawing.
Niveau de description archivistique:
File 48
File 48
Date:
[ca. 1979]
[ca. 1979]
Personnes et institutions:


