


18242 Résultats
Classification:
dessins
dessins
![Elevations for a tower and a dormer window [?] for Notre-Dame de Montréal](/img-collection/CQ2R4XjlhoFRlSexVrKgMgFetxo=/500x388/349896.jpg)
Numéro de référence:
AR1996:1001:002
AR1996:1001:002
Personnes et institutions:
Sujet:
architecture
architecture
Date:
1826-1829
1826-1829
Titre:
Elevations for a tower and a dormer window [?] for Notre-Dame de Montréal
Actions:
AR1996:1001:002
Elevations for a tower and a dormer window [?] for Notre-Dame de Montréal
Actions:
AR1996:1001:002
Classification:
dessins
dessins
Date:
1826-1829
1826-1829
Personnes et institutions:
Sujet:
architecture
architecture
Classification:
dessins
dessins
Numéro de référence:
AR1996:1001:120
AR1996:1001:120
Personnes et institutions:
Sujet:
architecture
architecture
Date:
1823-1829
1823-1829
Titre:
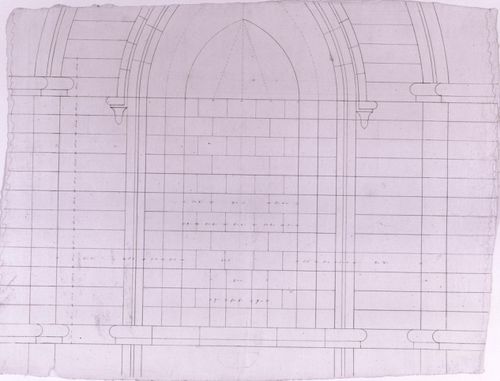
Elevation for a niche for the principal façade for Notre-Dame de Montréal
Actions:
AR1996:1001:120
Elevation for a niche for the principal façade for Notre-Dame de Montréal
Actions:
AR1996:1001:120
Classification:
dessins
dessins
Date:
1823-1829
1823-1829
Personnes et institutions:
Sujet:
architecture
architecture
Classification:
dessins
dessins
Numéro de référence:
AR1996:1001:100
AR1996:1001:100
Personnes et institutions:
Sujet:
architecture, design d'intérieur
architecture, design d'intérieur
Date:
1823-1829
1823-1829
Titre:
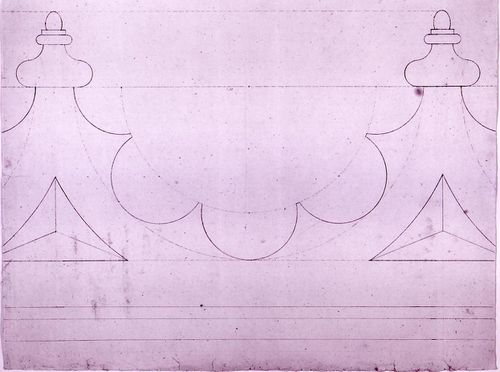
Elevation for a decorative detail for the tribune for Notre-Dame de Montréal
Actions:
AR1996:1001:100
Elevation for a decorative detail for the tribune for Notre-Dame de Montréal
Actions:
AR1996:1001:100
Classification:
dessins
dessins
Date:
1823-1829
1823-1829
Personnes et institutions:
Sujet:
architecture, design d'intérieur
architecture, design d'intérieur
Classification:
dessins
dessins
![Plan for the sounding board [?] for the pulpit for Notre-Dame de Montréal](/img-collection/8DpAdE0YyKK8yuHAzbYntMe0Lo4=/500x588/352452.jpg)
Numéro de référence:
AR1996:1001:072
AR1996:1001:072
Personnes et institutions:
Sujet:
architecture, design d'intérieur
architecture, design d'intérieur
Date:
before 1830
before 1830
Titre:
Plan for the sounding board [?] for the pulpit for Notre-Dame de Montréal
Actions:
AR1996:1001:072
Plan for the sounding board [?] for the pulpit for Notre-Dame de Montréal
Actions:
AR1996:1001:072
Classification:
dessins
dessins
Date:
before 1830
before 1830
Personnes et institutions:
Sujet:
architecture, design d'intérieur
architecture, design d'intérieur
Classification:
dessins
dessins
Numéro de référence:
AR1996:1001:042
AR1996:1001:042
Personnes et institutions:
Sujet:
architecture, design d'intérieur
architecture, design d'intérieur
Date:
1823-1829
1823-1829
Titre:
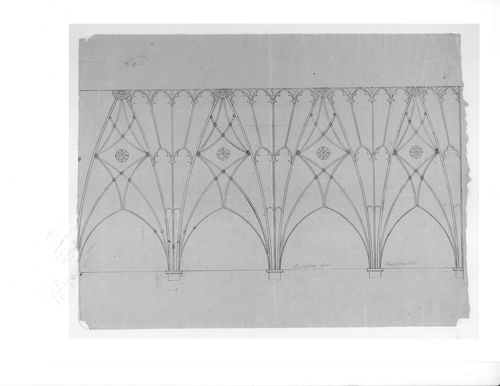
Elevation for a decorative detail for the ceiling for Notre-Dame de Montréal
Actions:
AR1996:1001:042
Elevation for a decorative detail for the ceiling for Notre-Dame de Montréal
Actions:
AR1996:1001:042
Classification:
dessins
dessins
Date:
1823-1829
1823-1829
Personnes et institutions:
Sujet:
architecture, design d'intérieur
architecture, design d'intérieur
Classification:
photographies
photographies
Actions:
Numéro de référence:
PH1981:1267:003
PH1981:1267:003
Personnes et institutions:
Sujet:
architecture, sculpture
architecture, sculpture
Date:
April 1969
April 1969
Classification:
photographies
photographies
Date:
April 1969
April 1969
Personnes et institutions:
Sujet:
architecture, sculpture
architecture, sculpture
Classification:
dessins
dessins
Numéro de référence:
AR1996:1001:347
AR1996:1001:347
Personnes et institutions:
Sujet:
architecture, design d'intérieur
architecture, design d'intérieur
Date:
1869-1876 ?
1869-1876 ?
Classification:
dessins
dessins
Date:
1869-1876 ?
1869-1876 ?
Personnes et institutions:
Sujet:
architecture, design d'intérieur
architecture, design d'intérieur
Classification:
photographies
photographies
Numéro de référence:
ARCH267573
ARCH267573
Personnes et institutions:
Classification:
photographies
photographies
Personnes et institutions:
Classification:
dessins
dessins
Numéro de référence:
AR1996:1001:365:001
AR1996:1001:365:001
Personnes et institutions:
Date:
1823-1829
1823-1829
Titre:
Plans and elevations for lamps for the interior for Notre-Dame de Montréal [?]
Actions:
AR1996:1001:365:001
Plans and elevations for lamps for the interior for Notre-Dame de Montréal [?]
Actions:
AR1996:1001:365:001
Classification:
dessins
dessins
Date:
1823-1829
1823-1829
Personnes et institutions:
Classification:
dessins
dessins
Numéro de référence:
AR1996:1001:365:002
AR1996:1001:365:002
Personnes et institutions:
Date:
1823-1829
1823-1829
Titre:
Plans and elevations for lamps for the interior for Notre-Dame de Montréal [?]
Actions:
AR1996:1001:365:002
Plans and elevations for lamps for the interior for Notre-Dame de Montréal [?]
Actions:
AR1996:1001:365:002
Classification:
dessins
dessins
Date:
1823-1829
1823-1829
Personnes et institutions:


