


10714 Résultats
Niveau de description archivistique:
Projet
Projet
Actions:
Numéro de référence:
CI005.S1.1942.PR3
Description:
The Hague life insurance company, Olveh, commissioned Oud to design the building for its Rotterdam branch office in 1942. Oud designed a six-storey building that featured three shops on the ground level with five floors for apartments with top floors designated as company offices. The company's name was to be prominently advertised on the roof. The project ultimately did not come to fruition (Taverne et al. 2001, 448). Project series includes floor plans.
CI005.S1.1942.PR3
Description:
The Hague life insurance company, Olveh, commissioned Oud to design the building for its Rotterdam branch office in 1942. Oud designed a six-storey building that featured three shops on the ground level with five floors for apartments with top floors designated as company offices. The company's name was to be prominently advertised on the roof. The project ultimately did not come to fruition (Taverne et al. 2001, 448). Project series includes floor plans.
Personnes et institutions:
Date:
1942
1942
Titre:
Design for Shops and Dwellings for Olveh, Rotterdam, Netherlands (1942)
Actions:
CI005.S1.1942.PR3
Description:
The Hague life insurance company, Olveh, commissioned Oud to design the building for its Rotterdam branch office in 1942. Oud designed a six-storey building that featured three shops on the ground level with five floors for apartments with top floors designated as company offices. The company's name was to be prominently advertised on the roof. The project ultimately did not come to fruition (Taverne et al. 2001, 448). Project series includes floor plans.
Design for Shops and Dwellings for Olveh, Rotterdam, Netherlands (1942)
Actions:
CI005.S1.1942.PR3
Description:
The Hague life insurance company, Olveh, commissioned Oud to design the building for its Rotterdam branch office in 1942. Oud designed a six-storey building that featured three shops on the ground level with five floors for apartments with top floors designated as company offices. The company's name was to be prominently advertised on the roof. The project ultimately did not come to fruition (Taverne et al. 2001, 448). Project series includes floor plans.
Niveau de description archivistique:
project
project
Date:
1942
1942
Personnes et institutions:
Niveau de description archivistique:
Projet
Projet
Numéro de référence:
AP164.S1.2006.D1
Description:
The project series documents office space which was built on the ground floor of the Torre Woermann (AP164.S1.2001.D7). The firm identified this project as number 216. Abalos & Herreros worked with Renata Sentkiewicz. After the dissolution of Abalos & Herreros in 2008, the project was completed by Abalos+Sentkiewicz Arquitectos. Documenting the project are digital materials which have not yet been processed.
AP164.S1.2006.D1
Description:
The project series documents office space which was built on the ground floor of the Torre Woermann (AP164.S1.2001.D7). The firm identified this project as number 216. Abalos & Herreros worked with Renata Sentkiewicz. After the dissolution of Abalos & Herreros in 2008, the project was completed by Abalos+Sentkiewicz Arquitectos. Documenting the project are digital materials which have not yet been processed.
Personnes et institutions:
Date:
circa 2006
circa 2006
Titre:
Hoteles Escuela de Canarias (HECANSA), Las Palmas de Gran Canaria, Spain (2006)
Actions:
AP164.S1.2006.D1
Description:
The project series documents office space which was built on the ground floor of the Torre Woermann (AP164.S1.2001.D7). The firm identified this project as number 216. Abalos & Herreros worked with Renata Sentkiewicz. After the dissolution of Abalos & Herreros in 2008, the project was completed by Abalos+Sentkiewicz Arquitectos. Documenting the project are digital materials which have not yet been processed.
Hoteles Escuela de Canarias (HECANSA), Las Palmas de Gran Canaria, Spain (2006)
Actions:
AP164.S1.2006.D1
Description:
The project series documents office space which was built on the ground floor of the Torre Woermann (AP164.S1.2001.D7). The firm identified this project as number 216. Abalos & Herreros worked with Renata Sentkiewicz. After the dissolution of Abalos & Herreros in 2008, the project was completed by Abalos+Sentkiewicz Arquitectos. Documenting the project are digital materials which have not yet been processed.
Niveau de description archivistique:
Project
Project
Date:
circa 2006
circa 2006
Personnes et institutions:
Classification:
dessins, documents textuels
dessins, documents textuels
Numéro de référence:
DR2004:1281
Description:
materials relate to Cedric Price's letters of interest for consultancy work with respect to Railtrack and the Channel tunnel high-speed rail link project, including correspondence, sketches, notes, clippings, promotional material, press releases, list of Cedric Price projects, itinerary, supplier application forms, supplier qualifications questionnaire, and office memoranda
DR2004:1281
Description:
materials relate to Cedric Price's letters of interest for consultancy work with respect to Railtrack and the Channel tunnel high-speed rail link project, including correspondence, sketches, notes, clippings, promotional material, press releases, list of Cedric Price projects, itinerary, supplier application forms, supplier qualifications questionnaire, and office memoranda
Personnes et institutions:
Date:
1994-2001
1994-2001
Titre:
Letters of interest for consultancy work with respect to Railtrack and the Channel tunnel high-speed rail link project
Actions:
DR2004:1281
Description:
materials relate to Cedric Price's letters of interest for consultancy work with respect to Railtrack and the Channel tunnel high-speed rail link project, including correspondence, sketches, notes, clippings, promotional material, press releases, list of Cedric Price projects, itinerary, supplier application forms, supplier qualifications questionnaire, and office memoranda
Letters of interest for consultancy work with respect to Railtrack and the Channel tunnel high-speed rail link project
Actions:
DR2004:1281
Description:
materials relate to Cedric Price's letters of interest for consultancy work with respect to Railtrack and the Channel tunnel high-speed rail link project, including correspondence, sketches, notes, clippings, promotional material, press releases, list of Cedric Price projects, itinerary, supplier application forms, supplier qualifications questionnaire, and office memoranda
Classification:
dessins, documents textuels
dessins, documents textuels
Date:
1994-2001
1994-2001
Personnes et institutions:
Classification:
photographies
photographies

Numéro de référence:
ARCH256311
ARCH256311
Personnes et institutions:
Date:
1967
1967
Classification:
photographies
photographies
Date:
1967
1967
Personnes et institutions:
Classification:
photographies
photographies

Numéro de référence:
ARCH256347
ARCH256347
Personnes et institutions:
Date:
1967
1967
Classification:
photographies
photographies
Date:
1967
1967
Personnes et institutions:
Classification:
photographies
photographies

Numéro de référence:
ARCH256348
ARCH256348
Personnes et institutions:
Date:
1967
1967
Classification:
photographies
photographies
Date:
1967
1967
Personnes et institutions:
Classification:
photographies
photographies

Numéro de référence:
ARCH256361
ARCH256361
Personnes et institutions:
Date:
1967
1967
Classification:
photographies
photographies
Date:
1967
1967
Personnes et institutions:
Classification:
photographies
photographies
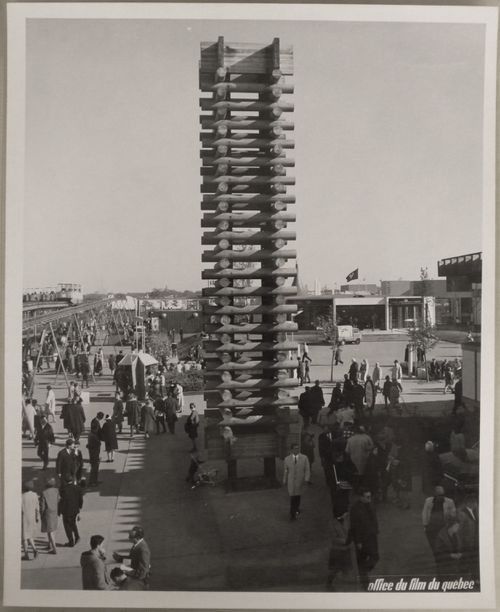
Numéro de référence:
ARCH255855
ARCH255855
Personnes et institutions:
Date:
1967
1967
Classification:
photographies
photographies
Date:
1967
1967
Personnes et institutions:
Niveau de description archivistique:
Série(s)
Série(s)
Numéro de référence:
AP144.S3
Description:
Series documents the professional and personal activities of Cedric Price primarily through textual records. The organization of the documents follows Price's own filing system and reflects his activities and interests, which include education and teaching, lectures, exhibitions and writing, travel and politics, professional associations and the management of the office. Price's involvement in a wide variety of professional associations is documented, including: the Royal Agricultural Society (now Royal Agricultural Society of England), the International Institute of Design (IID), London Subterranean Survey Assocation (LSSA), Centre for Environmental Studies (C.E.S.), Royal Aeronautical Society (R.Ae.S.), and Society for Underwater Technology (SUWT). Material in the series includes correspondence relating to publications and annotated drafts of articles, original layouts for articles that were published in "Cedric Price Supplement", 'Architectural Design', (1970-1972) and clippings relating to projects and other subjects. Also included are office diaries dated between 1971 and 1994.
AP144.S3
Description:
Series documents the professional and personal activities of Cedric Price primarily through textual records. The organization of the documents follows Price's own filing system and reflects his activities and interests, which include education and teaching, lectures, exhibitions and writing, travel and politics, professional associations and the management of the office. Price's involvement in a wide variety of professional associations is documented, including: the Royal Agricultural Society (now Royal Agricultural Society of England), the International Institute of Design (IID), London Subterranean Survey Assocation (LSSA), Centre for Environmental Studies (C.E.S.), Royal Aeronautical Society (R.Ae.S.), and Society for Underwater Technology (SUWT). Material in the series includes correspondence relating to publications and annotated drafts of articles, original layouts for articles that were published in "Cedric Price Supplement", 'Architectural Design', (1970-1972) and clippings relating to projects and other subjects. Also included are office diaries dated between 1971 and 1994.
Personnes et institutions:
Date:
1955-2006
1955-2006
Titre:
Professional and Personal Records
Actions:
AP144.S3
Description:
Series documents the professional and personal activities of Cedric Price primarily through textual records. The organization of the documents follows Price's own filing system and reflects his activities and interests, which include education and teaching, lectures, exhibitions and writing, travel and politics, professional associations and the management of the office. Price's involvement in a wide variety of professional associations is documented, including: the Royal Agricultural Society (now Royal Agricultural Society of England), the International Institute of Design (IID), London Subterranean Survey Assocation (LSSA), Centre for Environmental Studies (C.E.S.), Royal Aeronautical Society (R.Ae.S.), and Society for Underwater Technology (SUWT). Material in the series includes correspondence relating to publications and annotated drafts of articles, original layouts for articles that were published in "Cedric Price Supplement", 'Architectural Design', (1970-1972) and clippings relating to projects and other subjects. Also included are office diaries dated between 1971 and 1994.
Professional and Personal Records
Actions:
AP144.S3
Description:
Series documents the professional and personal activities of Cedric Price primarily through textual records. The organization of the documents follows Price's own filing system and reflects his activities and interests, which include education and teaching, lectures, exhibitions and writing, travel and politics, professional associations and the management of the office. Price's involvement in a wide variety of professional associations is documented, including: the Royal Agricultural Society (now Royal Agricultural Society of England), the International Institute of Design (IID), London Subterranean Survey Assocation (LSSA), Centre for Environmental Studies (C.E.S.), Royal Aeronautical Society (R.Ae.S.), and Society for Underwater Technology (SUWT). Material in the series includes correspondence relating to publications and annotated drafts of articles, original layouts for articles that were published in "Cedric Price Supplement", 'Architectural Design', (1970-1972) and clippings relating to projects and other subjects. Also included are office diaries dated between 1971 and 1994.
Niveau de description archivistique:
Series
Series
Date:
1955-2006
1955-2006
Personnes et institutions:
Niveau de description archivistique:
Projet
Projet
Numéro de référence:
AP056.S1.1988.PR07
Description:
This project series documents a proposal for a mixed-use building located at 100 Yorkville Street in Toronto in 1988. The office identified the project number as 8807. This project proposed an eight-storey building with three levels of underground parking to be used as a mix of retail spaces, restaurants, an office, a gallery and residences. The residential areas comprised the top four floors and would range from around 29,000 square feet to 34,000 square feet in total area. On the exterior, the building would integrate the original facades of existing buildings along Scollard Street. The development also wrapped around a large courtyard at its centre, accessible from pedestrian walkways connected to sidewalks. The project is recorded through drawings, aerial site photographs and a project model dating from 1987-1988. The drawings are mostly originals and include site surveys, sketches, plans, elevations, sections, perspectives and axonometric drawings.
AP056.S1.1988.PR07
Description:
This project series documents a proposal for a mixed-use building located at 100 Yorkville Street in Toronto in 1988. The office identified the project number as 8807. This project proposed an eight-storey building with three levels of underground parking to be used as a mix of retail spaces, restaurants, an office, a gallery and residences. The residential areas comprised the top four floors and would range from around 29,000 square feet to 34,000 square feet in total area. On the exterior, the building would integrate the original facades of existing buildings along Scollard Street. The development also wrapped around a large courtyard at its centre, accessible from pedestrian walkways connected to sidewalks. The project is recorded through drawings, aerial site photographs and a project model dating from 1987-1988. The drawings are mostly originals and include site surveys, sketches, plans, elevations, sections, perspectives and axonometric drawings.
Personnes et institutions:
Date:
1987-1988
1987-1988
Titre:
Jasmac, Toronto (1988)
Actions:
AP056.S1.1988.PR07
Description:
This project series documents a proposal for a mixed-use building located at 100 Yorkville Street in Toronto in 1988. The office identified the project number as 8807. This project proposed an eight-storey building with three levels of underground parking to be used as a mix of retail spaces, restaurants, an office, a gallery and residences. The residential areas comprised the top four floors and would range from around 29,000 square feet to 34,000 square feet in total area. On the exterior, the building would integrate the original facades of existing buildings along Scollard Street. The development also wrapped around a large courtyard at its centre, accessible from pedestrian walkways connected to sidewalks. The project is recorded through drawings, aerial site photographs and a project model dating from 1987-1988. The drawings are mostly originals and include site surveys, sketches, plans, elevations, sections, perspectives and axonometric drawings.
Jasmac, Toronto (1988)
Actions:
AP056.S1.1988.PR07
Description:
This project series documents a proposal for a mixed-use building located at 100 Yorkville Street in Toronto in 1988. The office identified the project number as 8807. This project proposed an eight-storey building with three levels of underground parking to be used as a mix of retail spaces, restaurants, an office, a gallery and residences. The residential areas comprised the top four floors and would range from around 29,000 square feet to 34,000 square feet in total area. On the exterior, the building would integrate the original facades of existing buildings along Scollard Street. The development also wrapped around a large courtyard at its centre, accessible from pedestrian walkways connected to sidewalks. The project is recorded through drawings, aerial site photographs and a project model dating from 1987-1988. The drawings are mostly originals and include site surveys, sketches, plans, elevations, sections, perspectives and axonometric drawings.
Niveau de description archivistique:
Project
Project
Date:
1987-1988
1987-1988
Personnes et institutions:


