


10698 Résultats
Niveau de description archivistique:
Projet
Projet
Numéro de référence:
AP056.S1.1988.PR07
Description:
This project series documents a proposal for a mixed-use building located at 100 Yorkville Street in Toronto in 1988. The office identified the project number as 8807. This project proposed an eight-storey building with three levels of underground parking to be used as a mix of retail spaces, restaurants, an office, a gallery and residences. The residential areas comprised the top four floors and would range from around 29,000 square feet to 34,000 square feet in total area. On the exterior, the building would integrate the original facades of existing buildings along Scollard Street. The development also wrapped around a large courtyard at its centre, accessible from pedestrian walkways connected to sidewalks. The project is recorded through drawings, aerial site photographs and a project model dating from 1987-1988. The drawings are mostly originals and include site surveys, sketches, plans, elevations, sections, perspectives and axonometric drawings.
AP056.S1.1988.PR07
Description:
This project series documents a proposal for a mixed-use building located at 100 Yorkville Street in Toronto in 1988. The office identified the project number as 8807. This project proposed an eight-storey building with three levels of underground parking to be used as a mix of retail spaces, restaurants, an office, a gallery and residences. The residential areas comprised the top four floors and would range from around 29,000 square feet to 34,000 square feet in total area. On the exterior, the building would integrate the original facades of existing buildings along Scollard Street. The development also wrapped around a large courtyard at its centre, accessible from pedestrian walkways connected to sidewalks. The project is recorded through drawings, aerial site photographs and a project model dating from 1987-1988. The drawings are mostly originals and include site surveys, sketches, plans, elevations, sections, perspectives and axonometric drawings.
Personnes et institutions:
Date:
1987-1988
1987-1988
Titre:
Jasmac, Toronto (1988)
Actions:
AP056.S1.1988.PR07
Description:
This project series documents a proposal for a mixed-use building located at 100 Yorkville Street in Toronto in 1988. The office identified the project number as 8807. This project proposed an eight-storey building with three levels of underground parking to be used as a mix of retail spaces, restaurants, an office, a gallery and residences. The residential areas comprised the top four floors and would range from around 29,000 square feet to 34,000 square feet in total area. On the exterior, the building would integrate the original facades of existing buildings along Scollard Street. The development also wrapped around a large courtyard at its centre, accessible from pedestrian walkways connected to sidewalks. The project is recorded through drawings, aerial site photographs and a project model dating from 1987-1988. The drawings are mostly originals and include site surveys, sketches, plans, elevations, sections, perspectives and axonometric drawings.
Jasmac, Toronto (1988)
Actions:
AP056.S1.1988.PR07
Description:
This project series documents a proposal for a mixed-use building located at 100 Yorkville Street in Toronto in 1988. The office identified the project number as 8807. This project proposed an eight-storey building with three levels of underground parking to be used as a mix of retail spaces, restaurants, an office, a gallery and residences. The residential areas comprised the top four floors and would range from around 29,000 square feet to 34,000 square feet in total area. On the exterior, the building would integrate the original facades of existing buildings along Scollard Street. The development also wrapped around a large courtyard at its centre, accessible from pedestrian walkways connected to sidewalks. The project is recorded through drawings, aerial site photographs and a project model dating from 1987-1988. The drawings are mostly originals and include site surveys, sketches, plans, elevations, sections, perspectives and axonometric drawings.
Niveau de description archivistique:
Project
Project
Date:
1987-1988
1987-1988
Personnes et institutions:
Niveau de description archivistique:
Projet
Projet
Numéro de référence:
AP178.S1.1983.PR03
Description:
This project series documents the Casa Mário Bahia in Gondomar, Portugal. While the records were held in the office’s archives this project was assigned the number 17/80. The office assigned the date 1983 to this project. The project files document a house comissionned by Mário Bahia. The 340 square metre home was supposed to be built on the slope of the river Douro. The design included five bedrooms and four bathrooms. An elevator and stairway were proposed to link the garage to the house. The house was not built. Documenting this project are sketches, studies, working drawings, structural drawings and technical drawings. Textual materials include project documentation and correspondence. Photographic materials document the model.
AP178.S1.1983.PR03
Description:
This project series documents the Casa Mário Bahia in Gondomar, Portugal. While the records were held in the office’s archives this project was assigned the number 17/80. The office assigned the date 1983 to this project. The project files document a house comissionned by Mário Bahia. The 340 square metre home was supposed to be built on the slope of the river Douro. The design included five bedrooms and four bathrooms. An elevator and stairway were proposed to link the garage to the house. The house was not built. Documenting this project are sketches, studies, working drawings, structural drawings and technical drawings. Textual materials include project documentation and correspondence. Photographic materials document the model.
Personnes et institutions:
Date:
1983-1993
1983-1993
Titre:
Casa Mário Bahia [Mário Bahia house], Gondomar, Portugal, 1983-1993
Actions:
AP178.S1.1983.PR03
Description:
This project series documents the Casa Mário Bahia in Gondomar, Portugal. While the records were held in the office’s archives this project was assigned the number 17/80. The office assigned the date 1983 to this project. The project files document a house comissionned by Mário Bahia. The 340 square metre home was supposed to be built on the slope of the river Douro. The design included five bedrooms and four bathrooms. An elevator and stairway were proposed to link the garage to the house. The house was not built. Documenting this project are sketches, studies, working drawings, structural drawings and technical drawings. Textual materials include project documentation and correspondence. Photographic materials document the model.
Casa Mário Bahia [Mário Bahia house], Gondomar, Portugal, 1983-1993
Actions:
AP178.S1.1983.PR03
Description:
This project series documents the Casa Mário Bahia in Gondomar, Portugal. While the records were held in the office’s archives this project was assigned the number 17/80. The office assigned the date 1983 to this project. The project files document a house comissionned by Mário Bahia. The 340 square metre home was supposed to be built on the slope of the river Douro. The design included five bedrooms and four bathrooms. An elevator and stairway were proposed to link the garage to the house. The house was not built. Documenting this project are sketches, studies, working drawings, structural drawings and technical drawings. Textual materials include project documentation and correspondence. Photographic materials document the model.
Niveau de description archivistique:
Project
Project
Date:
1983-1993
1983-1993
Personnes et institutions:
Niveau de description archivistique:
Projet
Projet
Numéro de référence:
AP178.S1.2001.PR03
Description:
This project series documents the Monumento 25 Anos do Poder Local em Coimbra in Coimbra, Portugal. While the records were held in the office’s archives this project was assigned the number 27/00. The office assigned the dates 2001-2002 for this project. The project files document the design for a monument for the city of Coimbra to celebrate 25 years of local government. The project site was located near the Portuguese Pavilion for Expo 2000. The monument consisted of a set of limestone blocks with the inscription of Portuguese municipalities. The project was not built. Documenting this project are a sketch, electrical drawings and structural drawings. Textual materials include technical, structural, electrical and mechanical documentation.
AP178.S1.2001.PR03
Description:
This project series documents the Monumento 25 Anos do Poder Local em Coimbra in Coimbra, Portugal. While the records were held in the office’s archives this project was assigned the number 27/00. The office assigned the dates 2001-2002 for this project. The project files document the design for a monument for the city of Coimbra to celebrate 25 years of local government. The project site was located near the Portuguese Pavilion for Expo 2000. The monument consisted of a set of limestone blocks with the inscription of Portuguese municipalities. The project was not built. Documenting this project are a sketch, electrical drawings and structural drawings. Textual materials include technical, structural, electrical and mechanical documentation.
Personnes et institutions:
Date:
2001-2005
2001-2005
Titre:
Monumento 25 Anos do Poder Local em Coimbra [Monument to 25 Years of Local Government in Coimbra], Coimbra, Portugal (2001-2002)
Actions:
AP178.S1.2001.PR03
Description:
This project series documents the Monumento 25 Anos do Poder Local em Coimbra in Coimbra, Portugal. While the records were held in the office’s archives this project was assigned the number 27/00. The office assigned the dates 2001-2002 for this project. The project files document the design for a monument for the city of Coimbra to celebrate 25 years of local government. The project site was located near the Portuguese Pavilion for Expo 2000. The monument consisted of a set of limestone blocks with the inscription of Portuguese municipalities. The project was not built. Documenting this project are a sketch, electrical drawings and structural drawings. Textual materials include technical, structural, electrical and mechanical documentation.
Monumento 25 Anos do Poder Local em Coimbra [Monument to 25 Years of Local Government in Coimbra], Coimbra, Portugal (2001-2002)
Actions:
AP178.S1.2001.PR03
Description:
This project series documents the Monumento 25 Anos do Poder Local em Coimbra in Coimbra, Portugal. While the records were held in the office’s archives this project was assigned the number 27/00. The office assigned the dates 2001-2002 for this project. The project files document the design for a monument for the city of Coimbra to celebrate 25 years of local government. The project site was located near the Portuguese Pavilion for Expo 2000. The monument consisted of a set of limestone blocks with the inscription of Portuguese municipalities. The project was not built. Documenting this project are a sketch, electrical drawings and structural drawings. Textual materials include technical, structural, electrical and mechanical documentation.
Niveau de description archivistique:
Project
Project
Date:
2001-2005
2001-2005
Personnes et institutions:
Niveau de description archivistique:
Projet
Projet
Numéro de référence:
AP178.S1.1999.PR04
Description:
This project series documents the Estadio Municipal da Maia, Parque do Millenium in Maia, Portugal. While the records were held in the office's archives, this project was assigned the number 109/90 A. The office assigned the date 2000 to this project. This project was assigned to Álvaro Siza by Câmara Municipal da Maia as a part of the Plano de Urbanização da Nova Maia (see AP178.S1.1999.PR03). The new stadium will be built in Parque do Millenium along with hotels, restaurants, residential housing, a science and technology park, a nature park, a sports field, and a pavillion. The project is in progress. Documenting this project are a model and studies for the project site.
AP178.S1.1999.PR04
Description:
This project series documents the Estadio Municipal da Maia, Parque do Millenium in Maia, Portugal. While the records were held in the office's archives, this project was assigned the number 109/90 A. The office assigned the date 2000 to this project. This project was assigned to Álvaro Siza by Câmara Municipal da Maia as a part of the Plano de Urbanização da Nova Maia (see AP178.S1.1999.PR03). The new stadium will be built in Parque do Millenium along with hotels, restaurants, residential housing, a science and technology park, a nature park, a sports field, and a pavillion. The project is in progress. Documenting this project are a model and studies for the project site.
Personnes et institutions:
Date:
2000
2000
Titre:
Estadio Municipal da Maia, Parque do Millenium [Maia municipal stadium, Millenium Park], Maia, Portugal (2000)
Actions:
AP178.S1.1999.PR04
Description:
This project series documents the Estadio Municipal da Maia, Parque do Millenium in Maia, Portugal. While the records were held in the office's archives, this project was assigned the number 109/90 A. The office assigned the date 2000 to this project. This project was assigned to Álvaro Siza by Câmara Municipal da Maia as a part of the Plano de Urbanização da Nova Maia (see AP178.S1.1999.PR03). The new stadium will be built in Parque do Millenium along with hotels, restaurants, residential housing, a science and technology park, a nature park, a sports field, and a pavillion. The project is in progress. Documenting this project are a model and studies for the project site.
Estadio Municipal da Maia, Parque do Millenium [Maia municipal stadium, Millenium Park], Maia, Portugal (2000)
Actions:
AP178.S1.1999.PR04
Description:
This project series documents the Estadio Municipal da Maia, Parque do Millenium in Maia, Portugal. While the records were held in the office's archives, this project was assigned the number 109/90 A. The office assigned the date 2000 to this project. This project was assigned to Álvaro Siza by Câmara Municipal da Maia as a part of the Plano de Urbanização da Nova Maia (see AP178.S1.1999.PR03). The new stadium will be built in Parque do Millenium along with hotels, restaurants, residential housing, a science and technology park, a nature park, a sports field, and a pavillion. The project is in progress. Documenting this project are a model and studies for the project site.
Niveau de description archivistique:
Project
Project
Date:
2000
2000
Personnes et institutions:
Niveau de description archivistique:
Projet
Projet
Numéro de référence:
AP178.S1.1998.PR01
Description:
This project series documents the Igreja de Santa Maria do Rosário in Rome, Italy. While the records were held in the office’s archives this project was assigned the number 95/90. The office assigned the date 1998 to this project. The project site was located in Pompei alla Magliana, a suburb of Rome. The project was a collaboration with Bárbara Rangel, Andrea Smaniott, and Angela Princiotto. The church was commissioned by the Frati Gresleri dell’Opera Romana per la Preservazione della Fede e la Provista di Nuove Chiese. The building program included a church, offices, classrooms, multipurpose rooms, and sacristy. The project was not built. Documenting this project are sketches, studies, sections, elevations and floor plans. Textual materials include project documentation and correspondence. Photographic materials document the surrounding area and models.
AP178.S1.1998.PR01
Description:
This project series documents the Igreja de Santa Maria do Rosário in Rome, Italy. While the records were held in the office’s archives this project was assigned the number 95/90. The office assigned the date 1998 to this project. The project site was located in Pompei alla Magliana, a suburb of Rome. The project was a collaboration with Bárbara Rangel, Andrea Smaniott, and Angela Princiotto. The church was commissioned by the Frati Gresleri dell’Opera Romana per la Preservazione della Fede e la Provista di Nuove Chiese. The building program included a church, offices, classrooms, multipurpose rooms, and sacristy. The project was not built. Documenting this project are sketches, studies, sections, elevations and floor plans. Textual materials include project documentation and correspondence. Photographic materials document the surrounding area and models.
Personnes et institutions:
Date:
1998-2000
1998-2000
Titre:
Igreja de Santa Maria do Rosário [Santa Maria do Rosário church], Rome, Italy (1998)
Actions:
AP178.S1.1998.PR01
Description:
This project series documents the Igreja de Santa Maria do Rosário in Rome, Italy. While the records were held in the office’s archives this project was assigned the number 95/90. The office assigned the date 1998 to this project. The project site was located in Pompei alla Magliana, a suburb of Rome. The project was a collaboration with Bárbara Rangel, Andrea Smaniott, and Angela Princiotto. The church was commissioned by the Frati Gresleri dell’Opera Romana per la Preservazione della Fede e la Provista di Nuove Chiese. The building program included a church, offices, classrooms, multipurpose rooms, and sacristy. The project was not built. Documenting this project are sketches, studies, sections, elevations and floor plans. Textual materials include project documentation and correspondence. Photographic materials document the surrounding area and models.
Igreja de Santa Maria do Rosário [Santa Maria do Rosário church], Rome, Italy (1998)
Actions:
AP178.S1.1998.PR01
Description:
This project series documents the Igreja de Santa Maria do Rosário in Rome, Italy. While the records were held in the office’s archives this project was assigned the number 95/90. The office assigned the date 1998 to this project. The project site was located in Pompei alla Magliana, a suburb of Rome. The project was a collaboration with Bárbara Rangel, Andrea Smaniott, and Angela Princiotto. The church was commissioned by the Frati Gresleri dell’Opera Romana per la Preservazione della Fede e la Provista di Nuove Chiese. The building program included a church, offices, classrooms, multipurpose rooms, and sacristy. The project was not built. Documenting this project are sketches, studies, sections, elevations and floor plans. Textual materials include project documentation and correspondence. Photographic materials document the surrounding area and models.
Niveau de description archivistique:
Project
Project
Date:
1998-2000
1998-2000
Personnes et institutions:
Classification:
photographies
photographies

Numéro de référence:
ARCH256311
ARCH256311
Personnes et institutions:
Date:
1967
1967
Classification:
photographies
photographies
Date:
1967
1967
Personnes et institutions:
Classification:
photographies
photographies

Numéro de référence:
ARCH256347
ARCH256347
Personnes et institutions:
Date:
1967
1967
Classification:
photographies
photographies
Date:
1967
1967
Personnes et institutions:
Classification:
photographies
photographies

Numéro de référence:
ARCH256348
ARCH256348
Personnes et institutions:
Date:
1967
1967
Classification:
photographies
photographies
Date:
1967
1967
Personnes et institutions:
Classification:
photographies
photographies

Numéro de référence:
ARCH256361
ARCH256361
Personnes et institutions:
Date:
1967
1967
Classification:
photographies
photographies
Date:
1967
1967
Personnes et institutions:
Classification:
photographies
photographies
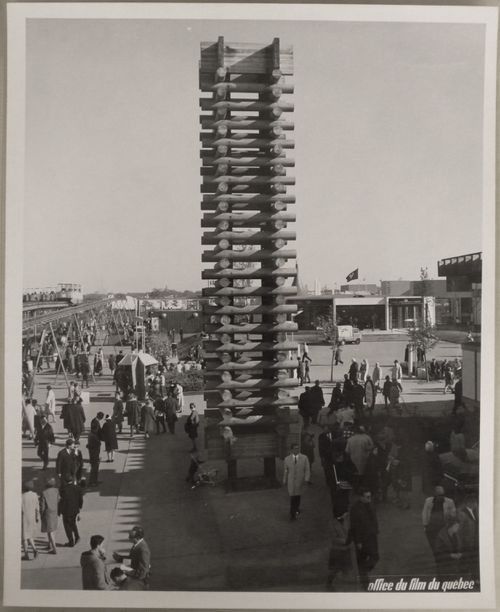
Numéro de référence:
ARCH255855
ARCH255855
Personnes et institutions:
Date:
1967
1967
Classification:
photographies
photographies
Date:
1967
1967
Personnes et institutions:


