


29519 Résultats
Niveau de description archivistique:
Projet
Projet
Numéro de référence:
AP060.S3.D7
Description:
Le dossier documente le projet de résidence pour M. et Mme Noël Masse à Val-des-Bois, Québec. Il contient des documents photographiques et des dessins produits entre 1957 et 1976.
AP060.S3.D7
Description:
Le dossier documente le projet de résidence pour M. et Mme Noël Masse à Val-des-Bois, Québec. Il contient des documents photographiques et des dessins produits entre 1957 et 1976.
Personnes et institutions:
Date:
1957-1958, 1976
1957-1958, 1976
Titre:
Résidence de M. et Mme Noël Masse
Actions:
AP060.S3.D7
Description:
Le dossier documente le projet de résidence pour M. et Mme Noël Masse à Val-des-Bois, Québec. Il contient des documents photographiques et des dessins produits entre 1957 et 1976.
Résidence de M. et Mme Noël Masse
Actions:
AP060.S3.D7
Description:
Le dossier documente le projet de résidence pour M. et Mme Noël Masse à Val-des-Bois, Québec. Il contient des documents photographiques et des dessins produits entre 1957 et 1976.
Niveau de description archivistique:
Project
Project
Date:
1957-1958, 1976
1957-1958, 1976
Personnes et institutions:
Niveau de description archivistique:
Projet
Projet
Numéro de référence:
AP060.S3.D25
Description:
Le dossier documente le projet d'église pour la paroisse du Saint-Enfant-Jésus à Sorel-Tracy, Québec. Il contient des dessins et des photographiques produits entre 1959 et 1961.
AP060.S3.D25
Description:
Le dossier documente le projet d'église pour la paroisse du Saint-Enfant-Jésus à Sorel-Tracy, Québec. Il contient des dessins et des photographiques produits entre 1959 et 1961.
Personnes et institutions:
Date:
1959-1961
1959-1961
Titre:
Église pour la paroisse du Saint-Enfant-Jésus
Actions:
AP060.S3.D25
Description:
Le dossier documente le projet d'église pour la paroisse du Saint-Enfant-Jésus à Sorel-Tracy, Québec. Il contient des dessins et des photographiques produits entre 1959 et 1961.
Église pour la paroisse du Saint-Enfant-Jésus
Actions:
AP060.S3.D25
Description:
Le dossier documente le projet d'église pour la paroisse du Saint-Enfant-Jésus à Sorel-Tracy, Québec. Il contient des dessins et des photographiques produits entre 1959 et 1961.
Niveau de description archivistique:
Project
Project
Date:
1959-1961
1959-1961
Personnes et institutions:
Niveau de description archivistique:
Projet
Projet
Numéro de référence:
AP060.S3.D47
Description:
Le dossier documente le projet de rénovations de l'église Notre-Dame-des-Anges à Cartierville, Montréal, Québec. Il contient des dessins et des documents photographiques produits entre 1961 et 1962.
AP060.S3.D47
Description:
Le dossier documente le projet de rénovations de l'église Notre-Dame-des-Anges à Cartierville, Montréal, Québec. Il contient des dessins et des documents photographiques produits entre 1961 et 1962.
Personnes et institutions:
Date:
1961-1962
1961-1962
Titre:
Rénovation de l'église Notre-Dame-des-Anges
Actions:
AP060.S3.D47
Description:
Le dossier documente le projet de rénovations de l'église Notre-Dame-des-Anges à Cartierville, Montréal, Québec. Il contient des dessins et des documents photographiques produits entre 1961 et 1962.
Rénovation de l'église Notre-Dame-des-Anges
Actions:
AP060.S3.D47
Description:
Le dossier documente le projet de rénovations de l'église Notre-Dame-des-Anges à Cartierville, Montréal, Québec. Il contient des dessins et des documents photographiques produits entre 1961 et 1962.
Niveau de description archivistique:
Project
Project
Date:
1961-1962
1961-1962
Personnes et institutions:
Niveau de description archivistique:
Projet
Projet
Numéro de référence:
AP060.S3.D50
Description:
Le dossier documente le projet d'église et de presbytère pour la paroisse Notre-Dame-des-Champs à Repentigny, Québec. Il contient des documents photographiques et des dessins produits entre 1961-1963.
AP060.S3.D50
Description:
Le dossier documente le projet d'église et de presbytère pour la paroisse Notre-Dame-des-Champs à Repentigny, Québec. Il contient des documents photographiques et des dessins produits entre 1961-1963.
Personnes et institutions:
Date:
1961-1963
1961-1963
Titre:
Église et presbytère pour la paroisse Notre-Dame-des-Champs
Actions:
AP060.S3.D50
Description:
Le dossier documente le projet d'église et de presbytère pour la paroisse Notre-Dame-des-Champs à Repentigny, Québec. Il contient des documents photographiques et des dessins produits entre 1961-1963.
Église et presbytère pour la paroisse Notre-Dame-des-Champs
Actions:
AP060.S3.D50
Description:
Le dossier documente le projet d'église et de presbytère pour la paroisse Notre-Dame-des-Champs à Repentigny, Québec. Il contient des documents photographiques et des dessins produits entre 1961-1963.
Niveau de description archivistique:
Project
Project
Date:
1961-1963
1961-1963
Personnes et institutions:
Classification:
photographies
photographies
Actions:
Numéro de référence:
DR2001:0005:120
Description:
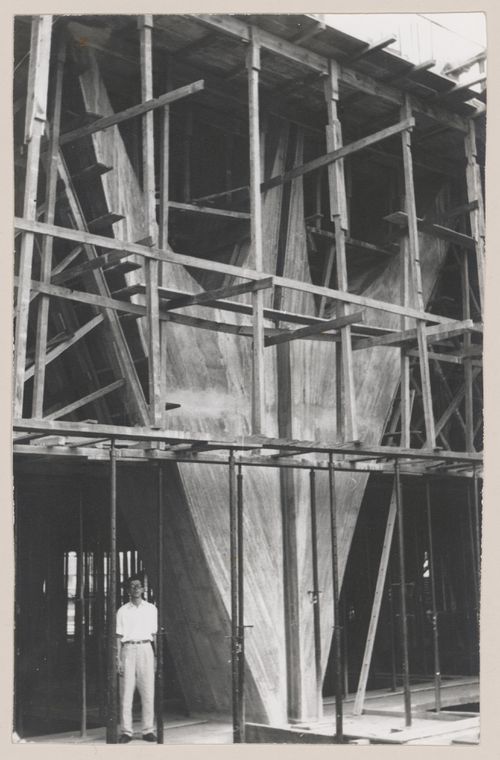
This building is also known as JK Building, Edifício JK or Conjunto JK; comprising two large buildings, namely Block A and Block B. The man in the photograph is possibly David Powrie.
DR2001:0005:120
Description:
This building is also known as JK Building, Edifício JK or Conjunto JK; comprising two large buildings, namely Block A and Block B. The man in the photograph is possibly David Powrie.
Personnes et institutions:
Date:
1951-1954
1951-1954
Titre:
View of Governor Juscelino Kubitschek's Complex, under construction, with man standing under scaffolding, Belo Horizonte, Brazil
Actions:
DR2001:0005:120
Description:
This building is also known as JK Building, Edifício JK or Conjunto JK; comprising two large buildings, namely Block A and Block B. The man in the photograph is possibly David Powrie.
View of Governor Juscelino Kubitschek's Complex, under construction, with man standing under scaffolding, Belo Horizonte, Brazil
Actions:
DR2001:0005:120
Description:
This building is also known as JK Building, Edifício JK or Conjunto JK; comprising two large buildings, namely Block A and Block B. The man in the photograph is possibly David Powrie.
Classification:
photographies
photographies
Date:
1951-1954
1951-1954
Personnes et institutions:
Classification:
photographies
photographies
Actions:
Numéro de référence:
DR2001:0005:221
Description:
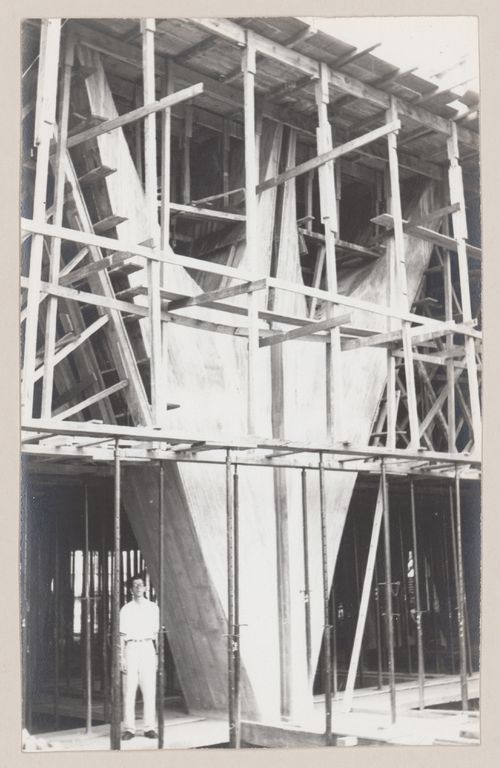
This building is also known as JK Building, Edifício JK or Conjunto JK; comprising two large buildings, namely Block A and Block B. The man in the photograph is possibly David Powrie.
DR2001:0005:221
Description:
This building is also known as JK Building, Edifício JK or Conjunto JK; comprising two large buildings, namely Block A and Block B. The man in the photograph is possibly David Powrie.
Personnes et institutions:
Date:
1951-1954
1951-1954
Titre:
View of Governor Juscelino Kubitschek's Complex, under construction, with man standing under scaffolding, Belo Horizonte, Brazil
Actions:
DR2001:0005:221
Description:
This building is also known as JK Building, Edifício JK or Conjunto JK; comprising two large buildings, namely Block A and Block B. The man in the photograph is possibly David Powrie.
View of Governor Juscelino Kubitschek's Complex, under construction, with man standing under scaffolding, Belo Horizonte, Brazil
Actions:
DR2001:0005:221
Description:
This building is also known as JK Building, Edifício JK or Conjunto JK; comprising two large buildings, namely Block A and Block B. The man in the photograph is possibly David Powrie.
Classification:
photographies
photographies
Date:
1951-1954
1951-1954
Personnes et institutions:
Classification:
photographies
photographies
Actions:
Numéro de référence:
DR2001:0005:222
Description:
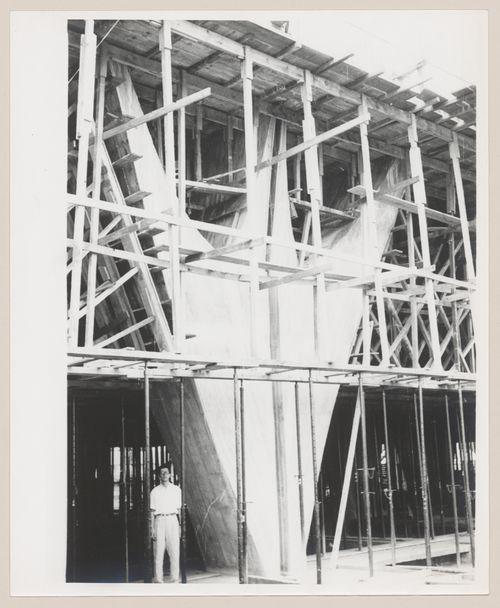
This building is also known as JK Building, Edifício JK or Conjunto JK; comprising two large buildings, namely Block A and Block B. The man in the photograph is possibly David Powrie.
DR2001:0005:222
Description:
This building is also known as JK Building, Edifício JK or Conjunto JK; comprising two large buildings, namely Block A and Block B. The man in the photograph is possibly David Powrie.
Personnes et institutions:
Date:
1951-1959
1951-1959
Titre:
View of Governor Juscelino Kubitschek's Complex, under construction, with man standing under scaffolding, Belo Horizonte, Brazil
Actions:
DR2001:0005:222
Description:
This building is also known as JK Building, Edifício JK or Conjunto JK; comprising two large buildings, namely Block A and Block B. The man in the photograph is possibly David Powrie.
View of Governor Juscelino Kubitschek's Complex, under construction, with man standing under scaffolding, Belo Horizonte, Brazil
Actions:
DR2001:0005:222
Description:
This building is also known as JK Building, Edifício JK or Conjunto JK; comprising two large buildings, namely Block A and Block B. The man in the photograph is possibly David Powrie.
Classification:
photographies
photographies
Date:
1951-1959
1951-1959
Personnes et institutions:
Classification:
photographies
photographies

Titre:
Interior view of the building systems control room on level 3, Shaughnessy House, Montréal, Québec
Interior view of the building systems control room on level 3, Shaughnessy House, Montréal, Québec
Actions:
Numéro de référence:
PH1989:0087
Description:
- Photographs PH1989:0087, PH1989:0095 and PH1989:0103 were taken through plastic film which was possibly used as a temporary curtain prior to the installation of the building systems control room door.
PH1989:0087
Description:
- Photographs PH1989:0087, PH1989:0095 and PH1989:0103 were taken through plastic film which was possibly used as a temporary curtain prior to the installation of the building systems control room door.
Personnes et institutions:
Sujet:
architecture
architecture
Date:
1989
1989
Titre:
Interior view of the building systems control room on level 3, Shaughnessy House, Montréal, Québec
Actions:
PH1989:0087
Description:
- Photographs PH1989:0087, PH1989:0095 and PH1989:0103 were taken through plastic film which was possibly used as a temporary curtain prior to the installation of the building systems control room door.
Interior view of the building systems control room on level 3, Shaughnessy House, Montréal, Québec
Actions:
PH1989:0087
Description:
- Photographs PH1989:0087, PH1989:0095 and PH1989:0103 were taken through plastic film which was possibly used as a temporary curtain prior to the installation of the building systems control room door.
Classification:
photographies
photographies
Date:
1989
1989
Personnes et institutions:
Sujet:
architecture
architecture
Niveau de description archivistique:
Sous-série
Sous-série
Numéro de référence:
AP156.S2.SS7.D7
Description:
Le dossier documente les relations contractuelles entre Pierre Jeanneret et l'Office Municipal d'Habitation à Bon Marché du Puteaux. Le matériel dans ce dossier a été produit en 1947 et 1948. Le dossier contient un document textuel et une photographie. FIle documents the contractual relationship between the architect and the Office Municipal d'Habitations à Bon Marché of Puteaux. The material in this file was produced in 1947 and 1948. The file contains a textual record and a photograph.
AP156.S2.SS7.D7
Description:
Le dossier documente les relations contractuelles entre Pierre Jeanneret et l'Office Municipal d'Habitation à Bon Marché du Puteaux. Le matériel dans ce dossier a été produit en 1947 et 1948. Le dossier contient un document textuel et une photographie. FIle documents the contractual relationship between the architect and the Office Municipal d'Habitations à Bon Marché of Puteaux. The material in this file was produced in 1947 and 1948. The file contains a textual record and a photograph.
Personnes et institutions:
Date:
1947-1948
1947-1948
Titre:
Aide-mémoire relatif aux relations contractuelles entre l'architecte et l'Office Municipal d'Habitations à Bon Marché de Puteaux = Memory-aid pertaining to the contractual relationship between the architect and the Office Municipal d'Habitations à Bon Marché of Puteaux
Actions:
AP156.S2.SS7.D7
Description:
Le dossier documente les relations contractuelles entre Pierre Jeanneret et l'Office Municipal d'Habitation à Bon Marché du Puteaux. Le matériel dans ce dossier a été produit en 1947 et 1948. Le dossier contient un document textuel et une photographie. FIle documents the contractual relationship between the architect and the Office Municipal d'Habitations à Bon Marché of Puteaux. The material in this file was produced in 1947 and 1948. The file contains a textual record and a photograph.
Aide-mémoire relatif aux relations contractuelles entre l'architecte et l'Office Municipal d'Habitations à Bon Marché de Puteaux = Memory-aid pertaining to the contractual relationship between the architect and the Office Municipal d'Habitations à Bon Marché of Puteaux
Actions:
AP156.S2.SS7.D7
Description:
Le dossier documente les relations contractuelles entre Pierre Jeanneret et l'Office Municipal d'Habitation à Bon Marché du Puteaux. Le matériel dans ce dossier a été produit en 1947 et 1948. Le dossier contient un document textuel et une photographie. FIle documents the contractual relationship between the architect and the Office Municipal d'Habitations à Bon Marché of Puteaux. The material in this file was produced in 1947 and 1948. The file contains a textual record and a photograph.
Niveau de description archivistique:
Dossier 7
Dossier 7
Date:
1947-1948
1947-1948
Personnes et institutions:
Niveau de description archivistique:
Sous-série
Sous-série
Numéro de référence:
AP032.S1.SS2
Description:
This sub-series consists of Goldsmith’s collection of materials connected to the work of Ludwig Mies van der Rohe, which includes photographs and drawings documenting Mies van der Rohe’s work along with the work of other architects. It also contains textual records, photographs, and drawings related to Goldsmith’s studies under Mies van der Rohe (including Goldsmith’s Master’s thesis) and their later working relationship.
AP032.S1.SS2
Description:
This sub-series consists of Goldsmith’s collection of materials connected to the work of Ludwig Mies van der Rohe, which includes photographs and drawings documenting Mies van der Rohe’s work along with the work of other architects. It also contains textual records, photographs, and drawings related to Goldsmith’s studies under Mies van der Rohe (including Goldsmith’s Master’s thesis) and their later working relationship.
Personnes et institutions:
Date:
1939-1963
1939-1963
Titre:
Studies and Work with Mies van der Rohe
Actions:
AP032.S1.SS2
Description:
This sub-series consists of Goldsmith’s collection of materials connected to the work of Ludwig Mies van der Rohe, which includes photographs and drawings documenting Mies van der Rohe’s work along with the work of other architects. It also contains textual records, photographs, and drawings related to Goldsmith’s studies under Mies van der Rohe (including Goldsmith’s Master’s thesis) and their later working relationship.
Studies and Work with Mies van der Rohe
Actions:
AP032.S1.SS2
Description:
This sub-series consists of Goldsmith’s collection of materials connected to the work of Ludwig Mies van der Rohe, which includes photographs and drawings documenting Mies van der Rohe’s work along with the work of other architects. It also contains textual records, photographs, and drawings related to Goldsmith’s studies under Mies van der Rohe (including Goldsmith’s Master’s thesis) and their later working relationship.
Niveau de description archivistique:
Sub-series 2
Sub-series 2
Date:
1939-1963
1939-1963
Personnes et institutions:


