


3767 Résultats
Classification:
livres
livres
Actions:
Prix:
$49.95
(disponible sur commande)
Résumé:
As one of the world’s foremost urban designers, architect Terry Farrell has an acute awareness of the significance of place. Starting from his earliest years, as a child growing up in 1940s Manchester, Farrell’s imagination has been shaped and inspired by the many cities in which he has lived, visited and worked. This is Farrell’s story, embracing four decades of(...)
$49.95
(disponible sur commande)
Résumé:
As one of the world’s foremost urban designers, architect Terry Farrell has an acute awareness of the significance of place. Starting from his earliest years, as a child growing up in 1940s Manchester, Farrell’s imagination has been shaped and inspired by the many cities in which he has lived, visited and worked. This is Farrell’s story, embracing four decades of(...)
Titre:
Terry Farrell - life and work - early years to 1981 : place : a story of modelmaking, menageries and paper rounds
Actions:
Prix:
$49.95
(disponible sur commande)
Résumé:
As one of the world’s foremost urban designers, architect Terry Farrell has an acute awareness of the significance of place. Starting from his earliest years, as a child growing up in 1940s Manchester, Farrell’s imagination has been shaped and inspired by the many cities in which he has lived, visited and worked. This is Farrell’s story, embracing four decades of observation of our built environment. Farrell’s anecdotes, recollections and musings take a nomadic journey through time and space. A walk down 1950s Broadway and along 1960s Charlotte Street; a visit to the Alhambra; tutorials with Louis Kahn in Pennsylvania; the significance of bungalows; continual round-the-world tours – all are vibrantly related through words and pictures, many from Farrell’s personal photo collection.The book’s second section explores Farrell’s early projects, beginning with his student thesis, moving on to the Farrell/Grimshaw work and ending with Terry Farrell Partnership’s first schemes. Projects include the now listed Blackwall Tunnel Ventilation Towers and Park Road flats, the Student Hostel and Clifton Nurseries and housing and factory designs. Concluding the book are recollections from architects and critics casting an eye back over fifty years of design.This book is Terry Farrell’s strong statement for the humanizing of spaces and the need to nurture and protect the best of what the urban environment can offer
Terry Farrell - life and work - early years to 1981 : place : a story of modelmaking, menageries and paper rounds
Actions:
Prix:
$49.95
(disponible sur commande)
Résumé:
As one of the world’s foremost urban designers, architect Terry Farrell has an acute awareness of the significance of place. Starting from his earliest years, as a child growing up in 1940s Manchester, Farrell’s imagination has been shaped and inspired by the many cities in which he has lived, visited and worked. This is Farrell’s story, embracing four decades of observation of our built environment. Farrell’s anecdotes, recollections and musings take a nomadic journey through time and space. A walk down 1950s Broadway and along 1960s Charlotte Street; a visit to the Alhambra; tutorials with Louis Kahn in Pennsylvania; the significance of bungalows; continual round-the-world tours – all are vibrantly related through words and pictures, many from Farrell’s personal photo collection.The book’s second section explores Farrell’s early projects, beginning with his student thesis, moving on to the Farrell/Grimshaw work and ending with Terry Farrell Partnership’s first schemes. Projects include the now listed Blackwall Tunnel Ventilation Towers and Park Road flats, the Student Hostel and Clifton Nurseries and housing and factory designs. Concluding the book are recollections from architects and critics casting an eye back over fifty years of design.This book is Terry Farrell’s strong statement for the humanizing of spaces and the need to nurture and protect the best of what the urban environment can offer
Classification:
livres
livres
Publication:
décembre 2004, London
décembre 2004, London
Sujet:
Architecture, monographies
Architecture, monographies
Classification:
livres
livres
Actions:
Prix:
$18.00
(disponible sur commande)
Résumé:
“Bad Places” – defines spaces of urban wasteland, of landfills but also neglected parks or harmful and unfriendly traffic and infrastructure solutions. In their exhibition in AedesLand, Latz + Partner describe their approach to dealing with these places – the necessity of which goes beyond aesthetic standards in a time where we are faced with a shortage of space and yet(...)
$18.00
(disponible sur commande)
Résumé:
“Bad Places” – defines spaces of urban wasteland, of landfills but also neglected parks or harmful and unfriendly traffic and infrastructure solutions. In their exhibition in AedesLand, Latz + Partner describe their approach to dealing with these places – the necessity of which goes beyond aesthetic standards in a time where we are faced with a shortage of space and yet(...)
Sujet:
petits formats
petits formats
Publication:
janvier 1900, Berlin
janvier 1900, Berlin
Titre:
Latz+partner bad places and oases
Actions:
Prix:
$18.00
(disponible sur commande)
Résumé:
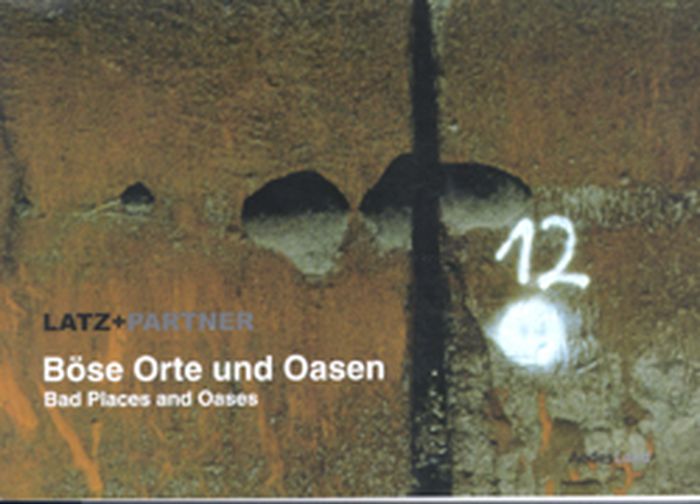
“Bad Places” – defines spaces of urban wasteland, of landfills but also neglected parks or harmful and unfriendly traffic and infrastructure solutions. In their exhibition in AedesLand, Latz + Partner describe their approach to dealing with these places – the necessity of which goes beyond aesthetic standards in a time where we are faced with a shortage of space and yet continually create new wastelands. “Oases” – selective interventions and special places give an answer to bad places. Primarily, this revolves around the acceptance of devastated and polluted spaces, around the qualities that even such spaces can hold and around the layers that define them and hold the potential of fascinating information. Landscape does not merely exist physically. It represents a repertoire of information which is continually interpreted and re-interpreted by the beholder. The design philosophy of Latz + Partner is rooted in the ambition of facilitating and furnishing new ideas to this process. The exhibition focuses on two key, future-oriented projects: Hiriya, Tel Aviv and Crystal Palace Park, London. These projects, both of which are currently in the planning phase, are complemented by images of built projects, such as the blast furnace park in Duisburg, the Old Harbour in Bremerhaven and the urban transformation on the Plateau de Kirchberg in Luxembourg. Public participation is of great significance in all projects and ecological principles are innate to all of the work.
Latz+partner bad places and oases
Actions:
Prix:
$18.00
(disponible sur commande)
Résumé:
“Bad Places” – defines spaces of urban wasteland, of landfills but also neglected parks or harmful and unfriendly traffic and infrastructure solutions. In their exhibition in AedesLand, Latz + Partner describe their approach to dealing with these places – the necessity of which goes beyond aesthetic standards in a time where we are faced with a shortage of space and yet continually create new wastelands. “Oases” – selective interventions and special places give an answer to bad places. Primarily, this revolves around the acceptance of devastated and polluted spaces, around the qualities that even such spaces can hold and around the layers that define them and hold the potential of fascinating information. Landscape does not merely exist physically. It represents a repertoire of information which is continually interpreted and re-interpreted by the beholder. The design philosophy of Latz + Partner is rooted in the ambition of facilitating and furnishing new ideas to this process. The exhibition focuses on two key, future-oriented projects: Hiriya, Tel Aviv and Crystal Palace Park, London. These projects, both of which are currently in the planning phase, are complemented by images of built projects, such as the blast furnace park in Duisburg, the Old Harbour in Bremerhaven and the urban transformation on the Plateau de Kirchberg in Luxembourg. Public participation is of great significance in all projects and ecological principles are innate to all of the work.
Classification:
livres
livres
Publication:
janvier 1900, Berlin
janvier 1900, Berlin
Sujet:
petits formats
petits formats
Classification:
livres
livres
Titre:
Graftworld
Graftworld
Actions:
Prix:
$21.95
(disponible sur commande)
Résumé:
In addition to Graft’s the widely published projects, like the prize-winning Hotel Q in Berlin, Restaurants Fix and Stack in Las Vegas and several international houses, the exhibition will focus on the new and unpublished work of Graft, including numerous high-rise buildings, special hotel designs and private residences, research installations as well as public(...)
$21.95
(disponible sur commande)
Résumé:
In addition to Graft’s the widely published projects, like the prize-winning Hotel Q in Berlin, Restaurants Fix and Stack in Las Vegas and several international houses, the exhibition will focus on the new and unpublished work of Graft, including numerous high-rise buildings, special hotel designs and private residences, research installations as well as public(...)
Titre:
Graftworld
Actions:
Prix:
$21.95
(disponible sur commande)
Résumé:
In addition to Graft’s the widely published projects, like the prize-winning Hotel Q in Berlin, Restaurants Fix and Stack in Las Vegas and several international houses, the exhibition will focus on the new and unpublished work of Graft, including numerous high-rise buildings, special hotel designs and private residences, research installations as well as public projects. Graftworld refers to Graft’s specific method of work process, which fuses syntactic, semantic and phenomenological aspects into architecture. Graft uses narrative elements of cinema, exploiting space - time interconnections through storyboarding with progressive technical research of long term collaborations with various companies. The exhibit will showcase this methodology in an accessible, usable exhibition sculpture, an interactive lounge displaying not only projects of all three office locations but providing chillout zones to relax as well. Classical distinctive architecture elements like floor, wall and ceiling will be fused into a lounge-display-hybrid. Graftworld is thought to be inclusive and rather crosses and blurs boundaries than accepting their exclusive nature. This approach also touches on the increasing transition of distinct modern mono-functional living and working environments, that are blending into new urban lifestyles of the metropolitan nomads. Graftworld proposes architecture that can evolve to be sculpture, be furniture, be a product, be an urban scenario, be landscape at the same time. Design, methodology and technology are not classically “displayed”, but are integrated in the Graftworld.
Graftworld
Actions:
Prix:
$21.95
(disponible sur commande)
Résumé:
In addition to Graft’s the widely published projects, like the prize-winning Hotel Q in Berlin, Restaurants Fix and Stack in Las Vegas and several international houses, the exhibition will focus on the new and unpublished work of Graft, including numerous high-rise buildings, special hotel designs and private residences, research installations as well as public projects. Graftworld refers to Graft’s specific method of work process, which fuses syntactic, semantic and phenomenological aspects into architecture. Graft uses narrative elements of cinema, exploiting space - time interconnections through storyboarding with progressive technical research of long term collaborations with various companies. The exhibit will showcase this methodology in an accessible, usable exhibition sculpture, an interactive lounge displaying not only projects of all three office locations but providing chillout zones to relax as well. Classical distinctive architecture elements like floor, wall and ceiling will be fused into a lounge-display-hybrid. Graftworld is thought to be inclusive and rather crosses and blurs boundaries than accepting their exclusive nature. This approach also touches on the increasing transition of distinct modern mono-functional living and working environments, that are blending into new urban lifestyles of the metropolitan nomads. Graftworld proposes architecture that can evolve to be sculpture, be furniture, be a product, be an urban scenario, be landscape at the same time. Design, methodology and technology are not classically “displayed”, but are integrated in the Graftworld.
Classification:
livres
livres
Publication:
janvier 2007, Berlin
janvier 2007, Berlin
Sujet:
petits formats
petits formats
Classification:
livres
livres
Prix:
$34.50
(disponible sur commande)
Résumé:
"Transmission: the art of Matta and Gordon Matta-Clark" presents the first comprehensive examination of the overlapping spheres of art and architecture in the work of two pioneering father and son artists: the Surrealist painter Matta (Roberto Sebastin Antonio Matta Echaurren) (1912-2002) and the multifaceted urban Conceptualist Gordon Matta-Clark (1943-1978). Organized(...)
$34.50
(disponible sur commande)
Résumé:
"Transmission: the art of Matta and Gordon Matta-Clark" presents the first comprehensive examination of the overlapping spheres of art and architecture in the work of two pioneering father and son artists: the Surrealist painter Matta (Roberto Sebastin Antonio Matta Echaurren) (1912-2002) and the multifaceted urban Conceptualist Gordon Matta-Clark (1943-1978). Organized(...)
Titre:
Transmission : the art of Matta and Gordon Matta-Clark
Actions:
Prix:
$34.50
(disponible sur commande)
Résumé:
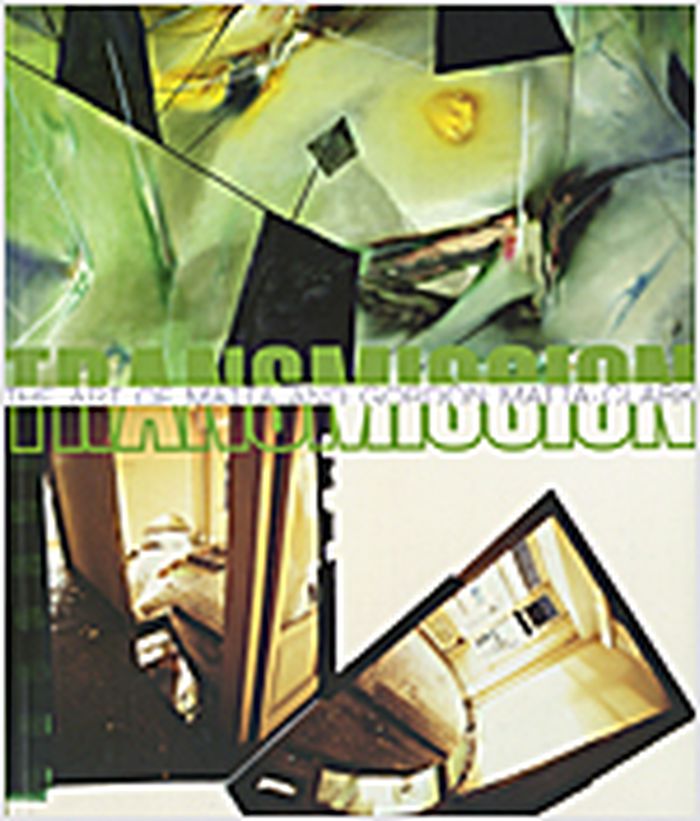
"Transmission: the art of Matta and Gordon Matta-Clark" presents the first comprehensive examination of the overlapping spheres of art and architecture in the work of two pioneering father and son artists: the Surrealist painter Matta (Roberto Sebastin Antonio Matta Echaurren) (1912-2002) and the multifaceted urban Conceptualist Gordon Matta-Clark (1943-1978). Organized by Betti-Sue Hertz, "Transmission" offers new perspectives on the impact of Matta's role in the development of late Surrealism and Matta-Clark's influence on the 1970s SoHo art scene. Both artists were originally trained as architects, and though they ostensibly rejected the profession in favor of art, each relied strongly on concepts of architectural space as they forged new practices in art. This illustrated publication compares Matta's metaphysical concepts and gestural pictorial practice with Matta-Clark's conceptually driven drawings and cut buildings; illustrates how aspects of Surrealism, especially as filtered through the work of Marcel Duchamp, were adopted by Matta-Clark and his circle; and explores the commonalities and differences in Matta's depictions of interior mindscapes and Matta-Clark's physical actions on buildings in the urban milieu. The catalogue presents essays and research by art historian Briony Fer, art critic Justo Pastor Mellado, architectural theorist Anthony Vidler, and the San Diego Museum of Art's curator of contemporary art, Betti-Sue Hertz.
Transmission : the art of Matta and Gordon Matta-Clark
Actions:
Prix:
$34.50
(disponible sur commande)
Résumé:
"Transmission: the art of Matta and Gordon Matta-Clark" presents the first comprehensive examination of the overlapping spheres of art and architecture in the work of two pioneering father and son artists: the Surrealist painter Matta (Roberto Sebastin Antonio Matta Echaurren) (1912-2002) and the multifaceted urban Conceptualist Gordon Matta-Clark (1943-1978). Organized by Betti-Sue Hertz, "Transmission" offers new perspectives on the impact of Matta's role in the development of late Surrealism and Matta-Clark's influence on the 1970s SoHo art scene. Both artists were originally trained as architects, and though they ostensibly rejected the profession in favor of art, each relied strongly on concepts of architectural space as they forged new practices in art. This illustrated publication compares Matta's metaphysical concepts and gestural pictorial practice with Matta-Clark's conceptually driven drawings and cut buildings; illustrates how aspects of Surrealism, especially as filtered through the work of Marcel Duchamp, were adopted by Matta-Clark and his circle; and explores the commonalities and differences in Matta's depictions of interior mindscapes and Matta-Clark's physical actions on buildings in the urban milieu. The catalogue presents essays and research by art historian Briony Fer, art critic Justo Pastor Mellado, architectural theorist Anthony Vidler, and the San Diego Museum of Art's curator of contemporary art, Betti-Sue Hertz.
Classification:
livres
livres
Publication:
octobre 2006, San Diego
octobre 2006, San Diego
Classification:
livres
livres
Prix:
$58.95
(disponible sur commande)
Résumé:
After seizing Jerusalem's eastern precincts from Jordan at the conclusion of the Six-Day War in 1967, Israel unilaterally unified the city and plunged into an ambitious building program, eager to transform the very meaning of one of the world's most emotionally charged urban spaces. The goal was as simple as it was controversial: to both Judaize and modernize Jerusalem.(...)
$58.95
(disponible sur commande)
Résumé:
After seizing Jerusalem's eastern precincts from Jordan at the conclusion of the Six-Day War in 1967, Israel unilaterally unified the city and plunged into an ambitious building program, eager to transform the very meaning of one of the world's most emotionally charged urban spaces. The goal was as simple as it was controversial: to both Judaize and modernize Jerusalem.(...)
Titre:
Seizing Jerusalem: the architectures of unilateral unification
Actions:
Prix:
$58.95
(disponible sur commande)
Résumé:
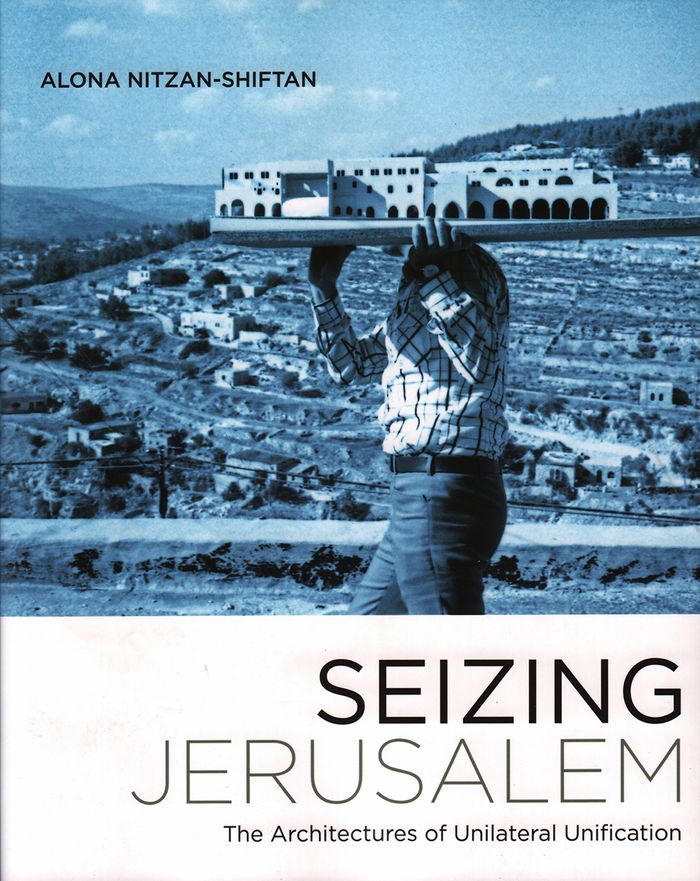
After seizing Jerusalem's eastern precincts from Jordan at the conclusion of the Six-Day War in 1967, Israel unilaterally unified the city and plunged into an ambitious building program, eager to transform the very meaning of one of the world's most emotionally charged urban spaces. The goal was as simple as it was controversial: to both Judaize and modernize Jerusalem. Seizing Jerusalem, the first architectural history of "united Jerusalem," chronicles how numerous disciplines, including architecture, landscape design, and urban planning, as well as everyone from municipal politicians to state bureaucrats, from Israeli-born architects to international luminaries such as Louis Kahn, Buckminster Fuller, and Bruno Zevi, competed to create Jerusalem's new image. This decade-long competition happened with the Palestinian residents still living in the city, even as the new image was inspired by the city's Arab legacy. The politics of space in the Holy City, still contested today, were shaped in this post-1967 decade not only by the legacy of the war and the politics of dispossession, but curiously also by emerging trends in postwar architectural culture.Drawing on previously unexamined archival documents and in-depth interviews with architects, planners, and politicians, Alona Nitzan-Shiftan analyzes the cultural politics of the Israeli state and, in particular, of Jerusalem's influential mayor, Teddy Kollek, whose efforts to legitimate Israeli rule over Jerusalem provided architects a unique, real-world laboratory to explore the possibilities and limits of modernist design--as built form as well as political and social action. Seizing Jerusalem reveals architecture as an active agent in the formation of urban and national identity, and demonstrates how contemporary debates about Zionism, and the crisis within the discipline of architecture over postwar modernism, affected Jerusalem's built environment in ways that continue to resonate today.
Seizing Jerusalem: the architectures of unilateral unification
Actions:
Prix:
$58.95
(disponible sur commande)
Résumé:
After seizing Jerusalem's eastern precincts from Jordan at the conclusion of the Six-Day War in 1967, Israel unilaterally unified the city and plunged into an ambitious building program, eager to transform the very meaning of one of the world's most emotionally charged urban spaces. The goal was as simple as it was controversial: to both Judaize and modernize Jerusalem. Seizing Jerusalem, the first architectural history of "united Jerusalem," chronicles how numerous disciplines, including architecture, landscape design, and urban planning, as well as everyone from municipal politicians to state bureaucrats, from Israeli-born architects to international luminaries such as Louis Kahn, Buckminster Fuller, and Bruno Zevi, competed to create Jerusalem's new image. This decade-long competition happened with the Palestinian residents still living in the city, even as the new image was inspired by the city's Arab legacy. The politics of space in the Holy City, still contested today, were shaped in this post-1967 decade not only by the legacy of the war and the politics of dispossession, but curiously also by emerging trends in postwar architectural culture.Drawing on previously unexamined archival documents and in-depth interviews with architects, planners, and politicians, Alona Nitzan-Shiftan analyzes the cultural politics of the Israeli state and, in particular, of Jerusalem's influential mayor, Teddy Kollek, whose efforts to legitimate Israeli rule over Jerusalem provided architects a unique, real-world laboratory to explore the possibilities and limits of modernist design--as built form as well as political and social action. Seizing Jerusalem reveals architecture as an active agent in the formation of urban and national identity, and demonstrates how contemporary debates about Zionism, and the crisis within the discipline of architecture over postwar modernism, affected Jerusalem's built environment in ways that continue to resonate today.
Classification:
livres
livres
Publication:
juin 2017
juin 2017
Sujet:
Arch Moyen-Orient
Arch Moyen-Orient
Classification:
livres
livres
Actions:
Prix:
$49.95
(disponible sur commande)
Résumé:
The UK’s landmark Housing Act of 1919 catalyzed the rapid development of state-owned public housing in planned council estates. Construction of these estates has largely ceased since the Thatcherist austerity policies of the ’80s. Fast-forward a few decades and the estates have met various fates; some council estates are now considered notorious, while others are arguably(...)
$49.95
(disponible sur commande)
Résumé:
The UK’s landmark Housing Act of 1919 catalyzed the rapid development of state-owned public housing in planned council estates. Construction of these estates has largely ceased since the Thatcherist austerity policies of the ’80s. Fast-forward a few decades and the estates have met various fates; some council estates are now considered notorious, while others are arguably(...)
Sujet:
Logements collectifs
Logements collectifs
Publication:
mars 2024
mars 2024
Titre:
London estates: Modernist council housing 1946-1981
Actions:
Prix:
$49.95
(disponible sur commande)
Résumé:
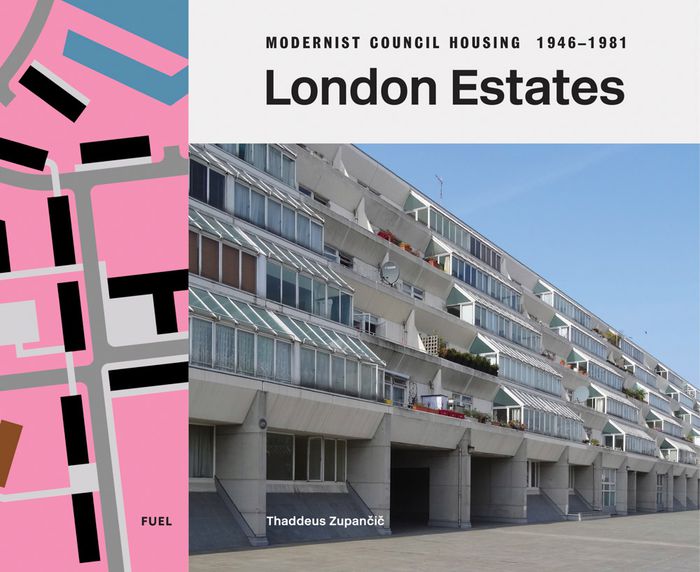
The UK’s landmark Housing Act of 1919 catalyzed the rapid development of state-owned public housing in planned council estates. Construction of these estates has largely ceased since the Thatcherist austerity policies of the ’80s. Fast-forward a few decades and the estates have met various fates; some council estates are now considered notorious, while others are arguably the most desirable places to live in London. This book features 275 estates from the City and every borough. A huge range of architectural styles are represented: from prefabricated and “self-built” schemes to Modernist and Brutalist designs, including over 30 protected historic buildings. There are designs from a broad range of architects, including Denys Lasdun, Erno Goldfinger, Basil Spence and many more. Kate Macintosh’s ziggurat-inspired Dawson’s Heights (1972) shares space with Chamberlin, Powell & Bon’s primary-colored tower Golden Lane Estate (1962). From the paltry to the posh, each estate possesses a fascinating history, and is emblematic of a distinct vision of urban planning.
London estates: Modernist council housing 1946-1981
Actions:
Prix:
$49.95
(disponible sur commande)
Résumé:
The UK’s landmark Housing Act of 1919 catalyzed the rapid development of state-owned public housing in planned council estates. Construction of these estates has largely ceased since the Thatcherist austerity policies of the ’80s. Fast-forward a few decades and the estates have met various fates; some council estates are now considered notorious, while others are arguably the most desirable places to live in London. This book features 275 estates from the City and every borough. A huge range of architectural styles are represented: from prefabricated and “self-built” schemes to Modernist and Brutalist designs, including over 30 protected historic buildings. There are designs from a broad range of architects, including Denys Lasdun, Erno Goldfinger, Basil Spence and many more. Kate Macintosh’s ziggurat-inspired Dawson’s Heights (1972) shares space with Chamberlin, Powell & Bon’s primary-colored tower Golden Lane Estate (1962). From the paltry to the posh, each estate possesses a fascinating history, and is emblematic of a distinct vision of urban planning.
Classification:
livres
livres
Publication:
mars 2024
mars 2024
Sujet:
Logements collectifs
Logements collectifs
Classification:
périodiques
périodiques
Actions:
Prix:
$29.95
(disponible sur commande)
Résumé:
"Perspecta 34" explores the temporary relationship between architecture and the larger contexts within which social crisis and cultural transformation take place. The issue examines many questions associated with modernism, including the limits of utopian urban planning, and considers alternatives to space as the dominant organizing concept for architecture. It views the(...)
$29.95
(disponible sur commande)
Résumé:
"Perspecta 34" explores the temporary relationship between architecture and the larger contexts within which social crisis and cultural transformation take place. The issue examines many questions associated with modernism, including the limits of utopian urban planning, and considers alternatives to space as the dominant organizing concept for architecture. It views the(...)
Sujet:
Revues
Revues
Publication:
juin 2003, New Haven
juin 2003, New Haven
Titre:
Perspecta 34 : temporary architecture
Actions:
Prix:
$29.95
(disponible sur commande)
Résumé:
"Perspecta 34" explores the temporary relationship between architecture and the larger contexts within which social crisis and cultural transformation take place. The issue examines many questions associated with modernism, including the limits of utopian urban planning, and considers alternatives to space as the dominant organizing concept for architecture. It views the contemporary as a fluid practice in which games, intuition, collective imagination, and style emerge alongside conventional architectural approaches as ways to comprehend and shape the temporary landscape. Case studies--on the Olympics, Belgrade protests, refugee housing--ask how temporary events intensify the possibilities and limitations for architectural innovation. Perspecta 34 also explores the built environment as an ecology of change consisting of dynamic economies, movements of people, and overlapping systems of authority. The issue includes a portfolio of twentieth-century temporary projects that reflect changing ideas of fabrication, the deployment of the architectural object, and architecture's relationship to social and cultural practices.
Perspecta 34 : temporary architecture
Actions:
Prix:
$29.95
(disponible sur commande)
Résumé:
"Perspecta 34" explores the temporary relationship between architecture and the larger contexts within which social crisis and cultural transformation take place. The issue examines many questions associated with modernism, including the limits of utopian urban planning, and considers alternatives to space as the dominant organizing concept for architecture. It views the contemporary as a fluid practice in which games, intuition, collective imagination, and style emerge alongside conventional architectural approaches as ways to comprehend and shape the temporary landscape. Case studies--on the Olympics, Belgrade protests, refugee housing--ask how temporary events intensify the possibilities and limitations for architectural innovation. Perspecta 34 also explores the built environment as an ecology of change consisting of dynamic economies, movements of people, and overlapping systems of authority. The issue includes a portfolio of twentieth-century temporary projects that reflect changing ideas of fabrication, the deployment of the architectural object, and architecture's relationship to social and cultural practices.
Classification:
périodiques
périodiques
Publication:
juin 2003, New Haven
juin 2003, New Haven
Sujet:
Revues
Revues
Classification:
livres
livres
Actions:
Prix:
$120.00
(disponible en magasin)
Résumé:
This monograph brings together a selection of works by Benedetta Tagliabue – EMBT, an internationally acknowledged architecture studio founded in Barcelona in 1994 by Enric Miralles (1955–2000) and Benedetta Tagliabue (born 1963) that has shaped the face of European architecture. With projects such as the Santa Caterina market and neighborhood in Barcelona, the Parliament(...)
$120.00
(disponible en magasin)
Résumé:
This monograph brings together a selection of works by Benedetta Tagliabue – EMBT, an internationally acknowledged architecture studio founded in Barcelona in 1994 by Enric Miralles (1955–2000) and Benedetta Tagliabue (born 1963) that has shaped the face of European architecture. With projects such as the Santa Caterina market and neighborhood in Barcelona, the Parliament(...)
Titre:
Benedetta Tagliabue: EMBT: Weaving architecture
Actions:
Prix:
$120.00
(disponible en magasin)
Résumé:
This monograph brings together a selection of works by Benedetta Tagliabue – EMBT, an internationally acknowledged architecture studio founded in Barcelona in 1994 by Enric Miralles (1955–2000) and Benedetta Tagliabue (born 1963) that has shaped the face of European architecture. With projects such as the Santa Caterina market and neighborhood in Barcelona, the Parliament in Scotland, the transformation of the old port of Hamburg in Hafencity and the new church and parish complex San Giacomo in Ferrara, this book presents the EMBT studio's methodology and architectural approach. Through a collection of visual materials, texts and narratives, this book weaves notable projects to showcase the design philosophy and thought process of Benedetta and Enric's studio through an approach to understanding space, connecting people, narratives and locations through an integrated architectural and contemporary lens. With a poetic yet sustainable design approach, Tagliabue and her studio reshape the role of public buildings in urban settings.
Benedetta Tagliabue: EMBT: Weaving architecture
Actions:
Prix:
$120.00
(disponible en magasin)
Résumé:
This monograph brings together a selection of works by Benedetta Tagliabue – EMBT, an internationally acknowledged architecture studio founded in Barcelona in 1994 by Enric Miralles (1955–2000) and Benedetta Tagliabue (born 1963) that has shaped the face of European architecture. With projects such as the Santa Caterina market and neighborhood in Barcelona, the Parliament in Scotland, the transformation of the old port of Hamburg in Hafencity and the new church and parish complex San Giacomo in Ferrara, this book presents the EMBT studio's methodology and architectural approach. Through a collection of visual materials, texts and narratives, this book weaves notable projects to showcase the design philosophy and thought process of Benedetta and Enric's studio through an approach to understanding space, connecting people, narratives and locations through an integrated architectural and contemporary lens. With a poetic yet sustainable design approach, Tagliabue and her studio reshape the role of public buildings in urban settings.
Classification:
livres
livres
Publication:
mars 2025
mars 2025
Sujet:
Architecture, monographies
Architecture, monographies
Classification:
livres
livres
Actions:
Prix:
$20.00
(disponible sur commande)
Résumé:
Anne Tyng (born 1920) explores the potentials of geometry through her architectural and teaching practices. Since the 1950s, when she worked closely with Louis Kahn and independently pioneered space-frame construction, Tyng has applied natural and numeric systems to built forms on all scales, from urban plans to domestic spaces. She believes that geometry is a metaphor(...)
$20.00
(disponible sur commande)
Résumé:
Anne Tyng (born 1920) explores the potentials of geometry through her architectural and teaching practices. Since the 1950s, when she worked closely with Louis Kahn and independently pioneered space-frame construction, Tyng has applied natural and numeric systems to built forms on all scales, from urban plans to domestic spaces. She believes that geometry is a metaphor(...)
Titre:
Anne Tyng : inhabiting geometry
Actions:
Prix:
$20.00
(disponible sur commande)
Résumé:
Anne Tyng (born 1920) explores the potentials of geometry through her architectural and teaching practices. Since the 1950s, when she worked closely with Louis Kahn and independently pioneered space-frame construction, Tyng has applied natural and numeric systems to built forms on all scales, from urban plans to domestic spaces. She believes that geometry is a metaphor for thought and the creative process - as a spatial demonstration of how the mind generates associations through the combination of pattern and chance. This volume documents a new project by the visionary architect and theorist. Commissioned by the Institute of Contemporary Art Philadelphia, Tyng has created an installation-scale model that realizes the ambition of all of her work: to inhabit geometry. Exploring her life-long fascination with the Platonic solids, the book also features related models and documentation of past projects, including Tyng and Kahn's never-built design for City Tower in Philadelphia (1952-1956).
Anne Tyng : inhabiting geometry
Actions:
Prix:
$20.00
(disponible sur commande)
Résumé:
Anne Tyng (born 1920) explores the potentials of geometry through her architectural and teaching practices. Since the 1950s, when she worked closely with Louis Kahn and independently pioneered space-frame construction, Tyng has applied natural and numeric systems to built forms on all scales, from urban plans to domestic spaces. She believes that geometry is a metaphor for thought and the creative process - as a spatial demonstration of how the mind generates associations through the combination of pattern and chance. This volume documents a new project by the visionary architect and theorist. Commissioned by the Institute of Contemporary Art Philadelphia, Tyng has created an installation-scale model that realizes the ambition of all of her work: to inhabit geometry. Exploring her life-long fascination with the Platonic solids, the book also features related models and documentation of past projects, including Tyng and Kahn's never-built design for City Tower in Philadelphia (1952-1956).
Classification:
livres
livres
Publication:
mars 2012
mars 2012
Sujet:
Architecture, monographies
Architecture, monographies
Classification:
livres
livres
Actions:
Prix:
$65.00
(disponible en magasin)
Résumé:
Bertrand Goldberg (1913-1997) was a visionary Chicago architect whose designs for housing, urban planning, and industrial design made a distinctive mark in the modern era. This handsome publication, the first to focus in-depth on the entirety of Goldberg's life and work, traces his development from his early Bauhaus training to his notable architectural achievements.(...)
$65.00
(disponible en magasin)
Résumé:
Bertrand Goldberg (1913-1997) was a visionary Chicago architect whose designs for housing, urban planning, and industrial design made a distinctive mark in the modern era. This handsome publication, the first to focus in-depth on the entirety of Goldberg's life and work, traces his development from his early Bauhaus training to his notable architectural achievements.(...)
Titre:
Bertrand Goldberg: architecture of invention
Actions:
Prix:
$65.00
(disponible en magasin)
Résumé:
Bertrand Goldberg (1913-1997) was a visionary Chicago architect whose designs for housing, urban planning, and industrial design made a distinctive mark in the modern era. This handsome publication, the first to focus in-depth on the entirety of Goldberg's life and work, traces his development from his early Bauhaus training to his notable architectural achievements. Featuring previously unpublished material, it also includes Goldberg's plans for unrealized projects as well as his collaborations with other prominent modern architects, such as Ludwig Mies van der Rohe and Buckminster Fuller. Goldberg's interest in the social dimension of architecture was reflected in many of his cutting-edge designs. In 1959, he conceived the plan for his most iconic structure, the sixty-story Marina City residential towers, in the heart of downtown Chicago. He created a number of hospitals that offered a new paradigm for how patients and staff interacted within the space. Goldberg's progressive designs also extended to schools, prefabricated structures, and furniture.
Bertrand Goldberg: architecture of invention
Actions:
Prix:
$65.00
(disponible en magasin)
Résumé:
Bertrand Goldberg (1913-1997) was a visionary Chicago architect whose designs for housing, urban planning, and industrial design made a distinctive mark in the modern era. This handsome publication, the first to focus in-depth on the entirety of Goldberg's life and work, traces his development from his early Bauhaus training to his notable architectural achievements. Featuring previously unpublished material, it also includes Goldberg's plans for unrealized projects as well as his collaborations with other prominent modern architects, such as Ludwig Mies van der Rohe and Buckminster Fuller. Goldberg's interest in the social dimension of architecture was reflected in many of his cutting-edge designs. In 1959, he conceived the plan for his most iconic structure, the sixty-story Marina City residential towers, in the heart of downtown Chicago. He created a number of hospitals that offered a new paradigm for how patients and staff interacted within the space. Goldberg's progressive designs also extended to schools, prefabricated structures, and furniture.
Classification:
livres
livres
Publication:
octobre 2011
octobre 2011
Sujet:
Architecture, monographies
Architecture, monographies


