


10714 Résultats
Classification:
dessins
dessins
Numéro de référence:
DR1990:0065:001-016
Description:
Part of a group of working diazotypes from the office of Melvin Charney/Architect for the Corridart project (Montréal, 1976), which were donated by André Menard, co-organizer of the project with Charney. This set is primarily composed of details for installation supports. It was described as received, in a duo-tang folder.
DR1990:0065:001-016
Description:
Part of a group of working diazotypes from the office of Melvin Charney/Architect for the Corridart project (Montréal, 1976), which were donated by André Menard, co-organizer of the project with Charney. This set is primarily composed of details for installation supports. It was described as received, in a duo-tang folder.
Personnes et institutions:
Date:
1976
1976
Titre:
Installation supports, Corridart project, Montréal
Actions:
DR1990:0065:001-016
Description:
Part of a group of working diazotypes from the office of Melvin Charney/Architect for the Corridart project (Montréal, 1976), which were donated by André Menard, co-organizer of the project with Charney. This set is primarily composed of details for installation supports. It was described as received, in a duo-tang folder.
Installation supports, Corridart project, Montréal
Actions:
DR1990:0065:001-016
Description:
Part of a group of working diazotypes from the office of Melvin Charney/Architect for the Corridart project (Montréal, 1976), which were donated by André Menard, co-organizer of the project with Charney. This set is primarily composed of details for installation supports. It was described as received, in a duo-tang folder.
Classification:
dessins
dessins
Date:
1976
1976
Personnes et institutions:
Niveau de description archivistique:
Projet
Projet
Numéro de référence:
AP018.S1.1976.PR01
Description:
This project series documents a feasibility study for a hotel and condominium development in Burlington, Ontario in 1976. The office identified the project number as 7601. The project consisted of a study to determine the feasibility of building a hotel and condominium on the historic Brant Inn site, a famous hotel which had closed about a decade previously. The proposed development was approximately 30 storeys with 350 condos, 250 hotel rooms, a convention facility and parking garage. It is unclear from the project materials whether the project was ever built. A project list, created by the office, which accompanied the donation of this fonds referred to this project as Hotel and Condominium Feasibility Study for David S. Owen of Warrick Consultants Limited. The project is recorded through a conference report and presentation boards dating from 1976. The presentation boards show site plans and schemes, while one shows a drawing of the New Brant Inn, prepared by architect Visvalois V. Upenicks.
AP018.S1.1976.PR01
Description:
This project series documents a feasibility study for a hotel and condominium development in Burlington, Ontario in 1976. The office identified the project number as 7601. The project consisted of a study to determine the feasibility of building a hotel and condominium on the historic Brant Inn site, a famous hotel which had closed about a decade previously. The proposed development was approximately 30 storeys with 350 condos, 250 hotel rooms, a convention facility and parking garage. It is unclear from the project materials whether the project was ever built. A project list, created by the office, which accompanied the donation of this fonds referred to this project as Hotel and Condominium Feasibility Study for David S. Owen of Warrick Consultants Limited. The project is recorded through a conference report and presentation boards dating from 1976. The presentation boards show site plans and schemes, while one shows a drawing of the New Brant Inn, prepared by architect Visvalois V. Upenicks.
Personnes et institutions:
Date:
1970-1976
1970-1976
Titre:
Hotel and Condominium, Feasibility Study, Burlington, Ontario (1976)
Actions:
AP018.S1.1976.PR01
Description:
This project series documents a feasibility study for a hotel and condominium development in Burlington, Ontario in 1976. The office identified the project number as 7601. The project consisted of a study to determine the feasibility of building a hotel and condominium on the historic Brant Inn site, a famous hotel which had closed about a decade previously. The proposed development was approximately 30 storeys with 350 condos, 250 hotel rooms, a convention facility and parking garage. It is unclear from the project materials whether the project was ever built. A project list, created by the office, which accompanied the donation of this fonds referred to this project as Hotel and Condominium Feasibility Study for David S. Owen of Warrick Consultants Limited. The project is recorded through a conference report and presentation boards dating from 1976. The presentation boards show site plans and schemes, while one shows a drawing of the New Brant Inn, prepared by architect Visvalois V. Upenicks.
Hotel and Condominium, Feasibility Study, Burlington, Ontario (1976)
Actions:
AP018.S1.1976.PR01
Description:
This project series documents a feasibility study for a hotel and condominium development in Burlington, Ontario in 1976. The office identified the project number as 7601. The project consisted of a study to determine the feasibility of building a hotel and condominium on the historic Brant Inn site, a famous hotel which had closed about a decade previously. The proposed development was approximately 30 storeys with 350 condos, 250 hotel rooms, a convention facility and parking garage. It is unclear from the project materials whether the project was ever built. A project list, created by the office, which accompanied the donation of this fonds referred to this project as Hotel and Condominium Feasibility Study for David S. Owen of Warrick Consultants Limited. The project is recorded through a conference report and presentation boards dating from 1976. The presentation boards show site plans and schemes, while one shows a drawing of the New Brant Inn, prepared by architect Visvalois V. Upenicks.
Niveau de description archivistique:
project
project
Date:
1970-1976
1970-1976
Personnes et institutions:
Niveau de description archivistique:
Projet
Projet
Numéro de référence:
AP018.S1.1974.PR09
Description:
This project series documents the design and construction of the Toronto Humane Society's new building in Toronto, Ontario from 1974-1982. The office identified the project number as 7410. The project called for the demolition of the previous structure and the design and construction of a completely new building. The new building consisted of a shelter area, clinic area, administration area, parking and storage. Also part of the project was a design for the landscape. The project is recorded through textual records, drawings, and photographic materials dating from 1974-1982. The drawings show detail layouts, floor plans, elevations, and sections, as well as some sketches arranged with the textual documentation. Presentation board for the project show building component plans and sections. Photographic materials include images of the project site and progress of the project. Textual records include project documentation, correspondence, and design notes. Box AP018.S1.1974.PR09.001 contains an index to the textual records, which was created by the office.
AP018.S1.1974.PR09
Description:
This project series documents the design and construction of the Toronto Humane Society's new building in Toronto, Ontario from 1974-1982. The office identified the project number as 7410. The project called for the demolition of the previous structure and the design and construction of a completely new building. The new building consisted of a shelter area, clinic area, administration area, parking and storage. Also part of the project was a design for the landscape. The project is recorded through textual records, drawings, and photographic materials dating from 1974-1982. The drawings show detail layouts, floor plans, elevations, and sections, as well as some sketches arranged with the textual documentation. Presentation board for the project show building component plans and sections. Photographic materials include images of the project site and progress of the project. Textual records include project documentation, correspondence, and design notes. Box AP018.S1.1974.PR09.001 contains an index to the textual records, which was created by the office.
Personnes et institutions:
Date:
1974-1982
1974-1982
Titre:
Toronto Humane Society, New Building, Toronto (1974-1982)
Actions:
AP018.S1.1974.PR09
Description:
This project series documents the design and construction of the Toronto Humane Society's new building in Toronto, Ontario from 1974-1982. The office identified the project number as 7410. The project called for the demolition of the previous structure and the design and construction of a completely new building. The new building consisted of a shelter area, clinic area, administration area, parking and storage. Also part of the project was a design for the landscape. The project is recorded through textual records, drawings, and photographic materials dating from 1974-1982. The drawings show detail layouts, floor plans, elevations, and sections, as well as some sketches arranged with the textual documentation. Presentation board for the project show building component plans and sections. Photographic materials include images of the project site and progress of the project. Textual records include project documentation, correspondence, and design notes. Box AP018.S1.1974.PR09.001 contains an index to the textual records, which was created by the office.
Toronto Humane Society, New Building, Toronto (1974-1982)
Actions:
AP018.S1.1974.PR09
Description:
This project series documents the design and construction of the Toronto Humane Society's new building in Toronto, Ontario from 1974-1982. The office identified the project number as 7410. The project called for the demolition of the previous structure and the design and construction of a completely new building. The new building consisted of a shelter area, clinic area, administration area, parking and storage. Also part of the project was a design for the landscape. The project is recorded through textual records, drawings, and photographic materials dating from 1974-1982. The drawings show detail layouts, floor plans, elevations, and sections, as well as some sketches arranged with the textual documentation. Presentation board for the project show building component plans and sections. Photographic materials include images of the project site and progress of the project. Textual records include project documentation, correspondence, and design notes. Box AP018.S1.1974.PR09.001 contains an index to the textual records, which was created by the office.
Niveau de description archivistique:
Project
Project
Date:
1974-1982
1974-1982
Personnes et institutions:
Classification:
documents textuels
documents textuels
Numéro de référence:
ARCH257063
Description:
14 files - 25th floor interiors and renovations, 25th floor estimate, parking garage sign, canvas awing / canopy, transmittals, design development drawings (grphite and coloured pencil on paper), diazotypes, correspondence, Lobby Eskimo Sculpture display, 26th floor office, Plaza landscaping, notes, interior requirements project, space allocation, b/w photographs and negatives
ARCH257063
Description:
14 files - 25th floor interiors and renovations, 25th floor estimate, parking garage sign, canvas awing / canopy, transmittals, design development drawings (grphite and coloured pencil on paper), diazotypes, correspondence, Lobby Eskimo Sculpture display, 26th floor office, Plaza landscaping, notes, interior requirements project, space allocation, b/w photographs and negatives
Personnes et institutions:
Date:
1967-1973
1967-1973
Titre:
25th floor, parking garage, canvas awing / canopy, transmittals, design development drawings
Actions:
ARCH257063
Description:
14 files - 25th floor interiors and renovations, 25th floor estimate, parking garage sign, canvas awing / canopy, transmittals, design development drawings (grphite and coloured pencil on paper), diazotypes, correspondence, Lobby Eskimo Sculpture display, 26th floor office, Plaza landscaping, notes, interior requirements project, space allocation, b/w photographs and negatives
25th floor, parking garage, canvas awing / canopy, transmittals, design development drawings
Actions:
ARCH257063
Description:
14 files - 25th floor interiors and renovations, 25th floor estimate, parking garage sign, canvas awing / canopy, transmittals, design development drawings (grphite and coloured pencil on paper), diazotypes, correspondence, Lobby Eskimo Sculpture display, 26th floor office, Plaza landscaping, notes, interior requirements project, space allocation, b/w photographs and negatives
Classification:
documents textuels
documents textuels
Date:
1967-1973
1967-1973
Personnes et institutions:
Classification:
photographies
photographies
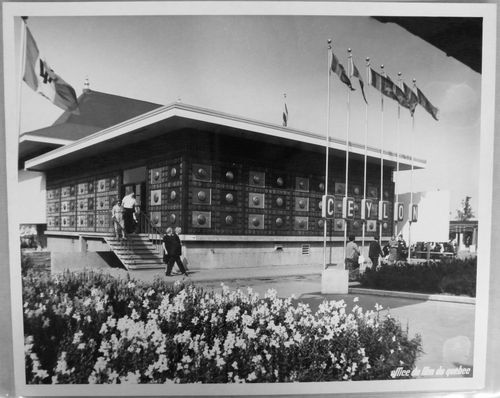
Numéro de référence:
ARCH256264
ARCH256264
Personnes et institutions:
Date:
1967
1967
Classification:
photographies
photographies
Date:
1967
1967
Personnes et institutions:
Classification:
photographies
photographies
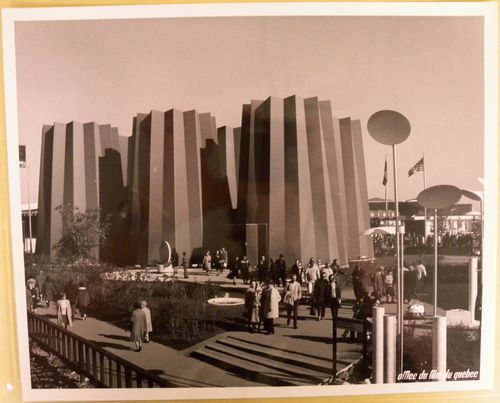
Numéro de référence:
ARCH256567
ARCH256567
Personnes et institutions:
Date:
1967
1967
Classification:
photographies
photographies
Date:
1967
1967
Personnes et institutions:
Classification:
photographies
photographies
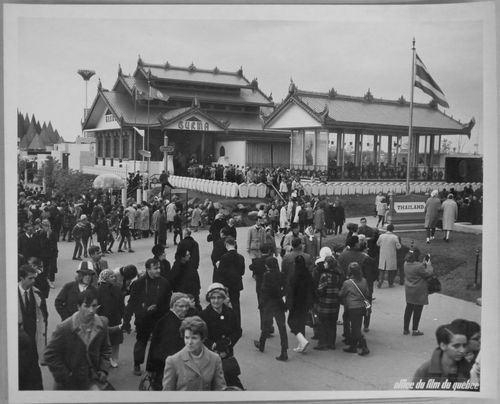
Numéro de référence:
ARCH255829
ARCH255829
Personnes et institutions:
Date:
1967
1967
Classification:
photographies
photographies
Date:
1967
1967
Personnes et institutions:
Classification:
photographies
photographies
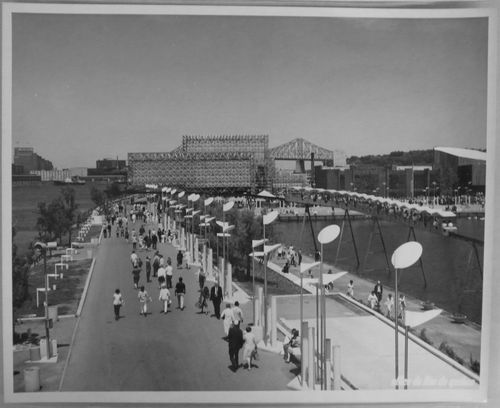
Numéro de référence:
ARCH255861
ARCH255861
Personnes et institutions:
Date:
1967
1967
Classification:
photographies
photographies
Date:
1967
1967
Personnes et institutions:
Classification:
photographies
photographies
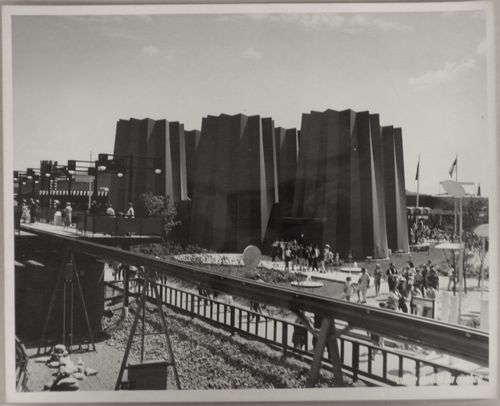
Numéro de référence:
ARCH256146
ARCH256146
Personnes et institutions:
Date:
1967
1967
Classification:
photographies
photographies
Date:
1967
1967
Personnes et institutions:
Niveau de description archivistique:
Projet
Projet
Numéro de référence:
AP018.S1.1973.PR25
Description:
This project series documents a structural investigation of the Walker House Hotel in Toronto in 1973. The office identified the project number as 7325. This project consisted of an investigation into the floor structure of the Walker House Hotel, originally built in the 1870s and located at the corner of Front and York Street. The project is recorded through a reprographic copy of a detail drawing and correspondence dating from 1973.
AP018.S1.1973.PR25
Description:
This project series documents a structural investigation of the Walker House Hotel in Toronto in 1973. The office identified the project number as 7325. This project consisted of an investigation into the floor structure of the Walker House Hotel, originally built in the 1870s and located at the corner of Front and York Street. The project is recorded through a reprographic copy of a detail drawing and correspondence dating from 1973.
Personnes et institutions:
Date:
1973
1973
Titre:
Walker House Hotel, Structural Investigation, Toronto (1973)
Actions:
AP018.S1.1973.PR25
Description:
This project series documents a structural investigation of the Walker House Hotel in Toronto in 1973. The office identified the project number as 7325. This project consisted of an investigation into the floor structure of the Walker House Hotel, originally built in the 1870s and located at the corner of Front and York Street. The project is recorded through a reprographic copy of a detail drawing and correspondence dating from 1973.
Walker House Hotel, Structural Investigation, Toronto (1973)
Actions:
AP018.S1.1973.PR25
Description:
This project series documents a structural investigation of the Walker House Hotel in Toronto in 1973. The office identified the project number as 7325. This project consisted of an investigation into the floor structure of the Walker House Hotel, originally built in the 1870s and located at the corner of Front and York Street. The project is recorded through a reprographic copy of a detail drawing and correspondence dating from 1973.
Niveau de description archivistique:
Project
Project
Date:
1973
1973
Personnes et institutions:


