


37620 Résultats
Classification:
photographies
photographies
Numéro de référence:
ARCH285395
Description:
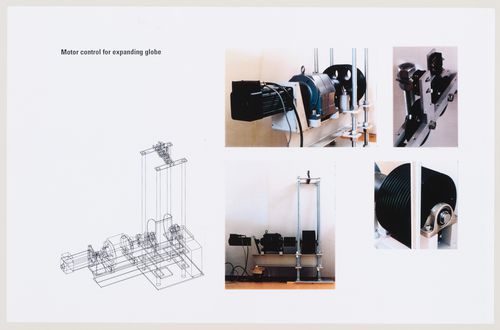
Images of the motor control for the expanding sphere at Liberty Science Center, Jersey City, New Jersey.
ARCH285395
Description:
Images of the motor control for the expanding sphere at Liberty Science Center, Jersey City, New Jersey.
Personnes et institutions:
Date:
1992
1992
Titre:
Motor control for expanding globe
Actions:
ARCH285395
Description:
Images of the motor control for the expanding sphere at Liberty Science Center, Jersey City, New Jersey.
Motor control for expanding globe
Actions:
ARCH285395
Description:
Images of the motor control for the expanding sphere at Liberty Science Center, Jersey City, New Jersey.
Classification:
photographies
photographies
Date:
1992
1992
Personnes et institutions:
Classification:
photographies
photographies
Numéro de référence:
ARCH265767
Description:
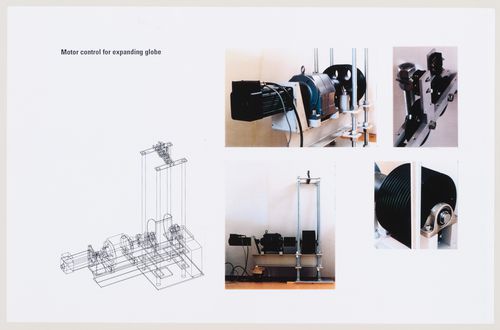
Images of the motor control for the expanding sphere at Liberty Science Center, Jersey City, New Jersey.
ARCH265767
Description:
Images of the motor control for the expanding sphere at Liberty Science Center, Jersey City, New Jersey.
Personnes et institutions:
Date:
1992
1992
Titre:
Motor control for expanding globe
Actions:
ARCH265767
Description:
Images of the motor control for the expanding sphere at Liberty Science Center, Jersey City, New Jersey.
Motor control for expanding globe
Actions:
ARCH265767
Description:
Images of the motor control for the expanding sphere at Liberty Science Center, Jersey City, New Jersey.
Classification:
photographies
photographies
Date:
1992
1992
Personnes et institutions:
Niveau de description archivistique:
Projet
Projet
Numéro de référence:
AP143.S4.D185
Description:
File documents an unexecuted project for an office building at 155 Spring Street, probably in New York City, New York. Material in this file was produced in 1981. File contains working drawings.
AP143.S4.D185
Description:
File documents an unexecuted project for an office building at 155 Spring Street, probably in New York City, New York. Material in this file was produced in 1981. File contains working drawings.
Personnes et institutions:
Date:
1981
1981
Titre:
155 Spring Street
Actions:
AP143.S4.D185
Description:
File documents an unexecuted project for an office building at 155 Spring Street, probably in New York City, New York. Material in this file was produced in 1981. File contains working drawings.
155 Spring Street
Actions:
AP143.S4.D185
Description:
File documents an unexecuted project for an office building at 155 Spring Street, probably in New York City, New York. Material in this file was produced in 1981. File contains working drawings.
Niveau de description archivistique:
File 185
File 185
Date:
1981
1981
Personnes et institutions:
Classification:
documents textuels
documents textuels
Numéro de référence:
ARCH267850
Description:
This group consists of minutes of meetings for the Grand Théâtre de Québec in Québec City, Québec.
ARCH267850
Description:
This group consists of minutes of meetings for the Grand Théâtre de Québec in Québec City, Québec.
Personnes et institutions:
Date:
1970-1971
1970-1971
Titre:
6409 / Procès-verbaux 6.4 / Conservatoire 1970-1971
Actions:
ARCH267850
Description:
This group consists of minutes of meetings for the Grand Théâtre de Québec in Québec City, Québec.
6409 / Procès-verbaux 6.4 / Conservatoire 1970-1971
Actions:
ARCH267850
Description:
This group consists of minutes of meetings for the Grand Théâtre de Québec in Québec City, Québec.
Classification:
documents textuels
documents textuels
Date:
1970-1971
1970-1971
Personnes et institutions:
Classification:
documents textuels
documents textuels
Numéro de référence:
PHCON2002:0016:003:020
PHCON2002:0016:003:020
Personnes et institutions:
Date:
25 January 1975
25 January 1975
Classification:
documents textuels
documents textuels
Date:
25 January 1975
25 January 1975
Personnes et institutions:
Niveau de description archivistique:
Projet
Projet
Titre:
Red Line (1972)
Red Line (1972)
Numéro de référence:
AP207.S1.1972.PR04
Description:
The project series documents "Red Line", a performance that consisted in tracing a red line in the middle of the road with paint sprayer and compressor loaded on the back of a truck. The red line stretched across forty-five kilometres of road and traced the limits of the municipality of Salt Lake City. "The red line rendered visible the boundaries that structure our mental fields of perception and modify our understanding of space." [1] The performance was carried out in February and March 1972 with a group of students from the University of Utah, in Salt Lake City. The project series contains photographs of Pettena and his team at work tracing the red line, a drawing, and a map of the Salt Lake City municipality showing the trajectory of the line. Source: [1] Marco Scotini, editor. Non-conscious architecture: Gianni Pettena, Sternberg Press, 2018, 235 pages. p. 168.
AP207.S1.1972.PR04
Description:
The project series documents "Red Line", a performance that consisted in tracing a red line in the middle of the road with paint sprayer and compressor loaded on the back of a truck. The red line stretched across forty-five kilometres of road and traced the limits of the municipality of Salt Lake City. "The red line rendered visible the boundaries that structure our mental fields of perception and modify our understanding of space." [1] The performance was carried out in February and March 1972 with a group of students from the University of Utah, in Salt Lake City. The project series contains photographs of Pettena and his team at work tracing the red line, a drawing, and a map of the Salt Lake City municipality showing the trajectory of the line. Source: [1] Marco Scotini, editor. Non-conscious architecture: Gianni Pettena, Sternberg Press, 2018, 235 pages. p. 168.
Personnes et institutions:
Date:
circa 1972-2015
circa 1972-2015
Titre:
Red Line (1972)
Actions:
AP207.S1.1972.PR04
Description:
The project series documents "Red Line", a performance that consisted in tracing a red line in the middle of the road with paint sprayer and compressor loaded on the back of a truck. The red line stretched across forty-five kilometres of road and traced the limits of the municipality of Salt Lake City. "The red line rendered visible the boundaries that structure our mental fields of perception and modify our understanding of space." [1] The performance was carried out in February and March 1972 with a group of students from the University of Utah, in Salt Lake City. The project series contains photographs of Pettena and his team at work tracing the red line, a drawing, and a map of the Salt Lake City municipality showing the trajectory of the line. Source: [1] Marco Scotini, editor. Non-conscious architecture: Gianni Pettena, Sternberg Press, 2018, 235 pages. p. 168.
Red Line (1972)
Actions:
AP207.S1.1972.PR04
Description:
The project series documents "Red Line", a performance that consisted in tracing a red line in the middle of the road with paint sprayer and compressor loaded on the back of a truck. The red line stretched across forty-five kilometres of road and traced the limits of the municipality of Salt Lake City. "The red line rendered visible the boundaries that structure our mental fields of perception and modify our understanding of space." [1] The performance was carried out in February and March 1972 with a group of students from the University of Utah, in Salt Lake City. The project series contains photographs of Pettena and his team at work tracing the red line, a drawing, and a map of the Salt Lake City municipality showing the trajectory of the line. Source: [1] Marco Scotini, editor. Non-conscious architecture: Gianni Pettena, Sternberg Press, 2018, 235 pages. p. 168.
Niveau de description archivistique:
Project
Project
Date:
circa 1972-2015
circa 1972-2015
Personnes et institutions:
Classification:
articles
articles
Actions:
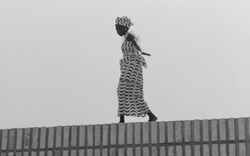
Huda Tayob présente le film comme une archive incarnée et une critique de la ville en modernisation
Mot(s)-clé(s):
Huda Tayob, Centrer l'Afrique, La Noire de…, Ousmane Sembène, Frantz Fanon, Dakar, Antibes
Huda Tayob, Centrer l'Afrique, La Noire de…, Ousmane Sembène, Frantz Fanon, Dakar, Antibes
Publié:
22 mars 2021
22 mars 2021
Titre:
Lire l’architecture à travers La Noire de...
Huda Tayob présente le film comme une archive incarnée et une critique de la ville en modernisation
Actions:
Lire l’architecture à travers La Noire de...
Huda Tayob présente le film comme une archive incarnée et une critique de la ville en modernisation
Actions:
Classification:
documents textuels
documents textuels
Numéro de référence:
AP142.S1.D112.P3
Description:
correspondence, architect's report, reference source, sketches, drawings, 100 slides and 32 colour photographs of the city
AP142.S1.D112.P3
Description:
correspondence, architect's report, reference source, sketches, drawings, 100 slides and 32 colour photographs of the city
Personnes et institutions:
Titre:
Correspondence, architect's report, reference source
Actions:
AP142.S1.D112.P3
Description:
correspondence, architect's report, reference source, sketches, drawings, 100 slides and 32 colour photographs of the city
Correspondence, architect's report, reference source
Actions:
AP142.S1.D112.P3
Description:
correspondence, architect's report, reference source, sketches, drawings, 100 slides and 32 colour photographs of the city
Classification:
documents textuels
documents textuels
Personnes et institutions:
Classification:
documents textuels
documents textuels
Numéro de référence:
ARCH276932
Description:
Group contains information kits and projects from other architects and architectural firms, articles of interest, The Core of the Central Waterfront proposal by the City of Toronto Planning Board (October 1962), City of Vancouver Beach Neighbourhood guidelines and 500 Pacific Street By-law.
ARCH276932
Description:
Group contains information kits and projects from other architects and architectural firms, articles of interest, The Core of the Central Waterfront proposal by the City of Toronto Planning Board (October 1962), City of Vancouver Beach Neighbourhood guidelines and 500 Pacific Street By-law.
Personnes et institutions:
Date:
1962-2001
1962-2001
Titre:
Information kits and projects from other architects and architectural firms
Actions:
ARCH276932
Description:
Group contains information kits and projects from other architects and architectural firms, articles of interest, The Core of the Central Waterfront proposal by the City of Toronto Planning Board (October 1962), City of Vancouver Beach Neighbourhood guidelines and 500 Pacific Street By-law.
Information kits and projects from other architects and architectural firms
Actions:
ARCH276932
Description:
Group contains information kits and projects from other architects and architectural firms, articles of interest, The Core of the Central Waterfront proposal by the City of Toronto Planning Board (October 1962), City of Vancouver Beach Neighbourhood guidelines and 500 Pacific Street By-law.
Classification:
documents textuels
documents textuels
Date:
1962-2001
1962-2001
Personnes et institutions:
Niveau de description archivistique:
Sous-série
Sous-série
Titre:
Projects
Projects
Numéro de référence:
AP165.S5.SS2
Description:
The Projects sub-series, circa 1990 – 2000, consists of 61 video recordings relating to specific works in transformable design completed by Hoberman in the early years of his career. Material consists of MiniDV cassettes, Betacam SP cassettes, DVCAM cassettes, and Hi-8 cassettes. The majority of the records date from the mid to late 90’s to early 2000’s. Video recordings in this sub-series document projects such as: 6-meter expanding sphere as a permanent central exhibit at the Liberty Science Center, Jersey City, USA, 1991; Working scale model and section of a 60-foot diameter Iris Dome at The Museum of Modern Art, New York City, USA 1994; expanding sphere as a permanent atrium sculpture at Otaru Bay City Center, Sapporo, Japan 1998; six 2-meter diameter expanding spheres at Museo Interactivo Mirador, Santiago, Chile 1999; retractable dome for World’s Fair installed in front of the German Pavilion Expo 2000 World’s Fair, Hannover, Germany, 2000; 72-foot diameter retractable arch for Olympics Medal Plaza at 2002 Olympic Winter Games Salt Lake City, USA, 2002. It also contains footage of Hoberman and his team assembling works at his studio in New York.
AP165.S5.SS2
Description:
The Projects sub-series, circa 1990 – 2000, consists of 61 video recordings relating to specific works in transformable design completed by Hoberman in the early years of his career. Material consists of MiniDV cassettes, Betacam SP cassettes, DVCAM cassettes, and Hi-8 cassettes. The majority of the records date from the mid to late 90’s to early 2000’s. Video recordings in this sub-series document projects such as: 6-meter expanding sphere as a permanent central exhibit at the Liberty Science Center, Jersey City, USA, 1991; Working scale model and section of a 60-foot diameter Iris Dome at The Museum of Modern Art, New York City, USA 1994; expanding sphere as a permanent atrium sculpture at Otaru Bay City Center, Sapporo, Japan 1998; six 2-meter diameter expanding spheres at Museo Interactivo Mirador, Santiago, Chile 1999; retractable dome for World’s Fair installed in front of the German Pavilion Expo 2000 World’s Fair, Hannover, Germany, 2000; 72-foot diameter retractable arch for Olympics Medal Plaza at 2002 Olympic Winter Games Salt Lake City, USA, 2002. It also contains footage of Hoberman and his team assembling works at his studio in New York.
Personnes et institutions:
Date:
circa 1990-2002
circa 1990-2002
Titre:
Projects
Actions:
AP165.S5.SS2
Description:
The Projects sub-series, circa 1990 – 2000, consists of 61 video recordings relating to specific works in transformable design completed by Hoberman in the early years of his career. Material consists of MiniDV cassettes, Betacam SP cassettes, DVCAM cassettes, and Hi-8 cassettes. The majority of the records date from the mid to late 90’s to early 2000’s. Video recordings in this sub-series document projects such as: 6-meter expanding sphere as a permanent central exhibit at the Liberty Science Center, Jersey City, USA, 1991; Working scale model and section of a 60-foot diameter Iris Dome at The Museum of Modern Art, New York City, USA 1994; expanding sphere as a permanent atrium sculpture at Otaru Bay City Center, Sapporo, Japan 1998; six 2-meter diameter expanding spheres at Museo Interactivo Mirador, Santiago, Chile 1999; retractable dome for World’s Fair installed in front of the German Pavilion Expo 2000 World’s Fair, Hannover, Germany, 2000; 72-foot diameter retractable arch for Olympics Medal Plaza at 2002 Olympic Winter Games Salt Lake City, USA, 2002. It also contains footage of Hoberman and his team assembling works at his studio in New York.
Projects
Actions:
AP165.S5.SS2
Description:
The Projects sub-series, circa 1990 – 2000, consists of 61 video recordings relating to specific works in transformable design completed by Hoberman in the early years of his career. Material consists of MiniDV cassettes, Betacam SP cassettes, DVCAM cassettes, and Hi-8 cassettes. The majority of the records date from the mid to late 90’s to early 2000’s. Video recordings in this sub-series document projects such as: 6-meter expanding sphere as a permanent central exhibit at the Liberty Science Center, Jersey City, USA, 1991; Working scale model and section of a 60-foot diameter Iris Dome at The Museum of Modern Art, New York City, USA 1994; expanding sphere as a permanent atrium sculpture at Otaru Bay City Center, Sapporo, Japan 1998; six 2-meter diameter expanding spheres at Museo Interactivo Mirador, Santiago, Chile 1999; retractable dome for World’s Fair installed in front of the German Pavilion Expo 2000 World’s Fair, Hannover, Germany, 2000; 72-foot diameter retractable arch for Olympics Medal Plaza at 2002 Olympic Winter Games Salt Lake City, USA, 2002. It also contains footage of Hoberman and his team assembling works at his studio in New York.
Niveau de description archivistique:
Sub-series 2
Sub-series 2
Date:
circa 1990-2002
circa 1990-2002
Personnes et institutions:


