


27687 Résultats
Classification:
maquettes
maquettes
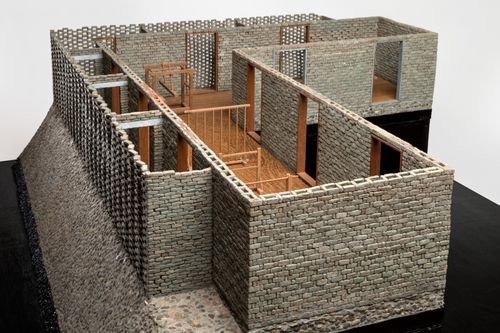
Numéro de référence:
ARCH272838
ARCH272838
Personnes et institutions:
Date:
October 2013
October 2013
Classification:
maquettes
maquettes
Date:
October 2013
October 2013
Personnes et institutions:
Classification:
dessins
dessins
Actions:
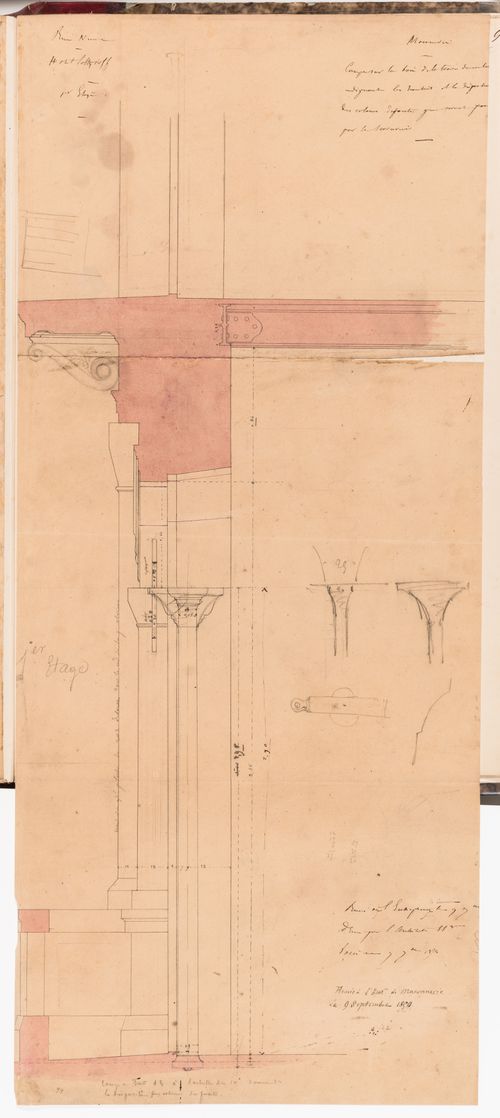
Numéro de référence:
DR1974:0002:003:102 R/V
DR1974:0002:003:102 R/V
Personnes et institutions:
Sujet:
architecture
architecture
Date:
6 September 1854
6 September 1854
Classification:
dessins
dessins
Date:
6 September 1854
6 September 1854
Personnes et institutions:
Sujet:
architecture
architecture
Classification:
photographies
photographies
Actions:
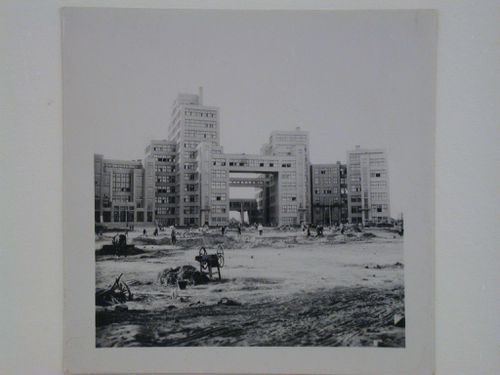
Numéro de référence:
PH1987:0732
PH1987:0732
Personnes et institutions:
Sujet:
architecture
architecture
Date:
September 1932
September 1932
Classification:
photographies
photographies
Date:
September 1932
September 1932
Personnes et institutions:
Sujet:
architecture
architecture
Classification:
photographies
photographies
Actions:
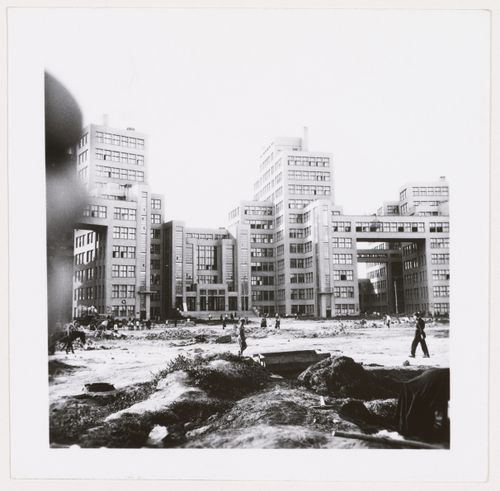
Numéro de référence:
PH1987:0733
PH1987:0733
Personnes et institutions:
Sujet:
architecture
architecture
Date:
September 1932
September 1932
Classification:
photographies
photographies
Date:
September 1932
September 1932
Personnes et institutions:
Sujet:
architecture
architecture
Actions:
Numéro de référence:
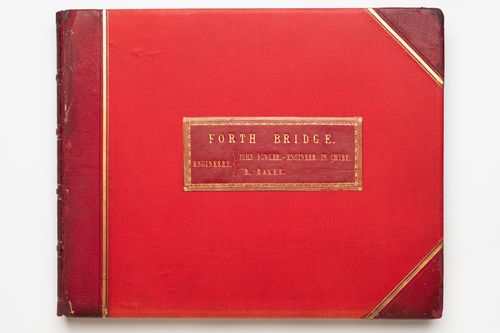
PH1979:0071.01:001-073
PH1979:0071.01:001-073
Personnes et institutions:
Sujet:
architecture, ingénierie
architecture, ingénierie
Date:
between July 1883 and 7 March 1887
between July 1883 and 7 March 1887
Date:
between July 1883 and 7 March 1887
between July 1883 and 7 March 1887
Personnes et institutions:
Sujet:
architecture, ingénierie
architecture, ingénierie
Classification:
dessins
dessins
Numéro de référence:
AP140.S2.SS1.D73.P20
AP140.S2.SS1.D73.P20
Personnes et institutions:
Date:
circa 1982-2001
circa 1982-2001
Classification:
dessins
dessins
Date:
circa 1982-2001
circa 1982-2001
Personnes et institutions:
Classification:
photographies
photographies
Actions:
Numéro de référence:
PH2011:0004:024
PH2011:0004:024
Personnes et institutions:
Date:
October 24, 1888
October 24, 1888
Classification:
photographies
photographies
Date:
October 24, 1888
October 24, 1888
Personnes et institutions:
Classification:
maquettes
maquettes
Numéro de référence:
ARCH287258
ARCH287258
Personnes et institutions:
Date:
October 2013
October 2013
Classification:
maquettes
maquettes
Date:
October 2013
October 2013
Personnes et institutions:
Classification:
photographies
photographies
Actions:
Numéro de référence:
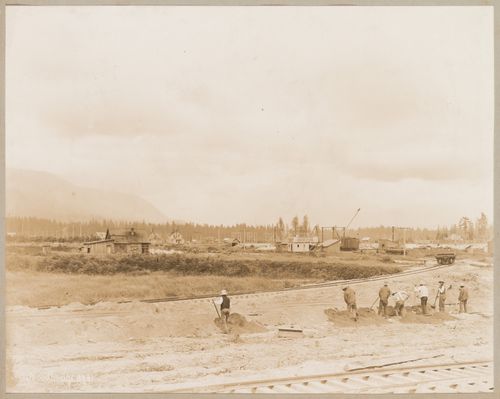
PH1981:1286:001
PH1981:1286:001
Personnes et institutions:
Sujet:
architecture, ingénierie
architecture, ingénierie
Date:
1912-1914
1912-1914
Classification:
photographies
photographies
Date:
1912-1914
1912-1914
Personnes et institutions:
Sujet:
architecture, ingénierie
architecture, ingénierie
Classification:
photographies
photographies
Actions:
Numéro de référence:
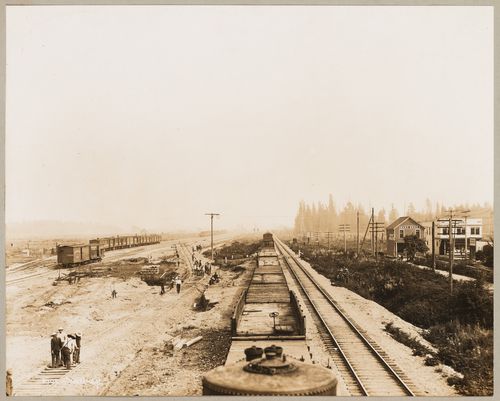
PH1981:1286:002
PH1981:1286:002
Personnes et institutions:
Sujet:
architecture, ingénierie
architecture, ingénierie
Date:
1912-1914
1912-1914
Classification:
photographies
photographies
Date:
1912-1914
1912-1914
Personnes et institutions:
Sujet:
architecture, ingénierie
architecture, ingénierie


