


10698 Résultats
Niveau de description archivistique:
Projet
Projet
Numéro de référence:
AP018.S1.1973.PR25
Description:
This project series documents a structural investigation of the Walker House Hotel in Toronto in 1973. The office identified the project number as 7325. This project consisted of an investigation into the floor structure of the Walker House Hotel, originally built in the 1870s and located at the corner of Front and York Street. The project is recorded through a reprographic copy of a detail drawing and correspondence dating from 1973.
AP018.S1.1973.PR25
Description:
This project series documents a structural investigation of the Walker House Hotel in Toronto in 1973. The office identified the project number as 7325. This project consisted of an investigation into the floor structure of the Walker House Hotel, originally built in the 1870s and located at the corner of Front and York Street. The project is recorded through a reprographic copy of a detail drawing and correspondence dating from 1973.
Personnes et institutions:
Date:
1973
1973
Titre:
Walker House Hotel, Structural Investigation, Toronto (1973)
Actions:
AP018.S1.1973.PR25
Description:
This project series documents a structural investigation of the Walker House Hotel in Toronto in 1973. The office identified the project number as 7325. This project consisted of an investigation into the floor structure of the Walker House Hotel, originally built in the 1870s and located at the corner of Front and York Street. The project is recorded through a reprographic copy of a detail drawing and correspondence dating from 1973.
Walker House Hotel, Structural Investigation, Toronto (1973)
Actions:
AP018.S1.1973.PR25
Description:
This project series documents a structural investigation of the Walker House Hotel in Toronto in 1973. The office identified the project number as 7325. This project consisted of an investigation into the floor structure of the Walker House Hotel, originally built in the 1870s and located at the corner of Front and York Street. The project is recorded through a reprographic copy of a detail drawing and correspondence dating from 1973.
Niveau de description archivistique:
Project
Project
Date:
1973
1973
Personnes et institutions:
Classification:
photographies
photographies
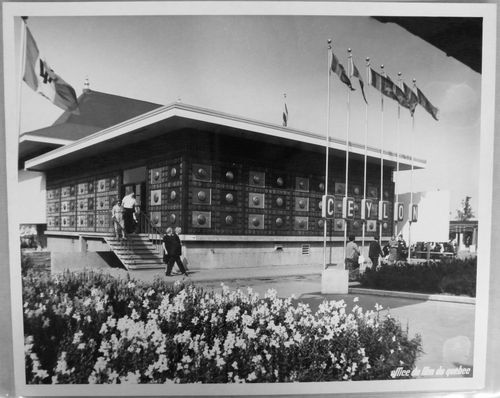
Numéro de référence:
ARCH256264
ARCH256264
Personnes et institutions:
Date:
1967
1967
Classification:
photographies
photographies
Date:
1967
1967
Personnes et institutions:
Classification:
photographies
photographies
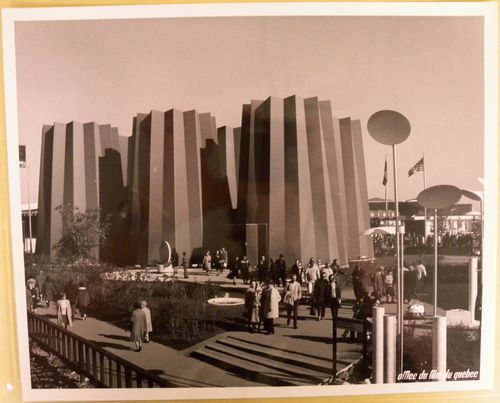
Numéro de référence:
ARCH256567
ARCH256567
Personnes et institutions:
Date:
1967
1967
Classification:
photographies
photographies
Date:
1967
1967
Personnes et institutions:
Classification:
photographies
photographies
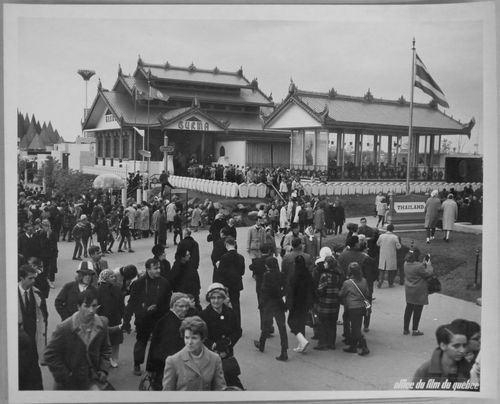
Numéro de référence:
ARCH255829
ARCH255829
Personnes et institutions:
Date:
1967
1967
Classification:
photographies
photographies
Date:
1967
1967
Personnes et institutions:
Classification:
photographies
photographies
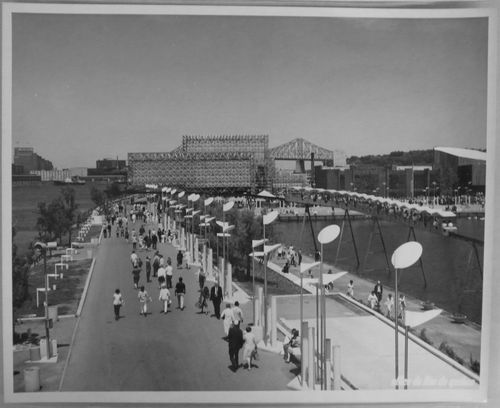
Numéro de référence:
ARCH255861
ARCH255861
Personnes et institutions:
Date:
1967
1967
Classification:
photographies
photographies
Date:
1967
1967
Personnes et institutions:
Classification:
photographies
photographies
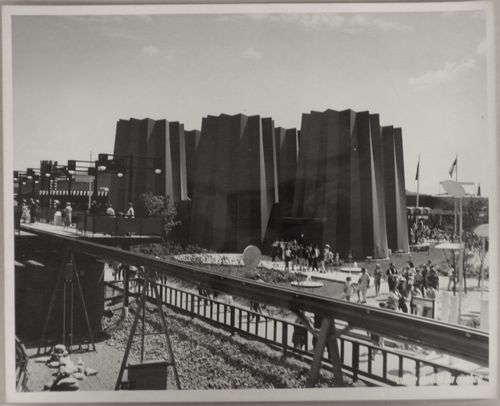
Numéro de référence:
ARCH256146
ARCH256146
Personnes et institutions:
Date:
1967
1967
Classification:
photographies
photographies
Date:
1967
1967
Personnes et institutions:
Niveau de description archivistique:
Projet
Projet
Numéro de référence:
AP140.S2.SS1.D49
Description:
File documents an unexecuted project for a bank and office building for the Dresdner Bank in Marburg, Germany. Material in this file was produced between 1973 and 1977. File contains drawings documenting existing conditions, several design development sketches and drawings for the building and integrated public footpath, as well as presentation drawings produced for publication purposes. Files also contains photographic materials and textual records.
AP140.S2.SS1.D49
Description:
File documents an unexecuted project for a bank and office building for the Dresdner Bank in Marburg, Germany. Material in this file was produced between 1973 and 1977. File contains drawings documenting existing conditions, several design development sketches and drawings for the building and integrated public footpath, as well as presentation drawings produced for publication purposes. Files also contains photographic materials and textual records.
Personnes et institutions:
Date:
1973-1977
1973-1977
Titre:
Dresdner Bank, Marburg, Germany
Actions:
AP140.S2.SS1.D49
Description:
File documents an unexecuted project for a bank and office building for the Dresdner Bank in Marburg, Germany. Material in this file was produced between 1973 and 1977. File contains drawings documenting existing conditions, several design development sketches and drawings for the building and integrated public footpath, as well as presentation drawings produced for publication purposes. Files also contains photographic materials and textual records.
Dresdner Bank, Marburg, Germany
Actions:
AP140.S2.SS1.D49
Description:
File documents an unexecuted project for a bank and office building for the Dresdner Bank in Marburg, Germany. Material in this file was produced between 1973 and 1977. File contains drawings documenting existing conditions, several design development sketches and drawings for the building and integrated public footpath, as well as presentation drawings produced for publication purposes. Files also contains photographic materials and textual records.
Niveau de description archivistique:
File 49
File 49
Date:
1973-1977
1973-1977
Personnes et institutions:
Classification:
documents textuels
documents textuels
Numéro de référence:
ARCH257321
Description:
mixed reports: Transit Station and Large Public assembly Facilities, Office Buildings, Science, Technology and Computer Centres, Museum Packet, Mid East Projects, Hotel List, Law Courts, Office buildings and Data Centres, Project Descriptions R-Z, Projects list, Notes AEA Projects, miscellaneous Photographs: miscellaneous unidentified, Yordale Subway Station, The World Bank, Western Washington, Woodside Residence, Robson Sqaure, Witting Place, U.C Irvine, USCD, Vancouver Art Gallery, Wall Street, Westin Bayshore, Wilshire Art Complex, Village Lake Louise, Taos Resort Study Model, SunLife Building, U.B.C Facility Club, University of Victoria, Tokyo international Trade Fair Pavillon, Teck Mining, Sunkin House, Saudi Embassy, Sawaber Housing, Spadina Quay, Songhees Seniors Tower, Shangai Culture, Saskatoon Hospital
ARCH257321
Description:
mixed reports: Transit Station and Large Public assembly Facilities, Office Buildings, Science, Technology and Computer Centres, Museum Packet, Mid East Projects, Hotel List, Law Courts, Office buildings and Data Centres, Project Descriptions R-Z, Projects list, Notes AEA Projects, miscellaneous Photographs: miscellaneous unidentified, Yordale Subway Station, The World Bank, Western Washington, Woodside Residence, Robson Sqaure, Witting Place, U.C Irvine, USCD, Vancouver Art Gallery, Wall Street, Westin Bayshore, Wilshire Art Complex, Village Lake Louise, Taos Resort Study Model, SunLife Building, U.B.C Facility Club, University of Victoria, Tokyo international Trade Fair Pavillon, Teck Mining, Sunkin House, Saudi Embassy, Sawaber Housing, Spadina Quay, Songhees Seniors Tower, Shangai Culture, Saskatoon Hospital
Personnes et institutions:
Titre:
Reports, projects descriptions and projects photographs for promotion
Actions:
ARCH257321
Description:
mixed reports: Transit Station and Large Public assembly Facilities, Office Buildings, Science, Technology and Computer Centres, Museum Packet, Mid East Projects, Hotel List, Law Courts, Office buildings and Data Centres, Project Descriptions R-Z, Projects list, Notes AEA Projects, miscellaneous Photographs: miscellaneous unidentified, Yordale Subway Station, The World Bank, Western Washington, Woodside Residence, Robson Sqaure, Witting Place, U.C Irvine, USCD, Vancouver Art Gallery, Wall Street, Westin Bayshore, Wilshire Art Complex, Village Lake Louise, Taos Resort Study Model, SunLife Building, U.B.C Facility Club, University of Victoria, Tokyo international Trade Fair Pavillon, Teck Mining, Sunkin House, Saudi Embassy, Sawaber Housing, Spadina Quay, Songhees Seniors Tower, Shangai Culture, Saskatoon Hospital
Reports, projects descriptions and projects photographs for promotion
Actions:
ARCH257321
Description:
mixed reports: Transit Station and Large Public assembly Facilities, Office Buildings, Science, Technology and Computer Centres, Museum Packet, Mid East Projects, Hotel List, Law Courts, Office buildings and Data Centres, Project Descriptions R-Z, Projects list, Notes AEA Projects, miscellaneous Photographs: miscellaneous unidentified, Yordale Subway Station, The World Bank, Western Washington, Woodside Residence, Robson Sqaure, Witting Place, U.C Irvine, USCD, Vancouver Art Gallery, Wall Street, Westin Bayshore, Wilshire Art Complex, Village Lake Louise, Taos Resort Study Model, SunLife Building, U.B.C Facility Club, University of Victoria, Tokyo international Trade Fair Pavillon, Teck Mining, Sunkin House, Saudi Embassy, Sawaber Housing, Spadina Quay, Songhees Seniors Tower, Shangai Culture, Saskatoon Hospital
Classification:
documents textuels
documents textuels
Personnes et institutions:
Niveau de description archivistique:
Projet
Projet
Numéro de référence:
AP142.S1.D146
Description:
File documents an unexecuted project for an office building for Gruppo Ferruzzi-Montedison in Milan, Italy. Material in this file was produced between 1987 and 1989. File contains reference drawings, conceptual drawings, design development drawings and presentation drawings. File also contains textual records, including correspondence, a quantity survey, calculations, clippings, sketches, drawings, an aerial view, site images, and photographic material.
AP142.S1.D146
Description:
File documents an unexecuted project for an office building for Gruppo Ferruzzi-Montedison in Milan, Italy. Material in this file was produced between 1987 and 1989. File contains reference drawings, conceptual drawings, design development drawings and presentation drawings. File also contains textual records, including correspondence, a quantity survey, calculations, clippings, sketches, drawings, an aerial view, site images, and photographic material.
Personnes et institutions:
Date:
1987-1989
1987-1989
Titre:
Palazzo per uffici "Polo Linate" per Gruppo Ferruzzi-Montedison
Actions:
AP142.S1.D146
Description:
File documents an unexecuted project for an office building for Gruppo Ferruzzi-Montedison in Milan, Italy. Material in this file was produced between 1987 and 1989. File contains reference drawings, conceptual drawings, design development drawings and presentation drawings. File also contains textual records, including correspondence, a quantity survey, calculations, clippings, sketches, drawings, an aerial view, site images, and photographic material.
Palazzo per uffici "Polo Linate" per Gruppo Ferruzzi-Montedison
Actions:
AP142.S1.D146
Description:
File documents an unexecuted project for an office building for Gruppo Ferruzzi-Montedison in Milan, Italy. Material in this file was produced between 1987 and 1989. File contains reference drawings, conceptual drawings, design development drawings and presentation drawings. File also contains textual records, including correspondence, a quantity survey, calculations, clippings, sketches, drawings, an aerial view, site images, and photographic material.
Niveau de description archivistique:
File 146
File 146
Date:
1987-1989
1987-1989
Personnes et institutions:
Classification:
dessins
Quantité:
34 working drawing(s)
dessins
Quantité:
34 working drawing(s)
Numéro de référence:
ARCH185841
Description:
site plan, floor plans, elevations, sections, wall sections and window details, finish schedule, door schedule and details, front entrance and main stairs details, roof plan, revised stone details, office plans and layouts, cupboard details, storage units, entrance canopy, washroom layouts, stone facing details, wood floor details, plan revisions
ARCH185841
Description:
site plan, floor plans, elevations, sections, wall sections and window details, finish schedule, door schedule and details, front entrance and main stairs details, roof plan, revised stone details, office plans and layouts, cupboard details, storage units, entrance canopy, washroom layouts, stone facing details, wood floor details, plan revisions
Personnes et institutions:
Titre:
Site plan, floor plans, elevations, sections, wall sections and window details
Actions:
ARCH185841
Description:
site plan, floor plans, elevations, sections, wall sections and window details, finish schedule, door schedule and details, front entrance and main stairs details, roof plan, revised stone details, office plans and layouts, cupboard details, storage units, entrance canopy, washroom layouts, stone facing details, wood floor details, plan revisions
Site plan, floor plans, elevations, sections, wall sections and window details
Actions:
ARCH185841
Description:
site plan, floor plans, elevations, sections, wall sections and window details, finish schedule, door schedule and details, front entrance and main stairs details, roof plan, revised stone details, office plans and layouts, cupboard details, storage units, entrance canopy, washroom layouts, stone facing details, wood floor details, plan revisions
Classification:
dessins
Quantité:
34 working drawing(s)
dessins
Quantité:
34 working drawing(s)
Personnes et institutions:


