


3767 Résultats
Classification:
livres
livres
Titre:
The minimalist garden
The minimalist garden
Actions:
Prix:
$65.00
(disponible sur commande)
Résumé:
Over the course of the 20th century many of the best garden designers have looked to the past for inspiration; with the approach of the millennium, however, a fresh approach to garden design - minimalism - has moved to the forefront. The philosophy of minimalism, rooted simultaneously in classicism and modernism, has had a strong influence on architecture and interior(...)
$65.00
(disponible sur commande)
Résumé:
Over the course of the 20th century many of the best garden designers have looked to the past for inspiration; with the approach of the millennium, however, a fresh approach to garden design - minimalism - has moved to the forefront. The philosophy of minimalism, rooted simultaneously in classicism and modernism, has had a strong influence on architecture and interior(...)
Titre:
The minimalist garden
Actions:
Prix:
$65.00
(disponible sur commande)
Résumé:
Over the course of the 20th century many of the best garden designers have looked to the past for inspiration; with the approach of the millennium, however, a fresh approach to garden design - minimalism - has moved to the forefront. The philosophy of minimalism, rooted simultaneously in classicism and modernism, has had a strong influence on architecture and interior and graphic design, as well as landscape. Minimalist gardens, with their emphasis on clean lines, pure form, and a strong sense of place, are closely related to contemporary architecture and lifestyles. New trends in more relaxed and ecologically aware planting have contributed greatly to the development of such green spaces, and the creative use of trees and hedges to define and control space is often an important design element. In this volume, award-winning garden designer Christopher Bradley-Hole has drawn together a great variety of minimalist gardens from around the world - large and small, urban and rural. The projects are grouped into thematic chapters, including the landscape garden, pools and water gardens, courtyard gardens, and terrace and roof gardens. Among the designers are Vladimir Sitta, John Pawson, Luis Barragán, Seth Stein, Jacques Wirtz, Martha Schwartz, Shodo Suzuki, and Isamu Noguchi. Large color photographs and detailed images show the gardens in context; the text discusses the inspiration behind each garden, the relationship of space and proportions, and the frequent use of unusual materials and imaginative planning. Directories of materials and plants for the perfect minimalist garden are included as well.
The minimalist garden
Actions:
Prix:
$65.00
(disponible sur commande)
Résumé:
Over the course of the 20th century many of the best garden designers have looked to the past for inspiration; with the approach of the millennium, however, a fresh approach to garden design - minimalism - has moved to the forefront. The philosophy of minimalism, rooted simultaneously in classicism and modernism, has had a strong influence on architecture and interior and graphic design, as well as landscape. Minimalist gardens, with their emphasis on clean lines, pure form, and a strong sense of place, are closely related to contemporary architecture and lifestyles. New trends in more relaxed and ecologically aware planting have contributed greatly to the development of such green spaces, and the creative use of trees and hedges to define and control space is often an important design element. In this volume, award-winning garden designer Christopher Bradley-Hole has drawn together a great variety of minimalist gardens from around the world - large and small, urban and rural. The projects are grouped into thematic chapters, including the landscape garden, pools and water gardens, courtyard gardens, and terrace and roof gardens. Among the designers are Vladimir Sitta, John Pawson, Luis Barragán, Seth Stein, Jacques Wirtz, Martha Schwartz, Shodo Suzuki, and Isamu Noguchi. Large color photographs and detailed images show the gardens in context; the text discusses the inspiration behind each garden, the relationship of space and proportions, and the frequent use of unusual materials and imaginative planning. Directories of materials and plants for the perfect minimalist garden are included as well.
Classification:
livres
livres
Publication:
octobre 1999, New York
octobre 1999, New York
Sujet:
Jardins
Jardins
Classification:
livres
livres
Actions:
Prix:
$72.00
(disponible sur commande)
Résumé:
Best known as the firm chosen to work on the World Trade Center Memorial, the landscape architecture projects of Peter Walker and Partners vary both in scale and program: urban design and planning, corporate headquarters and university campuses, parks, plazas, museums, and gardens. Exploring the relationships of art, culture, and context, Walker and the members of the(...)
$72.00
(disponible sur commande)
Résumé:
Best known as the firm chosen to work on the World Trade Center Memorial, the landscape architecture projects of Peter Walker and Partners vary both in scale and program: urban design and planning, corporate headquarters and university campuses, parks, plazas, museums, and gardens. Exploring the relationships of art, culture, and context, Walker and the members of the(...)
Sujet:
Jardins
Jardins
Publication:
mars 2005, San Rafael, California
mars 2005, San Rafael, California
Titre:
Peter Walker and Partners : defining the craft
Actions:
Prix:
$72.00
(disponible sur commande)
Résumé:
Best known as the firm chosen to work on the World Trade Center Memorial, the landscape architecture projects of Peter Walker and Partners vary both in scale and program: urban design and planning, corporate headquarters and university campuses, parks, plazas, museums, and gardens. Exploring the relationships of art, culture, and context, Walker and the members of the firm re-form the landscape, challenging traditional concepts of design. Through drawing, model-making, computer graphics, and full-size mock-ups, the office moves from defining the program to experimenting with materials and forming the space. The design process, therefore, faithfully reflects the constant exchange occurring with clients, architects, and consultants. A knowledge of history and tradition and an understanding of contemporary needs and patterns of living allow the firm to produce landscapes that are both timeless and unique. This extensive monograph opens with a short essay about the organization and history of the office, the importance of apprenticeship in landscape architectural education, and the particular way that PWP artfully practices the craft of landscape architecture. It features nearly 300 images (with 3 gatefolds) of the firm’s work since 1997, including 16 built landscape projects in the United States, Europe, and Asia. Seven projects in progress include the American Embassy in Beijing, several university campuses, and the World Trade Center Memorial. The 10 site-planning and urban design projects include Millennium Parklands in Sydney, Australia, and the Novartis Headquarters in Basel, Switzerland. Each section begins with a brief introduction by Walker, and the book concludes with four competition entries, including one for 1600 Pennsylvania Avenue.
Peter Walker and Partners : defining the craft
Actions:
Prix:
$72.00
(disponible sur commande)
Résumé:
Best known as the firm chosen to work on the World Trade Center Memorial, the landscape architecture projects of Peter Walker and Partners vary both in scale and program: urban design and planning, corporate headquarters and university campuses, parks, plazas, museums, and gardens. Exploring the relationships of art, culture, and context, Walker and the members of the firm re-form the landscape, challenging traditional concepts of design. Through drawing, model-making, computer graphics, and full-size mock-ups, the office moves from defining the program to experimenting with materials and forming the space. The design process, therefore, faithfully reflects the constant exchange occurring with clients, architects, and consultants. A knowledge of history and tradition and an understanding of contemporary needs and patterns of living allow the firm to produce landscapes that are both timeless and unique. This extensive monograph opens with a short essay about the organization and history of the office, the importance of apprenticeship in landscape architectural education, and the particular way that PWP artfully practices the craft of landscape architecture. It features nearly 300 images (with 3 gatefolds) of the firm’s work since 1997, including 16 built landscape projects in the United States, Europe, and Asia. Seven projects in progress include the American Embassy in Beijing, several university campuses, and the World Trade Center Memorial. The 10 site-planning and urban design projects include Millennium Parklands in Sydney, Australia, and the Novartis Headquarters in Basel, Switzerland. Each section begins with a brief introduction by Walker, and the book concludes with four competition entries, including one for 1600 Pennsylvania Avenue.
Classification:
livres
livres
Publication:
mars 2005, San Rafael, California
mars 2005, San Rafael, California
Sujet:
Jardins
Jardins
Classification:
livres
livres
Prix:
$40.95
(disponible sur commande)
Résumé:
Vast interior spaces have become ubiquitous in the contemporary city. The soaring atriums and concourses of mega-hotels, shopping malls and transport interchanges define an increasingly normal experience of being 'inside' in a city. Yet such spaces are also subject to intense criticism and claims that they can destroy the quality of a city's authentic life 'on the(...)
$40.95
(disponible sur commande)
Résumé:
Vast interior spaces have become ubiquitous in the contemporary city. The soaring atriums and concourses of mega-hotels, shopping malls and transport interchanges define an increasingly normal experience of being 'inside' in a city. Yet such spaces are also subject to intense criticism and claims that they can destroy the quality of a city's authentic life 'on the(...)
Titre:
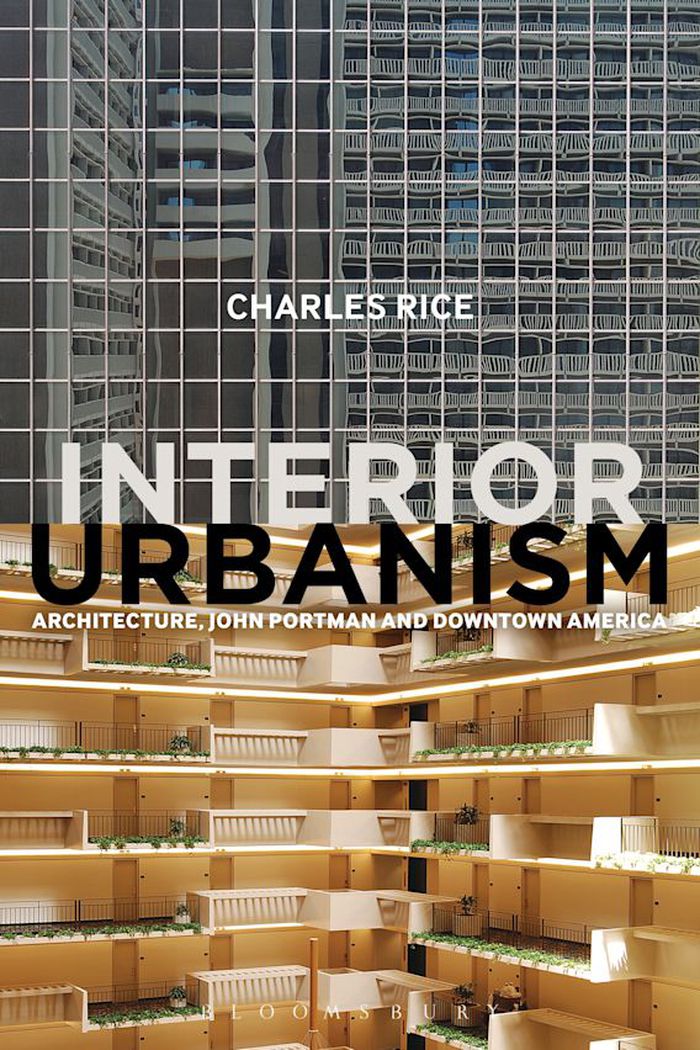
Interior urbanism: architecture, John Portman and downtown America
Actions:
Prix:
$40.95
(disponible sur commande)
Résumé:
Vast interior spaces have become ubiquitous in the contemporary city. The soaring atriums and concourses of mega-hotels, shopping malls and transport interchanges define an increasingly normal experience of being 'inside' in a city. Yet such spaces are also subject to intense criticism and claims that they can destroy the quality of a city's authentic life 'on the outside'. ''Interior Urbanism'' explores the roots of this contemporary tension between inside and outside, identifying and analysing the concept of interior urbanism and tracing its history back to the works of John Portman and Associates in 1960s and 70s America. Portman – increasingly recognised as an influential yet understudied figure – was responsible for projects such as Peachtree Center in Atlanta and the Los Angeles Bonaventure Hotel, developments that employed vast internal atriums to define a world of possibilities not just for hotels and commercial spaces, but for the future of the American downtown amid the upheavals of the 1960s and 70s. The book analyses Portman's architecture in order to reconsider major contexts of debate in architecture and urbanism in this period, including the massive expansion of a commercial imperative in architecture, shifts in the governance and development of cities amid social and economic instability, the rise of postmodernism and critical urban studies, and the defence of the street and public space amid the continual upheavals of urban development. In this way the book reconsiders the American city at a crucial time in its development, identifying lessons for how we consider the forces at work, and the spaces produced, in cities in the present.
Interior urbanism: architecture, John Portman and downtown America
Actions:
Prix:
$40.95
(disponible sur commande)
Résumé:
Vast interior spaces have become ubiquitous in the contemporary city. The soaring atriums and concourses of mega-hotels, shopping malls and transport interchanges define an increasingly normal experience of being 'inside' in a city. Yet such spaces are also subject to intense criticism and claims that they can destroy the quality of a city's authentic life 'on the outside'. ''Interior Urbanism'' explores the roots of this contemporary tension between inside and outside, identifying and analysing the concept of interior urbanism and tracing its history back to the works of John Portman and Associates in 1960s and 70s America. Portman – increasingly recognised as an influential yet understudied figure – was responsible for projects such as Peachtree Center in Atlanta and the Los Angeles Bonaventure Hotel, developments that employed vast internal atriums to define a world of possibilities not just for hotels and commercial spaces, but for the future of the American downtown amid the upheavals of the 1960s and 70s. The book analyses Portman's architecture in order to reconsider major contexts of debate in architecture and urbanism in this period, including the massive expansion of a commercial imperative in architecture, shifts in the governance and development of cities amid social and economic instability, the rise of postmodernism and critical urban studies, and the defence of the street and public space amid the continual upheavals of urban development. In this way the book reconsiders the American city at a crucial time in its development, identifying lessons for how we consider the forces at work, and the spaces produced, in cities in the present.
Classification:
livres
livres
Publication:
août 2016
août 2016
Sujet:
Théorie de l’architecture
Théorie de l’architecture
Classification:
livres
livres
Actions:
Prix:
$57.95
(disponible sur commande)
Résumé:
Novartis Campus at Basel will be an international significant place of knowledge, innovation and encounters, characterized by far-reaching visions of urban space and architecture. Peter Märklis Visitor Center is the second building to be finished in that area and will be followed by others to be designed and realized by invited architects. With his building Peter(...)
$57.95
(disponible sur commande)
Résumé:
Novartis Campus at Basel will be an international significant place of knowledge, innovation and encounters, characterized by far-reaching visions of urban space and architecture. Peter Märklis Visitor Center is the second building to be finished in that area and will be followed by others to be designed and realized by invited architects. With his building Peter(...)
Sujet:
Architecture, monographies
Architecture, monographies
Publication:
janvier 2007, Basel
janvier 2007, Basel
Titre:
Peter Märkli : Novartis Campus - Fabrikstrasse 6
Actions:
Prix:
$57.95
(disponible sur commande)
Résumé:
Novartis Campus at Basel will be an international significant place of knowledge, innovation and encounters, characterized by far-reaching visions of urban space and architecture. Peter Märklis Visitor Center is the second building to be finished in that area and will be followed by others to be designed and realized by invited architects. With his building Peter Märkli is relying on architecture's traditional terminology in order to win back lost or forgotten values. This is achieved within contemporary forms and composition and also means exposing the inherent qualities of the materials. Champagne-coloured profiles at the outside, gleaming marble at the inside, yew- and olive-wood as well as cast aluminium at the banisters and the lettering create a richness and variety of materialisation. This publication presents photos of Paolo Rosselli und Goran Potkonjak as well as drawings and sketches by Peter Märkli, showing his design strategy. Ulrike Jehle-Schulte Strathaus has written an introduction to the building, also appreciating the artistic contributions by Jenny Holzer, Alex Herter und Bringolf, Irion, Vögeli as integral parts of the building.
Peter Märkli : Novartis Campus - Fabrikstrasse 6
Actions:
Prix:
$57.95
(disponible sur commande)
Résumé:
Novartis Campus at Basel will be an international significant place of knowledge, innovation and encounters, characterized by far-reaching visions of urban space and architecture. Peter Märklis Visitor Center is the second building to be finished in that area and will be followed by others to be designed and realized by invited architects. With his building Peter Märkli is relying on architecture's traditional terminology in order to win back lost or forgotten values. This is achieved within contemporary forms and composition and also means exposing the inherent qualities of the materials. Champagne-coloured profiles at the outside, gleaming marble at the inside, yew- and olive-wood as well as cast aluminium at the banisters and the lettering create a richness and variety of materialisation. This publication presents photos of Paolo Rosselli und Goran Potkonjak as well as drawings and sketches by Peter Märkli, showing his design strategy. Ulrike Jehle-Schulte Strathaus has written an introduction to the building, also appreciating the artistic contributions by Jenny Holzer, Alex Herter und Bringolf, Irion, Vögeli as integral parts of the building.
Classification:
livres
livres
Publication:
janvier 2007, Basel
janvier 2007, Basel
Sujet:
Architecture, monographies
Architecture, monographies
Classification:
livres
livres

Prix:
$52.00
(disponible sur commande)
Résumé:
A photographic survey of Soviet-era playgrounds found in former members of the USSR, such as Ukraine, Lithuania, Latvia, Estonia, Russia, Belarus, Kazakhstan, Tajikistan, and Uzbekistan. Through five chapters containing more than 150 photographs, the book documents the mass-produced, yet diverse play equipment installed in the communal spaces of socialist-era housing(...)
$52.00
(disponible sur commande)
Résumé:
A photographic survey of Soviet-era playgrounds found in former members of the USSR, such as Ukraine, Lithuania, Latvia, Estonia, Russia, Belarus, Kazakhstan, Tajikistan, and Uzbekistan. Through five chapters containing more than 150 photographs, the book documents the mass-produced, yet diverse play equipment installed in the communal spaces of socialist-era housing(...)
Titre:
Soviet playgrounds: Playful landscapes of the former USSR
Actions:
Prix:
$52.00
(disponible sur commande)
Résumé:
A photographic survey of Soviet-era playgrounds found in former members of the USSR, such as Ukraine, Lithuania, Latvia, Estonia, Russia, Belarus, Kazakhstan, Tajikistan, and Uzbekistan. Through five chapters containing more than 150 photographs, the book documents the mass-produced, yet diverse play equipment installed in the communal spaces of socialist-era housing estates, such as rocket slides and earth-shaped climbers, spaceships and animal-themed ladders, cosmic roundabouts and bizarre objects that would probably raise safety concerns nowadays. From Riga to Dushanbe and all the way from Kyiv to Vladivostok, children dreamt of becoming cosmonauts, and enjoyed the many space-themed playscapes which had proliferated since the onset of the Cold War era. While some are still in use, others are slowly disappearing to make way for modern equipment, or, more recently, being destroyed during the Russian invasion of Ukraine, becoming only a faint memory of a Soviet childhood. Includes a foreword by the Ukrainian urban planner Mykola Gorokhov and informative maps of the playgrounds featured in every chapter. Pictures were taken by Zupagrafika, with contributions by local photographers.
Soviet playgrounds: Playful landscapes of the former USSR
Actions:
Prix:
$52.00
(disponible sur commande)
Résumé:
A photographic survey of Soviet-era playgrounds found in former members of the USSR, such as Ukraine, Lithuania, Latvia, Estonia, Russia, Belarus, Kazakhstan, Tajikistan, and Uzbekistan. Through five chapters containing more than 150 photographs, the book documents the mass-produced, yet diverse play equipment installed in the communal spaces of socialist-era housing estates, such as rocket slides and earth-shaped climbers, spaceships and animal-themed ladders, cosmic roundabouts and bizarre objects that would probably raise safety concerns nowadays. From Riga to Dushanbe and all the way from Kyiv to Vladivostok, children dreamt of becoming cosmonauts, and enjoyed the many space-themed playscapes which had proliferated since the onset of the Cold War era. While some are still in use, others are slowly disappearing to make way for modern equipment, or, more recently, being destroyed during the Russian invasion of Ukraine, becoming only a faint memory of a Soviet childhood. Includes a foreword by the Ukrainian urban planner Mykola Gorokhov and informative maps of the playgrounds featured in every chapter. Pictures were taken by Zupagrafika, with contributions by local photographers.
Classification:
livres
livres
Publication:
septembre 2022
septembre 2022
Sujet:
Modernisme
Modernisme
Classification:
livres
livres
Actions:
Prix:
$102.00
(disponible sur commande)
Résumé:
The Clyfford Still Museum was designed by the leading architectural practice Allied Works and its founder, Brad Cloepfil. The building creates space for the voice and artistic vision of American painter Clyfford Still (1904–1980), housing the vast majority of his creative output over a sixty-year period. The museum’s design is inspired by the work of Still and by its(...)
$102.00
(disponible sur commande)
Résumé:
The Clyfford Still Museum was designed by the leading architectural practice Allied Works and its founder, Brad Cloepfil. The building creates space for the voice and artistic vision of American painter Clyfford Still (1904–1980), housing the vast majority of his creative output over a sixty-year period. The museum’s design is inspired by the work of Still and by its(...)
Sujet:
Architecture, monographies
Architecture, monographies
Publication:
février 2022
février 2022
Titre:
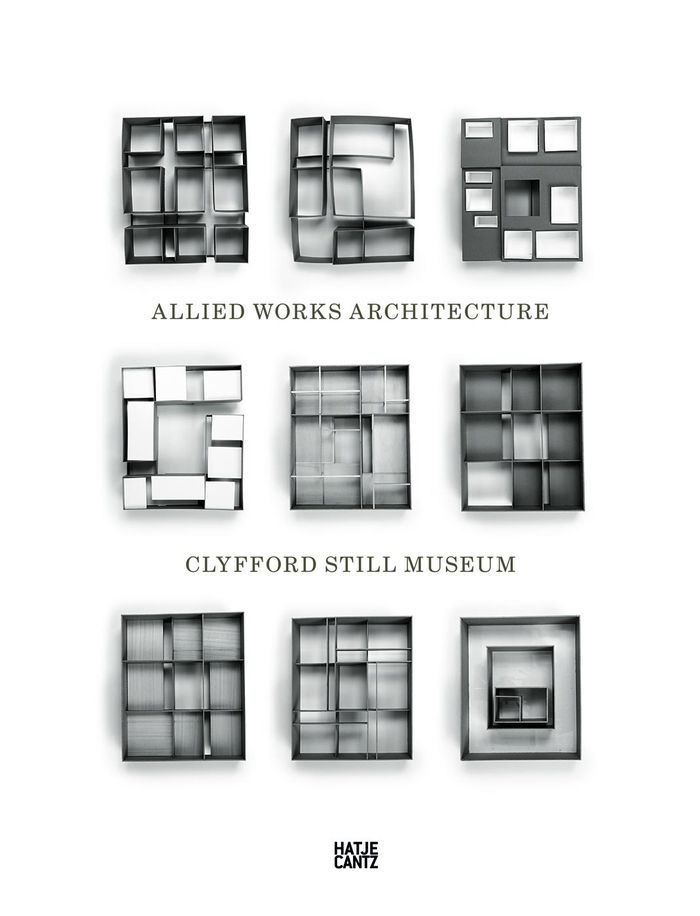
Cyfford Still Museum: Allied Works architecture
Actions:
Prix:
$102.00
(disponible sur commande)
Résumé:
The Clyfford Still Museum was designed by the leading architectural practice Allied Works and its founder, Brad Cloepfil. The building creates space for the voice and artistic vision of American painter Clyfford Still (1904–1980), housing the vast majority of his creative output over a sixty-year period. The museum’s design is inspired by the work of Still and by its monumental context: the site is located at the intersection of prairie and mountains, within an urban district of major cultural buildings, vacant lots, historic housing, and new development. The building looks to the earth as a source of silence and profound connection to the elemental forces the artist explored through his painting. This publication presents the vision and realization of the museum from initial concepts to completion. A rich collection of stories, artifacts, documents, and conversations trace the evolution of the building and Allied Works’ unique creative process. New essays and photography examine its significance within contemporary architectural discourse and the singular experience of the completed work.
Cyfford Still Museum: Allied Works architecture
Actions:
Prix:
$102.00
(disponible sur commande)
Résumé:
The Clyfford Still Museum was designed by the leading architectural practice Allied Works and its founder, Brad Cloepfil. The building creates space for the voice and artistic vision of American painter Clyfford Still (1904–1980), housing the vast majority of his creative output over a sixty-year period. The museum’s design is inspired by the work of Still and by its monumental context: the site is located at the intersection of prairie and mountains, within an urban district of major cultural buildings, vacant lots, historic housing, and new development. The building looks to the earth as a source of silence and profound connection to the elemental forces the artist explored through his painting. This publication presents the vision and realization of the museum from initial concepts to completion. A rich collection of stories, artifacts, documents, and conversations trace the evolution of the building and Allied Works’ unique creative process. New essays and photography examine its significance within contemporary architectural discourse and the singular experience of the completed work.
Classification:
livres
livres
Publication:
février 2022
février 2022
Sujet:
Architecture, monographies
Architecture, monographies
Classification:
livres
livres
Titre:
Eden by design
Eden by design
Actions:
Prix:
$26.95
(disponible sur commande)
Résumé:
In 1930 the Olmsted Brothers and Harland Bartholomew & Associates submitted a report, "Parks, Playgrounds, and Beaches for the Los Angeles Region," to the Los Angeles Chamber of Commerce. After a day or two of coverage in the newspapers, the report dropped(...)
$26.95
(disponible sur commande)
Résumé:
In 1930 the Olmsted Brothers and Harland Bartholomew & Associates submitted a report, "Parks, Playgrounds, and Beaches for the Los Angeles Region," to the Los Angeles Chamber of Commerce. After a day or two of coverage in the newspapers, the report dropped(...)
Titre:
Eden by design
Actions:
Prix:
$26.95
(disponible sur commande)
Résumé:
In 1930 the Olmsted Brothers and Harland Bartholomew & Associates submitted a report, "Parks, Playgrounds, and Beaches for the Los Angeles Region," to the Los Angeles Chamber of Commerce. After a day or two of coverage in the newspapers, the report dropped from sight. The plan set out a system of parks and parkways, children's playgrounds, and public beaches. It is a model of ambitious, intelligent, sensitive planning commissioned at a time when land was available, if only the city planners had had the fortitude and vision to act on its recommendations. "Parks, Playgrounds, and Beaches" has become a highly valued but difficult-to-find document. In this book, Greg Hise and William Deverell examine the reasons it was called for, analyze why it failed, and open a discussion about the future of urban public space. In addition to their introduction and a facsimile reproduction of the report, "Eden by Design" includes a dialogue between Hise, Deverell, and landscape architect Laurie Olin that illuminates the significance of the Olmsted-Bartholomew report and situates it in the history of American landscape planning.
Eden by design
Actions:
Prix:
$26.95
(disponible sur commande)
Résumé:
In 1930 the Olmsted Brothers and Harland Bartholomew & Associates submitted a report, "Parks, Playgrounds, and Beaches for the Los Angeles Region," to the Los Angeles Chamber of Commerce. After a day or two of coverage in the newspapers, the report dropped from sight. The plan set out a system of parks and parkways, children's playgrounds, and public beaches. It is a model of ambitious, intelligent, sensitive planning commissioned at a time when land was available, if only the city planners had had the fortitude and vision to act on its recommendations. "Parks, Playgrounds, and Beaches" has become a highly valued but difficult-to-find document. In this book, Greg Hise and William Deverell examine the reasons it was called for, analyze why it failed, and open a discussion about the future of urban public space. In addition to their introduction and a facsimile reproduction of the report, "Eden by Design" includes a dialogue between Hise, Deverell, and landscape architect Laurie Olin that illuminates the significance of the Olmsted-Bartholomew report and situates it in the history of American landscape planning.
Classification:
livres
livres
Publication:
avril 2000, Berkeley - Los Angeles
avril 2000, Berkeley - Los Angeles
Sujet:
Jardins
Jardins
Classification:
livres
livres
Actions:
Prix:
$39.95
(disponible sur commande)
Résumé:
Much of contemporary visual culture can be traced directly to the work of Eadweard Muybridge, photographer and film pioneer. In Muybridge: The Eye In Motion, Stephen Barber analyses Muybridge’s prodigious output principally through the photographer’s own scrapbook, a multi-dimensional and unprecedented “memory-book” that was created in the final years of his life. Based(...)
$39.95
(disponible sur commande)
Résumé:
Much of contemporary visual culture can be traced directly to the work of Eadweard Muybridge, photographer and film pioneer. In Muybridge: The Eye In Motion, Stephen Barber analyses Muybridge’s prodigious output principally through the photographer’s own scrapbook, a multi-dimensional and unprecedented “memory-book” that was created in the final years of his life. Based(...)
Titre:
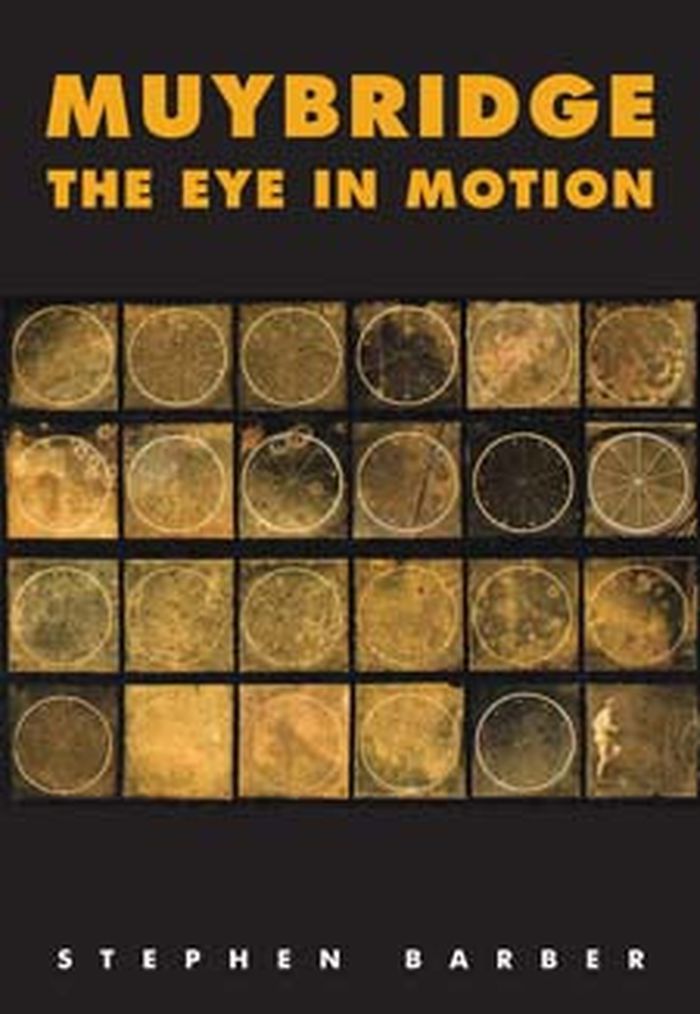
Muybridge : the eye in motion
Actions:
Prix:
$39.95
(disponible sur commande)
Résumé:
Much of contemporary visual culture can be traced directly to the work of Eadweard Muybridge, photographer and film pioneer. In Muybridge: The Eye In Motion, Stephen Barber analyses Muybridge’s prodigious output principally through the photographer’s own scrapbook, a multi-dimensional and unprecedented “memory-book” that was created in the final years of his life. Based on this extensive primary research into Muybridge’s personal archive, this innovative and ground-breaking book illuminates both the preoccupations behind his influence on twentieth-century artists like Francis Bacon, his role in the origins of cinema, and his early prefiguring of the digital world. The result is an original look at the man, his body of work, and his influence. Muybridge’s work was powered by an extreme obsessiveness and excess that enabled him to negate all preconceptions of art and to reconceptualize the dynamics of corporeal and urban forms. Above all, Muybridge envisioned the future of cinema by creating a moving-image projector—the zoopraxiscope—and by constructing the first identifiably cinematic space to project his compositions for an audience.
Muybridge : the eye in motion
Actions:
Prix:
$39.95
(disponible sur commande)
Résumé:
Much of contemporary visual culture can be traced directly to the work of Eadweard Muybridge, photographer and film pioneer. In Muybridge: The Eye In Motion, Stephen Barber analyses Muybridge’s prodigious output principally through the photographer’s own scrapbook, a multi-dimensional and unprecedented “memory-book” that was created in the final years of his life. Based on this extensive primary research into Muybridge’s personal archive, this innovative and ground-breaking book illuminates both the preoccupations behind his influence on twentieth-century artists like Francis Bacon, his role in the origins of cinema, and his early prefiguring of the digital world. The result is an original look at the man, his body of work, and his influence. Muybridge’s work was powered by an extreme obsessiveness and excess that enabled him to negate all preconceptions of art and to reconceptualize the dynamics of corporeal and urban forms. Above all, Muybridge envisioned the future of cinema by creating a moving-image projector—the zoopraxiscope—and by constructing the first identifiably cinematic space to project his compositions for an audience.
Classification:
livres
livres
Publication:
novembre 2012
novembre 2012
Sujet:
Théorie de la photographie
Théorie de la photographie
Classification:
périodiques
périodiques
Titre:
CLOG 5: National Mall
CLOG 5: National Mall
Actions:
Prix:
$18.00
(disponible en magasin)
Résumé:
In 2009, nearly two million people gathered on the National Mall to witness the inauguration of the forty-fourth President of the United States, Barack Obama. Almost fifty years ago on the same grounds, Martin Luther King, Jr. delivered his "I Have a Dream" speech. "America's Front Lawn," the National Mall was not only designed for large political and social gatherings(...)
$18.00
(disponible en magasin)
Résumé:
In 2009, nearly two million people gathered on the National Mall to witness the inauguration of the forty-fourth President of the United States, Barack Obama. Almost fifty years ago on the same grounds, Martin Luther King, Jr. delivered his "I Have a Dream" speech. "America's Front Lawn," the National Mall was not only designed for large political and social gatherings(...)
Titre:
CLOG 5: National Mall
Actions:
Prix:
$18.00
(disponible en magasin)
Résumé:
In 2009, nearly two million people gathered on the National Mall to witness the inauguration of the forty-fourth President of the United States, Barack Obama. Almost fifty years ago on the same grounds, Martin Luther King, Jr. delivered his "I Have a Dream" speech. "America's Front Lawn," the National Mall was not only designed for large political and social gatherings but also to collect and showcase America's culture. Located in the heart of Washington D.C., the Mall is an historic yet evolving example of urban design. Visited annually by approximately thirty million people, the Mall is also a victim of its own success as its grounds and monuments have been steadily eroded by overcrowding in addition to budgetary and administrative pressures. In response to this decline, the newly-formed Trust for the National Mall recently sponsored a competition to redesign key areas of the National Mall. It's time to critically discuss the space that perhaps more than any other reflects what the nation was, is, and wants to be - the National Mall.
CLOG 5: National Mall
Actions:
Prix:
$18.00
(disponible en magasin)
Résumé:
In 2009, nearly two million people gathered on the National Mall to witness the inauguration of the forty-fourth President of the United States, Barack Obama. Almost fifty years ago on the same grounds, Martin Luther King, Jr. delivered his "I Have a Dream" speech. "America's Front Lawn," the National Mall was not only designed for large political and social gatherings but also to collect and showcase America's culture. Located in the heart of Washington D.C., the Mall is an historic yet evolving example of urban design. Visited annually by approximately thirty million people, the Mall is also a victim of its own success as its grounds and monuments have been steadily eroded by overcrowding in addition to budgetary and administrative pressures. In response to this decline, the newly-formed Trust for the National Mall recently sponsored a competition to redesign key areas of the National Mall. It's time to critically discuss the space that perhaps more than any other reflects what the nation was, is, and wants to be - the National Mall.
Classification:
périodiques
périodiques
Publication:
janvier 2013
janvier 2013
Sujet:
Revues
Revues
Classification:
livres
livres
Titre:
The lives of documents
The lives of documents
Actions:
Prix:
$45.00
(disponible en magasin)
Résumé:
How do photographers select, order, and display their images to make visual arguments about built and natural environments? Conceived as part of a long-term project at the CCA to examine the contemporary role of photography in the study and practice of architecture, The Lives of Documents — Photography as Project prompts reflections on the idea of the documentary as an(...)
$45.00
(disponible en magasin)
Résumé:
How do photographers select, order, and display their images to make visual arguments about built and natural environments? Conceived as part of a long-term project at the CCA to examine the contemporary role of photography in the study and practice of architecture, The Lives of Documents — Photography as Project prompts reflections on the idea of the documentary as an(...)
Titre:
The lives of documents
Actions:
Prix:
$45.00
(disponible en magasin)
Résumé:
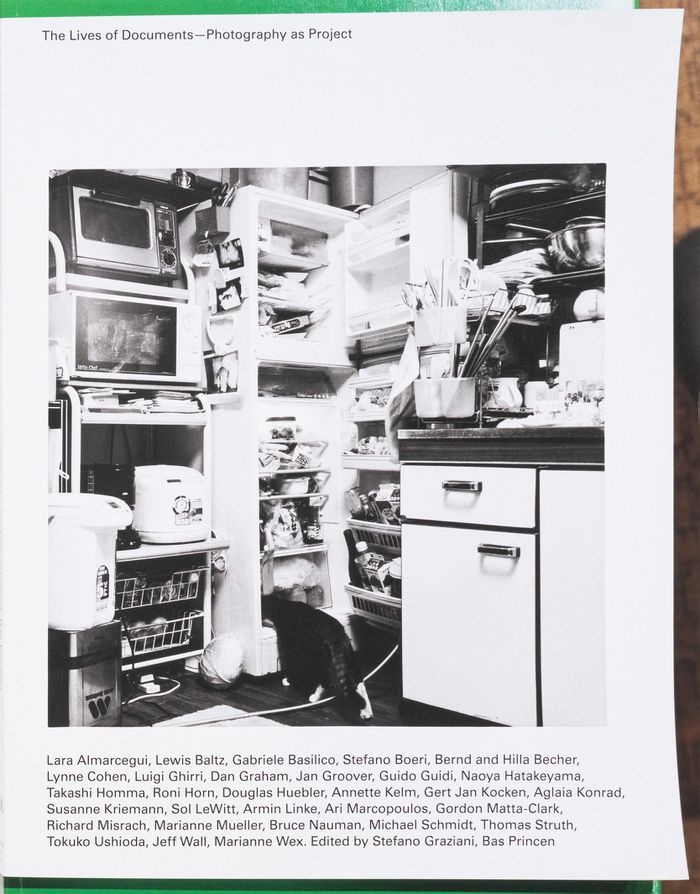
How do photographers select, order, and display their images to make visual arguments about built and natural environments? Conceived as part of a long-term project at the CCA to examine the contemporary role of photography in the study and practice of architecture, The Lives of Documents — Photography as Project prompts reflections on the idea of the documentary as an embedded quality of photography. Tracing the research materials, archiving practices, and production processes of diverse authors, photographers Bas Princen and Stefano Graziani highlight a selection of photographic projects that model our visible world by investigating notions of landscape and its destruction, global infrastructure, intimacy and interiority, and conditions of urban and domestic space and life. This publication follows Princen and Graziani’s travels to understand how artists use photography as a tool for their artistic research and how they conceive of their projects as evolving and expanding explorations. Bringing together studio visit images, artist interviews, and Princen and Graziani’s own reproduction of photographic projects, it emphasizes how photography reveals and expresses lived and built realities in ways that traditional architectural tools fail to represent or communicate.
The lives of documents
Actions:
Prix:
$45.00
(disponible en magasin)
Résumé:
How do photographers select, order, and display their images to make visual arguments about built and natural environments? Conceived as part of a long-term project at the CCA to examine the contemporary role of photography in the study and practice of architecture, The Lives of Documents — Photography as Project prompts reflections on the idea of the documentary as an embedded quality of photography. Tracing the research materials, archiving practices, and production processes of diverse authors, photographers Bas Princen and Stefano Graziani highlight a selection of photographic projects that model our visible world by investigating notions of landscape and its destruction, global infrastructure, intimacy and interiority, and conditions of urban and domestic space and life. This publication follows Princen and Graziani’s travels to understand how artists use photography as a tool for their artistic research and how they conceive of their projects as evolving and expanding explorations. Bringing together studio visit images, artist interviews, and Princen and Graziani’s own reproduction of photographic projects, it emphasizes how photography reveals and expresses lived and built realities in ways that traditional architectural tools fail to represent or communicate.
Classification:
livres
livres
Publication:
juin 2023
juin 2023
Sujet:
Publications du CCA
Publications du CCA


