


5461 Résultats
Classification:
livres
livres
Actions:
Exemplaires:
Description:
xiv pages, 1 unnumbered leaf, 398 pages, 17 unnumbered leaves of plates : illustrations, portraits ; 24 cm
Description:
xiv pages, 1 unnumbered leaf, 398 pages, 17 unnumbered leaves of plates : illustrations, portraits ; 24 cm
Auteur:
Sujet:
- Molson family.,
- Molson (Famille),
- Molson.,
- Molson Companies History.,
- Molson Companies,
- Businessmen Canada Biography.,
- Brewing industry Canada History.,
- Architecture Québec (Province) Montréal.,
- Canada Biography.,
- Hommes d'affaires Canada Biographies.,
- Brasserie Canada Histoire.,
- Architecture,
- Brewing industry,
- Businessmen,
- Canada,
- Québec Montréal,
- Canada, Quebec, Île-de-Montréal, Montréal Business records and commerce.,
- Architecture (object genre) Canada Québec (Province) Montréal 1830-1960.,
- Biographies.,
- History
Publication:
[Toronto :] McClelland and Stewart Limied, Publishers, 1955.
[Toronto :] McClelland and Stewart Limied, Publishers, 1955.
Titre:
The barley and the stream : the Molson story / by Merrill Denison; research associate, Léon Trépanier.
Actions:
Exemplaires:
Description:
xiv pages, 1 unnumbered leaf, 398 pages, 17 unnumbered leaves of plates : illustrations, portraits ; 24 cm
The barley and the stream : the Molson story / by Merrill Denison; research associate, Léon Trépanier.
Actions:
Exemplaires:
Description:
xiv pages, 1 unnumbered leaf, 398 pages, 17 unnumbered leaves of plates : illustrations, portraits ; 24 cm
Classification:
livres
livres
Publication:
[Toronto :] McClelland and Stewart Limied, Publishers, 1955.
[Toronto :] McClelland and Stewart Limied, Publishers, 1955.
Auteur:
Sujet:
- Molson family.,
- Molson (Famille),
- Molson.,
- Molson Companies History.,
- Molson Companies,
- Businessmen Canada Biography.,
- Brewing industry Canada History.,
- Architecture Québec (Province) Montréal.,
- Canada Biography.,
- Hommes d'affaires Canada Biographies.,
- Brasserie Canada Histoire.,
- Architecture,
- Brewing industry,
- Businessmen,
- Canada,
- Québec Montréal,
- Canada, Quebec, Île-de-Montréal, Montréal Business records and commerce.,
- Architecture (object genre) Canada Québec (Province) Montréal 1830-1960.,
- Biographies.,
- History
Classification:
livres
livres
Actions:
Exemplaires:
Description:
329 pages (some folded) : illustrations (chiefly color) ; 27 cm
Description:
329 pages (some folded) : illustrations (chiefly color) ; 27 cm
Auteur:
- Bill, Max, 1908-1994,,
- Max Bill. English,
- Fundación Juan March -- Karin Gimmi -- Manuel Fontán del Junco -- Jakob Bill -- Gillermo Zuaznabar and Neus Moyano -- Fernando Marzá -- María Amalia García -- Jakob Bill -- eds. Neus Moyano, Gillermo Zuaznabar, Manuel Fontán del Junco, María Toledo and Mariola Gómez Laínez.,
- Fontán del Junco, Manuel, 1963-,
- Toledo Gutiérrez, María,,
- Bill, Jakob,,
- Gimmi, Karin, 1959-,
- Moyano, Neus,,
- Zuaznabar, Gillermo, 1971-,
- Marzá, Fernando,,
- García, María Amalia, 1975-,
- Fundación Juan March,
Sujet:
- Bill, Max, 1908-1994 Exhibitions.,
- Bill, Max, 1908-1994,
- Art, Swiss 20th century Exhibitions.,
- Art suisse 20e siècle Expositions.,
- Art, Swiss,
- exhibition catalogs.,
- Exhibition catalogs,
- Catalogues d'exposition.
Publication:
Madrid : Fundación Juan March : Editorial de Arte y Ciencia, [2015], ©2015
Madrid : Fundación Juan March : Editorial de Arte y Ciencia, [2015], ©2015
Titre:
Max Bill / Manuel Fontán del Junco, María Toledo, eds. ; texts by Max Bill, Jakob Bill, Karin Gimmi, Manuel Fontán del Junco, Neus Moyano, Gillermo Zuaznabar, Fernando Marzá and María Amalia García.
Actions:
Exemplaires:
Description:
329 pages (some folded) : illustrations (chiefly color) ; 27 cm
Max Bill / Manuel Fontán del Junco, María Toledo, eds. ; texts by Max Bill, Jakob Bill, Karin Gimmi, Manuel Fontán del Junco, Neus Moyano, Gillermo Zuaznabar, Fernando Marzá and María Amalia García.
Actions:
Exemplaires:
Description:
329 pages (some folded) : illustrations (chiefly color) ; 27 cm
Classification:
livres
livres
Publication:
Madrid : Fundación Juan March : Editorial de Arte y Ciencia, [2015], ©2015
Madrid : Fundación Juan March : Editorial de Arte y Ciencia, [2015], ©2015
Auteur:
- Bill, Max, 1908-1994,,
- Max Bill. English,
- Fundación Juan March -- Karin Gimmi -- Manuel Fontán del Junco -- Jakob Bill -- Gillermo Zuaznabar and Neus Moyano -- Fernando Marzá -- María Amalia García -- Jakob Bill -- eds. Neus Moyano, Gillermo Zuaznabar, Manuel Fontán del Junco, María Toledo and Mariola Gómez Laínez.,
- Fontán del Junco, Manuel, 1963-,
- Toledo Gutiérrez, María,,
- Bill, Jakob,,
- Gimmi, Karin, 1959-,
- Moyano, Neus,,
- Zuaznabar, Gillermo, 1971-,
- Marzá, Fernando,,
- García, María Amalia, 1975-,
- Fundación Juan March,
Sujet:
- Bill, Max, 1908-1994 Exhibitions.,
- Bill, Max, 1908-1994,
- Art, Swiss 20th century Exhibitions.,
- Art suisse 20e siècle Expositions.,
- Art, Swiss,
- exhibition catalogs.,
- Exhibition catalogs,
- Catalogues d'exposition.
Classification:
livres
livres
Titre:
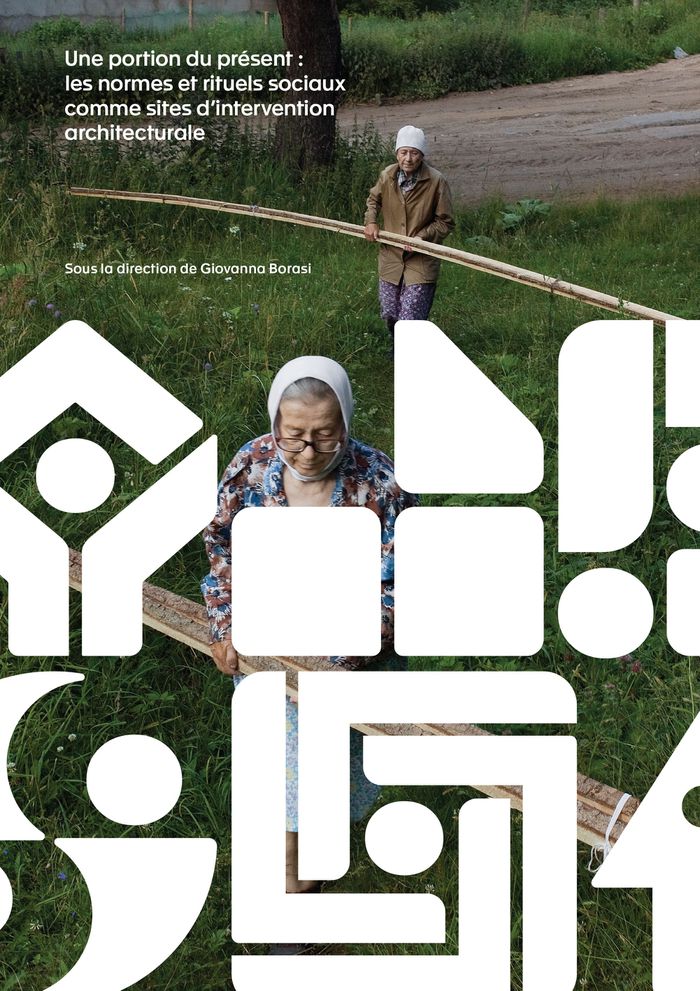
Une portion du présent : les normes et rituels sociaux comme sites d'intervention architecturale
Une portion du présent : les normes et rituels sociaux comme sites d'intervention architecturale
Actions:
Prix:
$42.00
(disponible en magasin)
Résumé:
Conçu dans le cadre du projet annuel Ressaisir la vie, le livre Une portion du présent vise à rétablir un dialogue entre l’architecture et la société, lequel permettrait à la première de commencer à composer et à traiter avec nos normes sociales modifiées et fluctuantes. Cette publication est une réflexion sur de nouveaux comportements, rituels, valeurs et sur leurs(...)
$42.00
(disponible en magasin)
Résumé:
Conçu dans le cadre du projet annuel Ressaisir la vie, le livre Une portion du présent vise à rétablir un dialogue entre l’architecture et la société, lequel permettrait à la première de commencer à composer et à traiter avec nos normes sociales modifiées et fluctuantes. Cette publication est une réflexion sur de nouveaux comportements, rituels, valeurs et sur leurs(...)
Titre:
Une portion du présent : les normes et rituels sociaux comme sites d'intervention architecturale
Actions:
Prix:
$42.00
(disponible en magasin)
Résumé:
Conçu dans le cadre du projet annuel Ressaisir la vie, le livre Une portion du présent vise à rétablir un dialogue entre l’architecture et la société, lequel permettrait à la première de commencer à composer et à traiter avec nos normes sociales modifiées et fluctuantes. Cette publication est une réflexion sur de nouveaux comportements, rituels, valeurs et sur leurs implications spatiales. Elle cherche à catalyser des interventions urbaines et architecturales qui concilient, influencent et, dans certains cas, anticipent nos réalités vécues d’aujourd’hui. Les auteurs abordent des sujets qui vont de la sécurité des espaces numériques à la façon dont les trajectoires de vie normatives touchent les personnes âgées et les nombreuses expressions du soi mises de l’avant par chacun d’entre nous, ainsi que la manière dont les architectes créent des contextes pour des espaces destinés à des familles recomposées, des retraités de trente ans et des monuments contestés, entre autres. Rassemblant des essais analytiques portant sur le moment contemporain et la direction que prend actuellement la société, des textes projectifs qui présentent des types architecturaux inédits pour traiter des besoins sociétaux, de même que des séries télévisées, photographies et projets d’architecture et de design, Une portion du présent trace le contour d’une relation nouvelle entre les espaces dans lesquels nous vivons et les manières dont nous le faisons.
Une portion du présent : les normes et rituels sociaux comme sites d'intervention architecturale
Actions:
Prix:
$42.00
(disponible en magasin)
Résumé:
Conçu dans le cadre du projet annuel Ressaisir la vie, le livre Une portion du présent vise à rétablir un dialogue entre l’architecture et la société, lequel permettrait à la première de commencer à composer et à traiter avec nos normes sociales modifiées et fluctuantes. Cette publication est une réflexion sur de nouveaux comportements, rituels, valeurs et sur leurs implications spatiales. Elle cherche à catalyser des interventions urbaines et architecturales qui concilient, influencent et, dans certains cas, anticipent nos réalités vécues d’aujourd’hui. Les auteurs abordent des sujets qui vont de la sécurité des espaces numériques à la façon dont les trajectoires de vie normatives touchent les personnes âgées et les nombreuses expressions du soi mises de l’avant par chacun d’entre nous, ainsi que la manière dont les architectes créent des contextes pour des espaces destinés à des familles recomposées, des retraités de trente ans et des monuments contestés, entre autres. Rassemblant des essais analytiques portant sur le moment contemporain et la direction que prend actuellement la société, des textes projectifs qui présentent des types architecturaux inédits pour traiter des besoins sociétaux, de même que des séries télévisées, photographies et projets d’architecture et de design, Une portion du présent trace le contour d’une relation nouvelle entre les espaces dans lesquels nous vivons et les manières dont nous le faisons.
Classification:
livres
livres
Publication:
août 2021
août 2021
Sujet:
Publications du CCA
Publications du CCA
Classification:
livres
livres
Titre:
Moore, Ruble, Yudell.
Moore, Ruble, Yudell.
Actions:
Exemplaires:
Description:
300 pages : illustrations (some color) ; 34 cm
Description:
300 pages : illustrations (some color) ; 34 cm
Auteur:
- Moore, Charles W., 1925-1993.,
- Ruble, John.,
- Yudell, Buzz.,
- Steele, James, 1943-,
- Moore, Ruble, Yudell, Architects & Planners.
Sujet:
- Moore, Charles W., 1925-1993 Interviews.,
- Ruble, John Interviews.,
- Yudell, Buzz Interviews.,
- Moore, Charles W., 1925-1993,
- Ruble, John,
- Yudell, Buzz,
- Moore, Ruble, Yudell, Architects & Planners.,
- Architecture, Modern 20th century.,
- Architecture United States History 20th century.,
- Architecture United States 20th century Designs and plans.,
- Architecture Germany 20th century Designs and plans.,
- Architecture United States History 20th century Designs and plans.,
- Architecture États-Unis Histoire 20e siècle.,
- Architecture États-Unis Histoire 20e siècle Dessins et plans.,
- Architecture Allemagne 20e siècle Dessins et plans.,
- Architecture 20e siècle.,
- Architecture,
- Architecture, Modern,
- Architektur,
- Bildband,
- Klassizismus,
- Architectural firms United States.,
- United States,
- Germany,
- Essays.,
- Interviews.,
- Catalogues raisonnés.,
- History,
- Architectural drawings
Publication:
London : Academy Editions ; Berlin : Ernst & Sohn ; New York : Distributed in the U.S.A. by St. Martin's Press, ©1993.
London : Academy Editions ; Berlin : Ernst & Sohn ; New York : Distributed in the U.S.A. by St. Martin's Press, ©1993.
Titre:
Moore, Ruble, Yudell.
Actions:
Exemplaires:
Description:
300 pages : illustrations (some color) ; 34 cm
Moore, Ruble, Yudell.
Actions:
Exemplaires:
Description:
300 pages : illustrations (some color) ; 34 cm
Classification:
livres
livres
Publication:
London : Academy Editions ; Berlin : Ernst & Sohn ; New York : Distributed in the U.S.A. by St. Martin's Press, ©1993.
London : Academy Editions ; Berlin : Ernst & Sohn ; New York : Distributed in the U.S.A. by St. Martin's Press, ©1993.
Auteur:
- Moore, Charles W., 1925-1993.,
- Ruble, John.,
- Yudell, Buzz.,
- Steele, James, 1943-,
- Moore, Ruble, Yudell, Architects & Planners.
Sujet:
- Moore, Charles W., 1925-1993 Interviews.,
- Ruble, John Interviews.,
- Yudell, Buzz Interviews.,
- Moore, Charles W., 1925-1993,
- Ruble, John,
- Yudell, Buzz,
- Moore, Ruble, Yudell, Architects & Planners.,
- Architecture, Modern 20th century.,
- Architecture United States History 20th century.,
- Architecture United States 20th century Designs and plans.,
- Architecture Germany 20th century Designs and plans.,
- Architecture United States History 20th century Designs and plans.,
- Architecture États-Unis Histoire 20e siècle.,
- Architecture États-Unis Histoire 20e siècle Dessins et plans.,
- Architecture Allemagne 20e siècle Dessins et plans.,
- Architecture 20e siècle.,
- Architecture,
- Architecture, Modern,
- Architektur,
- Bildband,
- Klassizismus,
- Architectural firms United States.,
- United States,
- Germany,
- Essays.,
- Interviews.,
- Catalogues raisonnés.,
- History,
- Architectural drawings
Classification:
archives
archives
Actions:
Exemplaires:
Description:
1 videocassette (VHS) (approximately 68 min.) : sound, color ; 1/2 in. master, 1 audiocassette (DAT) (approximately 68 min.) : digital ; 2 7/8 x 2 1/8 in., 1/8 in. tape. master
- Bibliothèque main av cca productions 274193 | Box 8 (BIB 207963) | DAT | Disponible
- Bibliothèque main av cca productions 274192 | Box 8 (BIB 207963) | VHS | Disponible
Description:
1 videocassette (VHS) (approximately 68 min.) : sound, color ; 1/2 in. master, 1 audiocassette (DAT) (approximately 68 min.) : digital ; 2 7/8 x 2 1/8 in., 1/8 in. tape. master
Auteur:
- Bronson, Susan D., 1957-,
- Zubalik, Janis R., 1949-,
- Dunton, Nancy H.,
- Bumbaru, Dinu.,
- Centre canadien d'architecture.,
- Heritage Montreal (Association),
- Centre canadien d'architecture. Enregistrements des événements.,
- Bâtisseurs de la métropole (Lecture series) (1998 : Centre canadien d'architecture)
Sujet:
- Hutchison, Alexander Cowper, 1838-1922.,
- Hutchison & Steele.,
- Hutchison & Wood.,
- Architecture Québec (Province) Montréal History.,
- Architecture Québec (Province) Montréal Histoire.,
- Architecture,
- Québec Montréal,
- Architecture (object genre) Canada Québec (Province) Montréal 1850-1930.,
- NTSC standard.,
- Lectures.,
- Video recordings.,
- Videocassettes.,
- Videotapes.,
- VHS (TM),
- Audiocassettes.,
- Sound recordings.,
- Digital audio tapes.,
- History
Titre:
From masons to architects : the evolution from a building trade to an architectural profession : recordings, 1998.
Actions:
Exemplaires:
Description:
1 videocassette (VHS) (approximately 68 min.) : sound, color ; 1/2 in. master, 1 audiocassette (DAT) (approximately 68 min.) : digital ; 2 7/8 x 2 1/8 in., 1/8 in. tape. master
From masons to architects : the evolution from a building trade to an architectural profession : recordings, 1998.
Actions:
Exemplaires:
- Bibliothèque main av cca productions 274193 | Box 8 (BIB 207963) | DAT | Disponible
- Bibliothèque main av cca productions 274192 | Box 8 (BIB 207963) | VHS | Disponible
Description:
1 videocassette (VHS) (approximately 68 min.) : sound, color ; 1/2 in. master, 1 audiocassette (DAT) (approximately 68 min.) : digital ; 2 7/8 x 2 1/8 in., 1/8 in. tape. master
Classification:
archives
archives
Auteur:
- Bronson, Susan D., 1957-,
- Zubalik, Janis R., 1949-,
- Dunton, Nancy H.,
- Bumbaru, Dinu.,
- Centre canadien d'architecture.,
- Heritage Montreal (Association),
- Centre canadien d'architecture. Enregistrements des événements.,
- Bâtisseurs de la métropole (Lecture series) (1998 : Centre canadien d'architecture)
Sujet:
- Hutchison, Alexander Cowper, 1838-1922.,
- Hutchison & Steele.,
- Hutchison & Wood.,
- Architecture Québec (Province) Montréal History.,
- Architecture Québec (Province) Montréal Histoire.,
- Architecture,
- Québec Montréal,
- Architecture (object genre) Canada Québec (Province) Montréal 1850-1930.,
- NTSC standard.,
- Lectures.,
- Video recordings.,
- Videocassettes.,
- Videotapes.,
- VHS (TM),
- Audiocassettes.,
- Sound recordings.,
- Digital audio tapes.,
- History
Classification:
livres
livres
Actions:
Exemplaires:
Description:
xv, 129 pages, 27 unnumbered pages of plates : illustrations, maps ; 25 cm
Description:
xv, 129 pages, 27 unnumbered pages of plates : illustrations, maps ; 25 cm
Auteur:
Sujet:
- Art, Indic India Madhya Pradesh.,
- Art, Pratihara India Madhya Pradesh.,
- Temples India Madhya Pradesh.,
- Art de l'Inde Inde Madhya Pradesh.,
- Art, Indic.,
- Art, Pratihara.,
- Temples.,
- Gurjara Pratihara dynasty.,
- India Madhya Pradesh.
Publication:
Delhi : Agam Kala Prakashan, 1987 [i.e. 1986]
Delhi : Agam Kala Prakashan, 1987 [i.e. 1986]
Titre:
Pratīhāra art in India / Rahman Ali.
Actions:
Exemplaires:
Description:
xv, 129 pages, 27 unnumbered pages of plates : illustrations, maps ; 25 cm
Pratīhāra art in India / Rahman Ali.
Actions:
Exemplaires:
Description:
xv, 129 pages, 27 unnumbered pages of plates : illustrations, maps ; 25 cm
Classification:
livres
livres
Publication:
Delhi : Agam Kala Prakashan, 1987 [i.e. 1986]
Delhi : Agam Kala Prakashan, 1987 [i.e. 1986]
Auteur:
Sujet:
- Art, Indic India Madhya Pradesh.,
- Art, Pratihara India Madhya Pradesh.,
- Temples India Madhya Pradesh.,
- Art de l'Inde Inde Madhya Pradesh.,
- Art, Indic.,
- Art, Pratihara.,
- Temples.,
- Gurjara Pratihara dynasty.,
- India Madhya Pradesh.
Classification:
livres
livres
Actions:
Exemplaires:
Description:
115 pages : illustrations (some color), plans ; 31 cm
Description:
115 pages : illustrations (some color), plans ; 31 cm
Auteur:
- Bellerby, Greg.,
- Charles H. Scott Gallery.,
- A+D Architecture and Design Museum.
Sujet:
- A+D Architecture and Design Museum Exhibitions.,
- A+D Architecture and Design Museum Expositions.,
- Architecture, Domestic Pacific Coast (U.S.) Exhibitions.,
- Architecture, Domestic British Columbia Exhibitions.,
- Architecture Pacific Coast (U.S.) History Exhibitions.,
- Architecture British Columbia History 20th century Exhibitions.,
- Architecture British Columbia History 21st century Exhibitions.,
- Modern movement (Architecture) Pacific Coast (U.S.) Exhibitions.,
- Modern movement (Architecture) British Columbia Exhibitions.,
- Architecture British Columbia 20th century Exhibitions.,
- Architecture, Modern 21st century Pacific Coast (U.S.) Exhibitions.,
- Architecture British Columbia 21st century Exhibitions.,
- Architecture domestique Pacifique, Côte du (États-Unis) Expositions.,
- Architecture domestique Colombie-Britannique Expositions.,
- Architecture Pacifique, Côte du (États-Unis) 20e siècle Expositions.,
- Architecture Colombie-Britannique 20e siècle Expositions.,
- Architecture Pacifique, Côte du (États-Unis) 21e siècle Expositions.,
- Architecture Colombie-Britannique 21e siècle Expositions.,
- Mouvement moderne (Architecture) Pacifique, Côte du (États-Unis) Expositions.,
- Mouvement moderne (Architecture) Colombie-Britannique Expositions.,
- Architecture Pacifique, Côte du (États-Unis) Histoire Expositions.,
- Architecture Colombie-Britannique Histoire 20e siècle Expositions.,
- Architecture Colombie-Britannique Histoire 21e siècle Expositions.,
- Architecture, Modern,
- Architecture,
- Architecture, Domestic,
- Modern movement (Architecture),
- British Columbia,
- United States Pacific Coast,
- Exhibition Publications.,
- Exhibition catalogs,
- History
Publication:
[Vancouver] : Blue Imprint, ©2007.
[Vancouver] : Blue Imprint, ©2007.
Titre:
West Coast residential : the modern and the contemporary / edited by Greg Bellerby.
Actions:
Exemplaires:
Description:
115 pages : illustrations (some color), plans ; 31 cm
West Coast residential : the modern and the contemporary / edited by Greg Bellerby.
Actions:
Exemplaires:
Description:
115 pages : illustrations (some color), plans ; 31 cm
Classification:
livres
livres
Publication:
[Vancouver] : Blue Imprint, ©2007.
[Vancouver] : Blue Imprint, ©2007.
Auteur:
- Bellerby, Greg.,
- Charles H. Scott Gallery.,
- A+D Architecture and Design Museum.
Sujet:
- A+D Architecture and Design Museum Exhibitions.,
- A+D Architecture and Design Museum Expositions.,
- Architecture, Domestic Pacific Coast (U.S.) Exhibitions.,
- Architecture, Domestic British Columbia Exhibitions.,
- Architecture Pacific Coast (U.S.) History Exhibitions.,
- Architecture British Columbia History 20th century Exhibitions.,
- Architecture British Columbia History 21st century Exhibitions.,
- Modern movement (Architecture) Pacific Coast (U.S.) Exhibitions.,
- Modern movement (Architecture) British Columbia Exhibitions.,
- Architecture British Columbia 20th century Exhibitions.,
- Architecture, Modern 21st century Pacific Coast (U.S.) Exhibitions.,
- Architecture British Columbia 21st century Exhibitions.,
- Architecture domestique Pacifique, Côte du (États-Unis) Expositions.,
- Architecture domestique Colombie-Britannique Expositions.,
- Architecture Pacifique, Côte du (États-Unis) 20e siècle Expositions.,
- Architecture Colombie-Britannique 20e siècle Expositions.,
- Architecture Pacifique, Côte du (États-Unis) 21e siècle Expositions.,
- Architecture Colombie-Britannique 21e siècle Expositions.,
- Mouvement moderne (Architecture) Pacifique, Côte du (États-Unis) Expositions.,
- Mouvement moderne (Architecture) Colombie-Britannique Expositions.,
- Architecture Pacifique, Côte du (États-Unis) Histoire Expositions.,
- Architecture Colombie-Britannique Histoire 20e siècle Expositions.,
- Architecture Colombie-Britannique Histoire 21e siècle Expositions.,
- Architecture, Modern,
- Architecture,
- Architecture, Domestic,
- Modern movement (Architecture),
- British Columbia,
- United States Pacific Coast,
- Exhibition Publications.,
- Exhibition catalogs,
- History
Classification:
livres
livres
Actions:
Exemplaires:
Description:
365 pages : illustrations (some color), plans (some color) ; 23 cm
Description:
365 pages : illustrations (some color), plans (some color) ; 23 cm
Auteur:
Sujet:
- Landscape architecture.,
- Landscape design.,
- Infrastructure (Economics),
- City planning.,
- Architecture du paysage.,
- Aménagement paysager.,
- landschapsarchitectuur,
- landscape architecture,
- infrastructuur,
- infrastructure,
- landschapsbouw,
- landscaping,
- landgebruiksplanning,
- land use planning,
- ontwerp,
- design,
- Landscape Architecture (General),
- Landschapsarchitectuur (algemeen)
Publication:
Melbourne : RMIT Pub., ©2004.
Melbourne : RMIT Pub., ©2004.
Titre:
The MESH book : landscape/infrastructure / edited by Julian Raxworthy and Jessica Blood.
Actions:
Exemplaires:
Description:
365 pages : illustrations (some color), plans (some color) ; 23 cm
The MESH book : landscape/infrastructure / edited by Julian Raxworthy and Jessica Blood.
Actions:
Exemplaires:
Description:
365 pages : illustrations (some color), plans (some color) ; 23 cm
Classification:
livres
livres
Publication:
Melbourne : RMIT Pub., ©2004.
Melbourne : RMIT Pub., ©2004.
Auteur:
Sujet:
- Landscape architecture.,
- Landscape design.,
- Infrastructure (Economics),
- City planning.,
- Architecture du paysage.,
- Aménagement paysager.,
- landschapsarchitectuur,
- landscape architecture,
- infrastructuur,
- infrastructure,
- landschapsbouw,
- landscaping,
- landgebruiksplanning,
- land use planning,
- ontwerp,
- design,
- Landscape Architecture (General),
- Landschapsarchitectuur (algemeen)
Classification:
cartes
cartes
Actions:
Exemplaires:
Description:
1 map : color ; 65 x 80 cm, folded to 22 x 12 cm + 1 volume (31 pages : illustrations ; 22 cm)
- Bibliothèque main 304594 | BIB 250170 | Disponible
- Bibliothèque main 304594-1 | BIB 250170 | Almanac | Disponible
Description:
1 map : color ; 65 x 80 cm, folded to 22 x 12 cm + 1 volume (31 pages : illustrations ; 22 cm)
Auteur:
Sujet:
- Modern movement (Architecture) Russia (Federation) Nizhniĭ Novgorod.,
- Mouvement moderne (Architecture) Russie Nižni Novgorod.,
- walking tours.,
- Buildings,
- Modern movement (Architecture),
- Nizhniĭ Novgorod (Russia) Maps.,
- Nizhniĭ Novgorod (Russia) Buildings, structures, etc. Tours.,
- Russia (Federation) Nizhniĭ Novgorod,
- maps (documents),
- Maps,
- Tours
Publication:
[Moscow] : Tatlin, [2018]
[Moscow] : Tatlin, [2018]
Titre:
Нижний Новгород/Горький 1960-1990 / автор-составитель Ира Маслова. Горький модернизм : альманах / редакторы Анастасия Елизарьева, Александр Курицын. Nizhniĭ Novgorod/Gorʹkiĭ 1960-1990 / avtor-sostavitelʹ Ira Maslova. Gorʹkiĭ modernizm : alʹmanakh / redaktory Anastasii︠a︡ Elizarʹeva, Aleksandr Kurit︠s︡yn
Actions:
Exemplaires:
Description:
1 map : color ; 65 x 80 cm, folded to 22 x 12 cm + 1 volume (31 pages : illustrations ; 22 cm)
Нижний Новгород/Горький 1960-1990 / автор-составитель Ира Маслова. Горький модернизм : альманах / редакторы Анастасия Елизарьева, Александр Курицын. Nizhniĭ Novgorod/Gorʹkiĭ 1960-1990 / avtor-sostavitelʹ Ira Maslova. Gorʹkiĭ modernizm : alʹmanakh / redaktory Anastasii︠a︡ Elizarʹeva, Aleksandr Kurit︠s︡yn
Actions:
Exemplaires:
- Bibliothèque main 304594 | BIB 250170 | Disponible
- Bibliothèque main 304594-1 | BIB 250170 | Almanac | Disponible
Description:
1 map : color ; 65 x 80 cm, folded to 22 x 12 cm + 1 volume (31 pages : illustrations ; 22 cm)
Classification:
cartes
cartes
Publication:
[Moscow] : Tatlin, [2018]
[Moscow] : Tatlin, [2018]
Auteur:
Sujet:
- Modern movement (Architecture) Russia (Federation) Nizhniĭ Novgorod.,
- Mouvement moderne (Architecture) Russie Nižni Novgorod.,
- walking tours.,
- Buildings,
- Modern movement (Architecture),
- Nizhniĭ Novgorod (Russia) Maps.,
- Nizhniĭ Novgorod (Russia) Buildings, structures, etc. Tours.,
- Russia (Federation) Nizhniĭ Novgorod,
- maps (documents),
- Maps,
- Tours
Classification:
livres
livres
Actions:
Exemplaires:
Description:
132 pages : illustrations ; 15 cm
Description:
132 pages : illustrations ; 15 cm
Auteur:
- Constructlab,,
- Pouzenc, Joanne,,
- Rangel, Carla,,
- Römer, Alexander, 1972-,
- Chicago Architecture Biennial, (2019 : Chicago, Illinois)
Sujet:
- Architecture and society.,
- Cooperation Societies, etc.,
- Architecture Illinois Chicago.,
- Architecture et société.,
- Coopération Associations.,
- Architecture,
- Illinois Chicago
Publication:
Barcelona : dpr-barcelona, 2019.
Barcelona : dpr-barcelona, 2019.
Titre:
How together / editors: Joanne Pouzenc, Carla Rangel, Alexander Römer.
Actions:
Exemplaires:
Description:
132 pages : illustrations ; 15 cm
How together / editors: Joanne Pouzenc, Carla Rangel, Alexander Römer.
Actions:
Exemplaires:
Description:
132 pages : illustrations ; 15 cm
Classification:
livres
livres
Publication:
Barcelona : dpr-barcelona, 2019.
Barcelona : dpr-barcelona, 2019.
Auteur:
- Constructlab,,
- Pouzenc, Joanne,,
- Rangel, Carla,,
- Römer, Alexander, 1972-,
- Chicago Architecture Biennial, (2019 : Chicago, Illinois)
Sujet:
- Architecture and society.,
- Cooperation Societies, etc.,
- Architecture Illinois Chicago.,
- Architecture et société.,
- Coopération Associations.,
- Architecture,
- Illinois Chicago


