


18242 Résultats
Classification:
livres
livres
Numéro de référence:
ARCH266225
Description:
Bound volume of plans, elevations, perspectives and interior views of the Mont-Royal, Bonaventure and Langelier Metro Stations in Montréal. There is also an explanation of the creative and design process of Victor Prus.
ARCH266225
Description:
Bound volume of plans, elevations, perspectives and interior views of the Mont-Royal, Bonaventure and Langelier Metro Stations in Montréal. There is also an explanation of the creative and design process of Victor Prus.
Personnes et institutions:
Titre:
Promotional document for the metro station projects by Victor Prus in Montréal, Québec, Canada
Actions:
ARCH266225
Description:
Bound volume of plans, elevations, perspectives and interior views of the Mont-Royal, Bonaventure and Langelier Metro Stations in Montréal. There is also an explanation of the creative and design process of Victor Prus.
Promotional document for the metro station projects by Victor Prus in Montréal, Québec, Canada
Actions:
ARCH266225
Description:
Bound volume of plans, elevations, perspectives and interior views of the Mont-Royal, Bonaventure and Langelier Metro Stations in Montréal. There is also an explanation of the creative and design process of Victor Prus.
Classification:
livres
livres
Personnes et institutions:
Classification:
photographies
photographies
Titre:
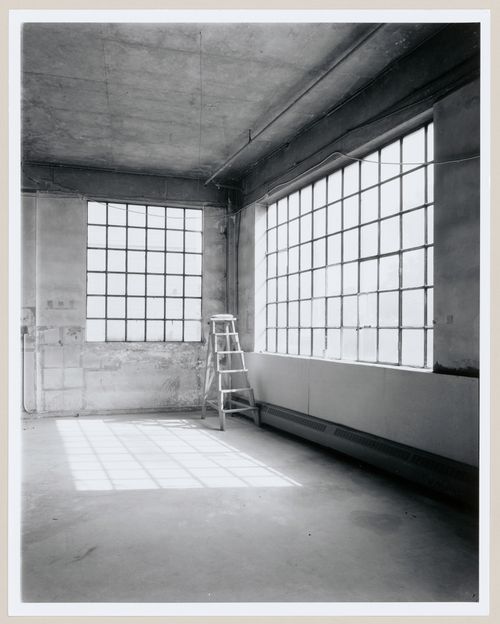
Interior view of a corner of the second floor of the Dominion Tool Building, Montréal, Québec
Interior view of a corner of the second floor of the Dominion Tool Building, Montréal, Québec
Actions:
Numéro de référence:
PH1986:1345
Description:
Commissioned by the Canadian Centre for Architecture, Montréal, for "Lachine Canal," 1985-1986.
PH1986:1345
Description:
Commissioned by the Canadian Centre for Architecture, Montréal, for "Lachine Canal," 1985-1986.
Personnes et institutions:
Sujet:
architecture
architecture
Date:
September 1985
September 1985
Titre:
Interior view of a corner of the second floor of the Dominion Tool Building, Montréal, Québec
Actions:
PH1986:1345
Description:
Commissioned by the Canadian Centre for Architecture, Montréal, for "Lachine Canal," 1985-1986.
Interior view of a corner of the second floor of the Dominion Tool Building, Montréal, Québec
Actions:
PH1986:1345
Description:
Commissioned by the Canadian Centre for Architecture, Montréal, for "Lachine Canal," 1985-1986.
Classification:
photographies
photographies
Date:
September 1985
September 1985
Personnes et institutions:
Sujet:
architecture
architecture
Classification:
dessins
dessins
Numéro de référence:
ARCH277062
Description:
Produit par Map Division of Might Directories Limited of Montreal.
ARCH277062
Description:
Produit par Map Division of Might Directories Limited of Montreal.
Personnes et institutions:
Date:
1929
1929
Titre:
Plan "Might's new clearview of Montreal"
Actions:
ARCH277062
Description:
Produit par Map Division of Might Directories Limited of Montreal.
Plan "Might's new clearview of Montreal"
Actions:
ARCH277062
Description:
Produit par Map Division of Might Directories Limited of Montreal.
Classification:
dessins
dessins
Date:
1929
1929
Personnes et institutions:
Niveau de description archivistique:
Projet
Projet
Numéro de référence:
AP013.S1.D96
Description:
File documents mechanical and electrical work for high school additions in Montréal, Québec. Material in this file was produced in 1924. File contains index cards, mechanical drawings, and textual documents.
AP013.S1.D96
Description:
File documents mechanical and electrical work for high school additions in Montréal, Québec. Material in this file was produced in 1924. File contains index cards, mechanical drawings, and textual documents.
Personnes et institutions:
Date:
1924
1924
Titre:
Engineering for the Montreal High School Additions
Actions:
AP013.S1.D96
Description:
File documents mechanical and electrical work for high school additions in Montréal, Québec. Material in this file was produced in 1924. File contains index cards, mechanical drawings, and textual documents.
Engineering for the Montreal High School Additions
Actions:
AP013.S1.D96
Description:
File documents mechanical and electrical work for high school additions in Montréal, Québec. Material in this file was produced in 1924. File contains index cards, mechanical drawings, and textual documents.
Niveau de description archivistique:
Project
Project
Date:
1924
1924
Personnes et institutions:
Classification:
documents textuels
documents textuels
Numéro de référence:
ARCH204186
ARCH204186
Personnes et institutions:
Date:
1985
1985
Classification:
documents textuels
documents textuels
Date:
1985
1985
Personnes et institutions:
Classification:
photographies
photographies
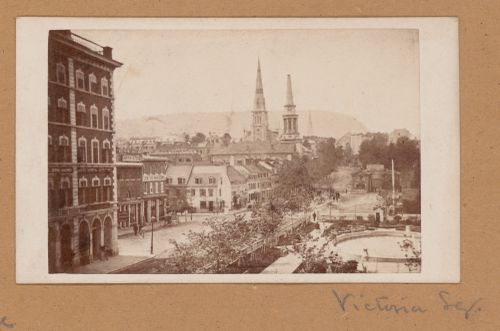
Numéro de référence:
PH1989:0140:006
PH1989:0140:006
Personnes et institutions:
Sujet:
architecture
architecture
Date:
ca. 1862
ca. 1862
Classification:
photographies
photographies
Date:
ca. 1862
ca. 1862
Personnes et institutions:
Sujet:
architecture
architecture
Classification:
né numérique
né numérique
Actions:
Numéro de référence:
DR2007:0032:001
Description:
1 disque compact contenant 1 fichier
DR2007:0032:001
Description:
1 disque compact contenant 1 fichier
Personnes et institutions:
Date:
2007
2007
Titre:
Vue de la Pépinière de la ville de Montréal, l'Assomption, de la résidence Minton Hill, North Hatley, de la toiture de l'Hôtel de ville de Montréal et des habitations Saint-Ambroise, Montréal, avec dédicace à Phyllis Lambert
Actions:
DR2007:0032:001
Description:
1 disque compact contenant 1 fichier
Vue de la Pépinière de la ville de Montréal, l'Assomption, de la résidence Minton Hill, North Hatley, de la toiture de l'Hôtel de ville de Montréal et des habitations Saint-Ambroise, Montréal, avec dédicace à Phyllis Lambert
Actions:
DR2007:0032:001
Description:
1 disque compact contenant 1 fichier
Classification:
né numérique
né numérique
Date:
2007
2007
Personnes et institutions:
Niveau de description archivistique:
Projet
Projet
Numéro de référence:
AP081.S2.1935.PR01
Description:
Le dossier porte sur le lot 489 de la section "B" du Cimetière de Notre-Dame-des-Neiges à Montréal. Ce lot est la propriété de la Succession de Thomas Dufresne. Le dossier contient 3 plans--un plan de la section "B" du cimetière, un plan du lot 489, et un plan de la plaque d'assise d'un monument.
AP081.S2.1935.PR01
Description:
Le dossier porte sur le lot 489 de la section "B" du Cimetière de Notre-Dame-des-Neiges à Montréal. Ce lot est la propriété de la Succession de Thomas Dufresne. Le dossier contient 3 plans--un plan de la section "B" du cimetière, un plan du lot 489, et un plan de la plaque d'assise d'un monument.
Personnes et institutions:
Date:
1935-1938
1935-1938
Titre:
Lot 489, Section B, Cimetière de Notre-Dame-des-Neiges, Montréal, Québec
Actions:
AP081.S2.1935.PR01
Description:
Le dossier porte sur le lot 489 de la section "B" du Cimetière de Notre-Dame-des-Neiges à Montréal. Ce lot est la propriété de la Succession de Thomas Dufresne. Le dossier contient 3 plans--un plan de la section "B" du cimetière, un plan du lot 489, et un plan de la plaque d'assise d'un monument.
Lot 489, Section B, Cimetière de Notre-Dame-des-Neiges, Montréal, Québec
Actions:
AP081.S2.1935.PR01
Description:
Le dossier porte sur le lot 489 de la section "B" du Cimetière de Notre-Dame-des-Neiges à Montréal. Ce lot est la propriété de la Succession de Thomas Dufresne. Le dossier contient 3 plans--un plan de la section "B" du cimetière, un plan du lot 489, et un plan de la plaque d'assise d'un monument.
Niveau de description archivistique:
Projet
Projet
Date:
1935-1938
1935-1938
Personnes et institutions:
Classification:
dessins
dessins
Numéro de référence:
DR2012:0012:046:001
Description:
Includes plans, details, sections, and elevations for an architectural project titled "3620 Marlowe Ave, Montréal", 1969.
DR2012:0012:046:001
Description:
Includes plans, details, sections, and elevations for an architectural project titled "3620 Marlowe Ave, Montréal", 1969.
Personnes et institutions:
Date:
1969
1969
Titre:
Plans, details, sections, and elevations for an architectural project titled "3620 Marlowe Ave, Montréal"
Actions:
DR2012:0012:046:001
Description:
Includes plans, details, sections, and elevations for an architectural project titled "3620 Marlowe Ave, Montréal", 1969.
Plans, details, sections, and elevations for an architectural project titled "3620 Marlowe Ave, Montréal"
Actions:
DR2012:0012:046:001
Description:
Includes plans, details, sections, and elevations for an architectural project titled "3620 Marlowe Ave, Montréal", 1969.
Classification:
dessins
dessins
Date:
1969
1969
Personnes et institutions:
Classification:
photographies
photographies
Actions:
Numéro de référence:
PH1981:1267:002
PH1981:1267:002
Personnes et institutions:
Sujet:
architecture, sculpture
architecture, sculpture
Date:
April 1969
April 1969
Classification:
photographies
photographies
Date:
April 1969
April 1969
Personnes et institutions:
Sujet:
architecture, sculpture
architecture, sculpture


