


3836 Résultats
Classification:
livres
livres
Actions:
Prix:
$90.00
(disponible en magasin)
Résumé:
How and where we work and spend our leisure time has changed dramatically in recent years. The increased mobility and global networking that pervade all aspects of our lives have had a considerable impact on the spaces in which we live, meet, and work. SpaceCraft presents projects that meet the changing spatial needs of our modern lifestyles and that are simultaneously(...)
$90.00
(disponible en magasin)
Résumé:
How and where we work and spend our leisure time has changed dramatically in recent years. The increased mobility and global networking that pervade all aspects of our lives have had a considerable impact on the spaces in which we live, meet, and work. SpaceCraft presents projects that meet the changing spatial needs of our modern lifestyles and that are simultaneously(...)
Sujet:
Architecture miniature
Architecture miniature
Publication:
octobre 2007, Berlin
octobre 2007, Berlin
Titre:
Space craft: Fleeting architecture and hideouts
Actions:
Prix:
$90.00
(disponible en magasin)
Résumé:
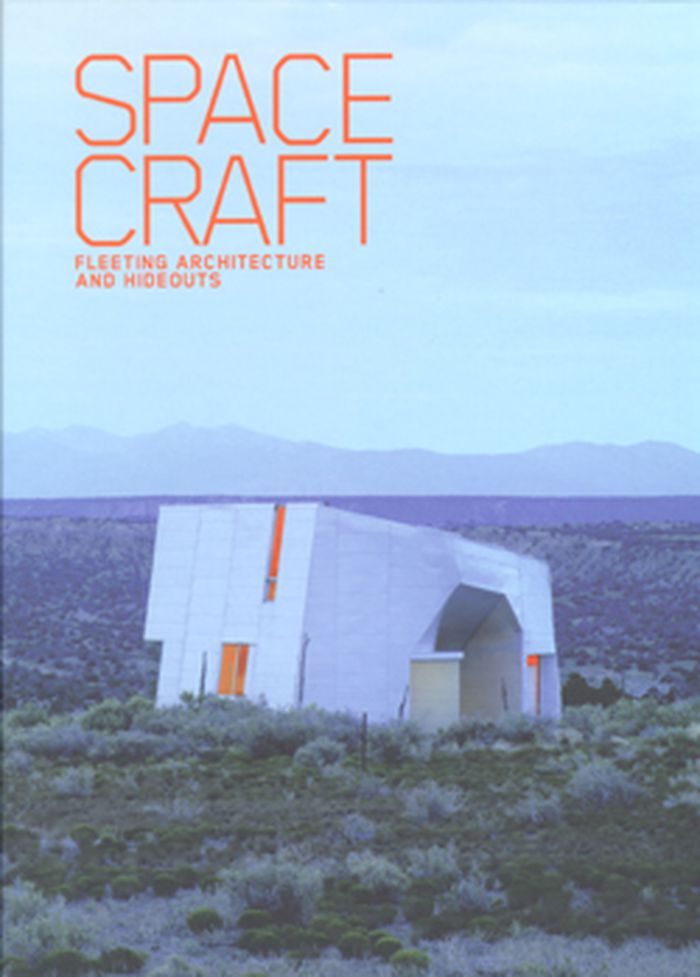
How and where we work and spend our leisure time has changed dramatically in recent years. The increased mobility and global networking that pervade all aspects of our lives have had a considerable impact on the spaces in which we live, meet, and work. SpaceCraft presents projects that meet the changing spatial needs of our modern lifestyles and that are simultaneously expanding our current understanding of architecture. On the one hand, the book features flexible, fleeting structures that only exist for a limited time; these include pavilions, art projects or exhibition spaces. On the other hand, SpaceCraft focuses on spaces that are used temporarily such as studios, offices or vacation homes. These structures, which are often used as hideouts from our hectic lives, can either blend in harmoniously with their surroundings or seem as exotic as a spaceship that has just landed. The book documents original work by architects, artists and others that is distinguished by a playful, unconventional use of space. Many of the projects are experimental interventions within urban environments that are strongly influenced by a street art context. As SpaceCraft proves, it is this contemporary influence in particular that is currently redefining the boundaries of architecture. SpaceCraft presents work that expresses our current modes of work and play. The book is thus inspiring both for architects and interior designers, and also for all creatives who work with space.
Space craft: Fleeting architecture and hideouts
Actions:
Prix:
$90.00
(disponible en magasin)
Résumé:
How and where we work and spend our leisure time has changed dramatically in recent years. The increased mobility and global networking that pervade all aspects of our lives have had a considerable impact on the spaces in which we live, meet, and work. SpaceCraft presents projects that meet the changing spatial needs of our modern lifestyles and that are simultaneously expanding our current understanding of architecture. On the one hand, the book features flexible, fleeting structures that only exist for a limited time; these include pavilions, art projects or exhibition spaces. On the other hand, SpaceCraft focuses on spaces that are used temporarily such as studios, offices or vacation homes. These structures, which are often used as hideouts from our hectic lives, can either blend in harmoniously with their surroundings or seem as exotic as a spaceship that has just landed. The book documents original work by architects, artists and others that is distinguished by a playful, unconventional use of space. Many of the projects are experimental interventions within urban environments that are strongly influenced by a street art context. As SpaceCraft proves, it is this contemporary influence in particular that is currently redefining the boundaries of architecture. SpaceCraft presents work that expresses our current modes of work and play. The book is thus inspiring both for architects and interior designers, and also for all creatives who work with space.
Classification:
livres
livres
Publication:
octobre 2007, Berlin
octobre 2007, Berlin
Sujet:
Architecture miniature
Architecture miniature
Classification:
livres
livres
Prix:
$41.95
(disponible sur commande)
Résumé:
Beginning with the inception of the U.S. embassy building program in 1926, and continuing through the 1996 competition for a new embassy in Berlin, "The Architecture of Diplomacy" examines a remarkable(...)
$41.95
(disponible sur commande)
Résumé:
Beginning with the inception of the U.S. embassy building program in 1926, and continuing through the 1996 competition for a new embassy in Berlin, "The Architecture of Diplomacy" examines a remarkable(...)
Publication:
août 1998, New York
août 1998, New York
Titre:
The architecture of diplomacy : building America's embassies
Actions:
Prix:
$41.95
(disponible sur commande)
Résumé:
Beginning with the inception of the U.S. embassy building program in 1926, and continuing through the 1996 competition for a new embassy in Berlin, "The Architecture of Diplomacy" examines a remarkable yet little-known chapter in architectural history. It focuses on the 1950s, when modernism became linked with the idea of freedom and the State Department's Office of Foreign Buildings Operations began to showcase modern architecture in its embassies. Architects could build abroad in styles never sanctioned at home, resulting in unusual and sometimes outlandish designs intended to express an "open" America overseas. Indeed, the embassy building program was part of the nation's larger effort to establish and assert its superpower status following World War II. Terrorist threats and espionage scandals also shaped the worldwide building program, and continue to affect it today. "The Architecture of Diplomacy" features the stories behind the Rio de Janiero and Havana embassies by Harrison & Abramovitz, Ralph Rapson's designs for Stockholm and Copenhagen, Gordon Bunshaft's work in Germany, Eero Saarinen's constructions in London and Oslo, and Edward Durell Stone's embassy in New Delhi. Other architects involved in the program included Arquitectonica; Pietro Belluschi; Marcel Breuer; Walter Gropius; Kallmann, McKinnell & Wood; Richard Neutra; and Skidmore, Owings & Merrill. Author Jane C. Loeffler obtained access to original correspondence, drawings, and photographs that have never been published.
The architecture of diplomacy : building America's embassies
Actions:
Prix:
$41.95
(disponible sur commande)
Résumé:
Beginning with the inception of the U.S. embassy building program in 1926, and continuing through the 1996 competition for a new embassy in Berlin, "The Architecture of Diplomacy" examines a remarkable yet little-known chapter in architectural history. It focuses on the 1950s, when modernism became linked with the idea of freedom and the State Department's Office of Foreign Buildings Operations began to showcase modern architecture in its embassies. Architects could build abroad in styles never sanctioned at home, resulting in unusual and sometimes outlandish designs intended to express an "open" America overseas. Indeed, the embassy building program was part of the nation's larger effort to establish and assert its superpower status following World War II. Terrorist threats and espionage scandals also shaped the worldwide building program, and continue to affect it today. "The Architecture of Diplomacy" features the stories behind the Rio de Janiero and Havana embassies by Harrison & Abramovitz, Ralph Rapson's designs for Stockholm and Copenhagen, Gordon Bunshaft's work in Germany, Eero Saarinen's constructions in London and Oslo, and Edward Durell Stone's embassy in New Delhi. Other architects involved in the program included Arquitectonica; Pietro Belluschi; Marcel Breuer; Walter Gropius; Kallmann, McKinnell & Wood; Richard Neutra; and Skidmore, Owings & Merrill. Author Jane C. Loeffler obtained access to original correspondence, drawings, and photographs that have never been published.
Classification:
livres
livres
Publication:
août 1998, New York
août 1998, New York
Classification:
livres
livres
Titre:
Italy
Italy
Actions:
Prix:
$38.95
(disponible sur commande)
Résumé:
Throughout the twentieth century, architects in Italy have attempted to define the role of architecture under diverse political systems, from the monarchy of the first seventy years since Italian unification, to the 21 years of Fascist control, to the post-Second World War parliamentary republic. At the same time, Italy holds some of the most prized architecture and art(...)
$38.95
(disponible sur commande)
Résumé:
Throughout the twentieth century, architects in Italy have attempted to define the role of architecture under diverse political systems, from the monarchy of the first seventy years since Italian unification, to the 21 years of Fascist control, to the post-Second World War parliamentary republic. At the same time, Italy holds some of the most prized architecture and art(...)
Titre:
Italy
Actions:
Prix:
$38.95
(disponible sur commande)
Résumé:
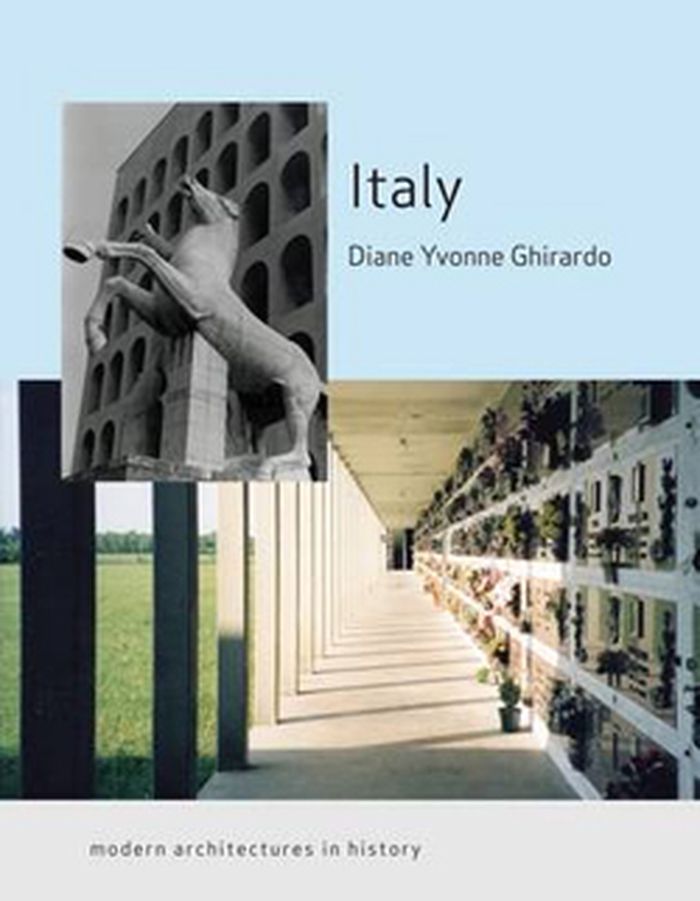
Throughout the twentieth century, architects in Italy have attempted to define the role of architecture under diverse political systems, from the monarchy of the first seventy years since Italian unification, to the 21 years of Fascist control, to the post-Second World War parliamentary republic. At the same time, Italy holds some of the most prized architecture and art in the world, from antiquity to the baroque, packed into its dense historic city centres, which planners and politicians have negotiated as they struggled to cope with massive migration from the countryside to the city. Diane Ghirardo addresses these and other issues by considering modern architectural production in Italy from the late nineteenth century to the present day within a clear presentation of the larger historical, social and political contexts. From the post-unification efforts to identify a distinctly Italian architectural language to the transformation of the urban environment in Italian cities undergoing industrialization in the late nineteenth and early twentieth centuries, Diane Ghirardo challenges received interpretations of modern architecture, as well as focusing on the subject of illegal building and responses to current ecological challenges. With up-to-date examples, both from the work of widely published architects in the largest cities and from throughout the peninsula, including small towns and rural areas, Italy provides a comprehensive view of the country’s modern built environment.
Italy
Actions:
Prix:
$38.95
(disponible sur commande)
Résumé:
Throughout the twentieth century, architects in Italy have attempted to define the role of architecture under diverse political systems, from the monarchy of the first seventy years since Italian unification, to the 21 years of Fascist control, to the post-Second World War parliamentary republic. At the same time, Italy holds some of the most prized architecture and art in the world, from antiquity to the baroque, packed into its dense historic city centres, which planners and politicians have negotiated as they struggled to cope with massive migration from the countryside to the city. Diane Ghirardo addresses these and other issues by considering modern architectural production in Italy from the late nineteenth century to the present day within a clear presentation of the larger historical, social and political contexts. From the post-unification efforts to identify a distinctly Italian architectural language to the transformation of the urban environment in Italian cities undergoing industrialization in the late nineteenth and early twentieth centuries, Diane Ghirardo challenges received interpretations of modern architecture, as well as focusing on the subject of illegal building and responses to current ecological challenges. With up-to-date examples, both from the work of widely published architects in the largest cities and from throughout the peninsula, including small towns and rural areas, Italy provides a comprehensive view of the country’s modern built environment.
Classification:
livres
livres
Publication:
novembre 2011
novembre 2011
Classification:
livres
livres
Actions:
Exemplaires:
Description:
367 pages : illustrations (some color), plans, portraits ; 31 cm
Description:
367 pages : illustrations (some color), plans, portraits ; 31 cm
Auteur:
Sujet:
Publication:
Ostfildern : Hatje Cantz Verlag : A.M., [2014], ©2014
Ostfildern : Hatje Cantz Verlag : A.M., [2014], ©2014
Titre:
Lina Bo Bardi 100 : Brazil's alternative path to modernism / edited by Andres Lepik and Vera Simone Bader ; with texts by Renato Anelli [and eleven others].
Actions:
Exemplaires:
Description:
367 pages : illustrations (some color), plans, portraits ; 31 cm
Lina Bo Bardi 100 : Brazil's alternative path to modernism / edited by Andres Lepik and Vera Simone Bader ; with texts by Renato Anelli [and eleven others].
Actions:
Exemplaires:
Description:
367 pages : illustrations (some color), plans, portraits ; 31 cm
Classification:
livres
livres
Publication:
Ostfildern : Hatje Cantz Verlag : A.M., [2014], ©2014
Ostfildern : Hatje Cantz Verlag : A.M., [2014], ©2014
Auteur:
Sujet:
Classification:
livres
livres
Prix:
$21.00
(disponible en magasin)
Résumé:
Chicago's Krueck & Sexton Architects--designers of showrooms for Christie's and Herman Miller, the Joseph Cornell Galleries at The Art Institute of Chicago and many other industrial and residential projects nationwide--is internationally recognized as one of the most innovative and accomplished design firms practicing today. Founded in 1979, the firm has produced a body(...)
$21.00
(disponible en magasin)
Résumé:
Chicago's Krueck & Sexton Architects--designers of showrooms for Christie's and Herman Miller, the Joseph Cornell Galleries at The Art Institute of Chicago and many other industrial and residential projects nationwide--is internationally recognized as one of the most innovative and accomplished design firms practicing today. Founded in 1979, the firm has produced a body(...)
Titre:
Krueck & Sexton: the new spertus institute a study in light
Actions:
Prix:
$21.00
(disponible en magasin)
Résumé:
Chicago's Krueck & Sexton Architects--designers of showrooms for Christie's and Herman Miller, the Joseph Cornell Galleries at The Art Institute of Chicago and many other industrial and residential projects nationwide--is internationally recognized as one of the most innovative and accomplished design firms practicing today. Founded in 1979, the firm has produced a body of work noted for its thoughtful and provocative explorations of the possibilities of Modernism. This volume focuses on an expansion of the Spertus Institute of Jewish Studies, an 80-year-old Chicago institution that selected Krueck & Sexton to design a signature architectural statement about the nature of Jewish culture and learning. The result is a 150,000-square-foot unabashedly contemporary building on historic South Michigan Avenue, whose presence among traditional nineteenth-century masonry buildings both respects and challenges the notions of past and present. Light Study reveals the concepts and processes behind the design of this institution.
Krueck & Sexton: the new spertus institute a study in light
Actions:
Prix:
$21.00
(disponible en magasin)
Résumé:
Chicago's Krueck & Sexton Architects--designers of showrooms for Christie's and Herman Miller, the Joseph Cornell Galleries at The Art Institute of Chicago and many other industrial and residential projects nationwide--is internationally recognized as one of the most innovative and accomplished design firms practicing today. Founded in 1979, the firm has produced a body of work noted for its thoughtful and provocative explorations of the possibilities of Modernism. This volume focuses on an expansion of the Spertus Institute of Jewish Studies, an 80-year-old Chicago institution that selected Krueck & Sexton to design a signature architectural statement about the nature of Jewish culture and learning. The result is a 150,000-square-foot unabashedly contemporary building on historic South Michigan Avenue, whose presence among traditional nineteenth-century masonry buildings both respects and challenges the notions of past and present. Light Study reveals the concepts and processes behind the design of this institution.
Classification:
livres
livres
Publication:
mars 2008, Illinois
mars 2008, Illinois
Sujet:
Architecture, monographies
Architecture, monographies
Classification:
livres
livres
Actions:
Exemplaires:
Description:
459 pages : illustrations (some color), maps ; 23 cm + 1 folded poster
Description:
459 pages : illustrations (some color), maps ; 23 cm + 1 folded poster
Auteur:
Sujet:
Publication:
New York ; Barcelona : Actar Publishers, [2017], New York, NY : Distributed by Actar Distribution Inc., ©2017
New York ; Barcelona : Actar Publishers, [2017], New York, NY : Distributed by Actar Distribution Inc., ©2017
Titre:
The arsenal of exclusion & inclusion / Tobias Armborst, Daniel D'Oca, Georgeen Theodore ; written and edited with Riley Gold ; [with contributions by Baye Adofo-Wilson and seventy-four others].
Actions:
Exemplaires:
Description:
459 pages : illustrations (some color), maps ; 23 cm + 1 folded poster
The arsenal of exclusion & inclusion / Tobias Armborst, Daniel D'Oca, Georgeen Theodore ; written and edited with Riley Gold ; [with contributions by Baye Adofo-Wilson and seventy-four others].
Actions:
Exemplaires:
Description:
459 pages : illustrations (some color), maps ; 23 cm + 1 folded poster
Classification:
livres
livres
Publication:
New York ; Barcelona : Actar Publishers, [2017], New York, NY : Distributed by Actar Distribution Inc., ©2017
New York ; Barcelona : Actar Publishers, [2017], New York, NY : Distributed by Actar Distribution Inc., ©2017
Auteur:
Sujet:
Classification:
livres
livres
Prix:
$56.00
(disponible sur commande)
Résumé:
At no other point in their modern history have museums undergone such radical reshaping as in recent years. Challenges to create inclusive and accessible spaces open to appropriation and responsive to contemporary agendas have resulted in new architectural forms for museums, inside and out. "Reshaping museum space" pulls together the views of an international group of(...)
$56.00
(disponible sur commande)
Résumé:
At no other point in their modern history have museums undergone such radical reshaping as in recent years. Challenges to create inclusive and accessible spaces open to appropriation and responsive to contemporary agendas have resulted in new architectural forms for museums, inside and out. "Reshaping museum space" pulls together the views of an international group of(...)
Titre:
Reshaping museum space : architecture, design, exhibitions.
Actions:
Prix:
$56.00
(disponible sur commande)
Résumé:
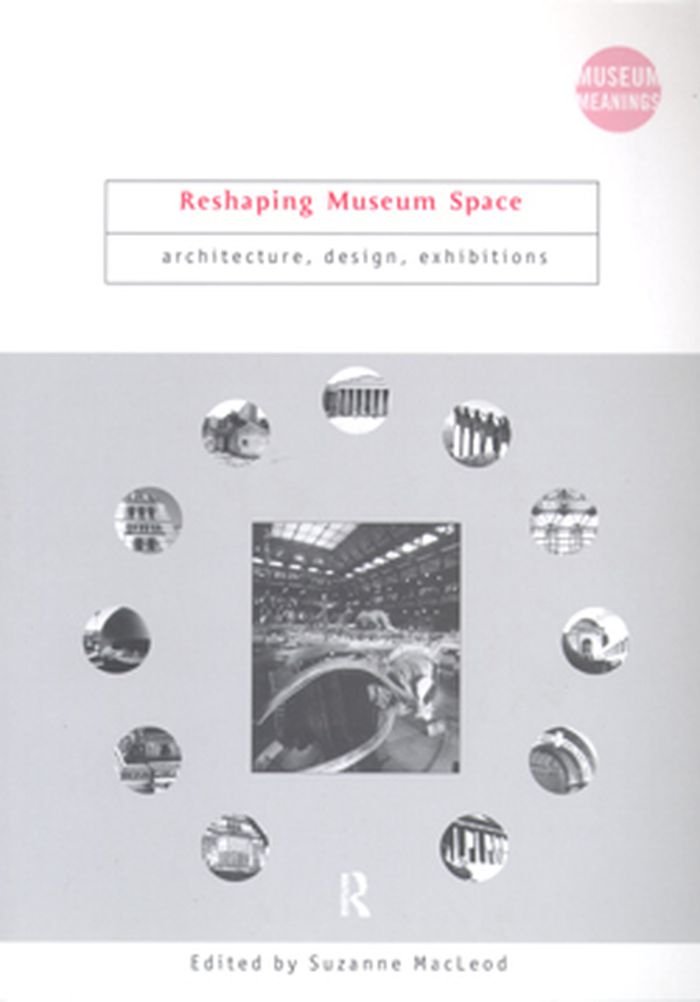
At no other point in their modern history have museums undergone such radical reshaping as in recent years. Challenges to create inclusive and accessible spaces open to appropriation and responsive to contemporary agendas have resulted in new architectural forms for museums, inside and out. "Reshaping museum space" pulls together the views of an international group of museum professionals, architects, designers and academics highlighting the complexity, significance and malleability of museum space and provides reflections upon recent developments in museum architecture and exhibition design. The problems of navigating the often contradictory agendas and aspirations of the broad range of professionals and stakeholders involved in any new project are discussed in various chapters that concentrate on the process of architectural and spatial reshaping. Contributors review recent new build, expansion and exhibition projects questioning the types of museum space required at the beginning of the 21st century and highlighting a range of possibilities for creative museum design.
Reshaping museum space : architecture, design, exhibitions.
Actions:
Prix:
$56.00
(disponible sur commande)
Résumé:
At no other point in their modern history have museums undergone such radical reshaping as in recent years. Challenges to create inclusive and accessible spaces open to appropriation and responsive to contemporary agendas have resulted in new architectural forms for museums, inside and out. "Reshaping museum space" pulls together the views of an international group of museum professionals, architects, designers and academics highlighting the complexity, significance and malleability of museum space and provides reflections upon recent developments in museum architecture and exhibition design. The problems of navigating the often contradictory agendas and aspirations of the broad range of professionals and stakeholders involved in any new project are discussed in various chapters that concentrate on the process of architectural and spatial reshaping. Contributors review recent new build, expansion and exhibition projects questioning the types of museum space required at the beginning of the 21st century and highlighting a range of possibilities for creative museum design.
Classification:
livres
livres
Publication:
juin 2005, New York
juin 2005, New York
Sujet:
Muséologie
Muséologie
Classification:
livres
livres

Actions:
Prix:
$115.95
(disponible sur commande)
Résumé:
What constitutes a high-rise building? A high-rise is, in fact, any building with more than 9 storeys and not just those striking skyscrapers which shape modern city skylines. In the past, architects who designed such structures used to be the exception but in the last 10 years more and more architectural offices have begun to focus on this type of building. However, the(...)
$115.95
(disponible sur commande)
Résumé:
What constitutes a high-rise building? A high-rise is, in fact, any building with more than 9 storeys and not just those striking skyscrapers which shape modern city skylines. In the past, architects who designed such structures used to be the exception but in the last 10 years more and more architectural offices have begun to focus on this type of building. However, the(...)
Titre:
High-rise manual : typology and design, construction and technology
Actions:
Prix:
$115.95
(disponible sur commande)
Résumé:
What constitutes a high-rise building? A high-rise is, in fact, any building with more than 9 storeys and not just those striking skyscrapers which shape modern city skylines. In the past, architects who designed such structures used to be the exception but in the last 10 years more and more architectural offices have begun to focus on this type of building. However, the sheer complexity of designing and planning the construction of a high-rise as opposed to other building types requires a wealth of specialized experience and expertise. The High-Rise Manual is the first comprehensive reference work on this subject. All relevant aspects of such an undertaking are examined in detail by some 25 specialist authors. Each step is extensively documented. Theoretical contributions present the basic principles of selected topics revealing how the task is viewed from the different perspectives. With countless illustrations, plans, and CAD drawings, this volume highlights the basic principles and details vital to building high-rise structures.
High-rise manual : typology and design, construction and technology
Actions:
Prix:
$115.95
(disponible sur commande)
Résumé:
What constitutes a high-rise building? A high-rise is, in fact, any building with more than 9 storeys and not just those striking skyscrapers which shape modern city skylines. In the past, architects who designed such structures used to be the exception but in the last 10 years more and more architectural offices have begun to focus on this type of building. However, the sheer complexity of designing and planning the construction of a high-rise as opposed to other building types requires a wealth of specialized experience and expertise. The High-Rise Manual is the first comprehensive reference work on this subject. All relevant aspects of such an undertaking are examined in detail by some 25 specialist authors. Each step is extensively documented. Theoretical contributions present the basic principles of selected topics revealing how the task is viewed from the different perspectives. With countless illustrations, plans, and CAD drawings, this volume highlights the basic principles and details vital to building high-rise structures.
Classification:
livres
livres
Publication:
janvier 2004, Basel
janvier 2004, Basel
Sujet:
Gratte-ciels
Gratte-ciels
Classification:
livres
livres
Titre:
Neubauwelt
Neubauwelt
Actions:
Prix:
$80.00
(disponible sur commande)
Résumé:
My house, my pool, my horse, my Learjet, my Mercedes, my wife, my toys, my trees, my garden, my cockroach. Now it's really all yours. Neubau Welt is an extensive encyclopedia of well over a thousand pictograms of everyday objects and obsessions large and small. They were created by designer Stefan Gandl, whose book dsos1 was also published by dgv and has since become a(...)
$80.00
(disponible sur commande)
Résumé:
My house, my pool, my horse, my Learjet, my Mercedes, my wife, my toys, my trees, my garden, my cockroach. Now it's really all yours. Neubau Welt is an extensive encyclopedia of well over a thousand pictograms of everyday objects and obsessions large and small. They were created by designer Stefan Gandl, whose book dsos1 was also published by dgv and has since become a(...)
Publication:
octobre 2007, Berlin
octobre 2007, Berlin
Titre:
Neubauwelt
Actions:
Prix:
$80.00
(disponible sur commande)
Résumé:
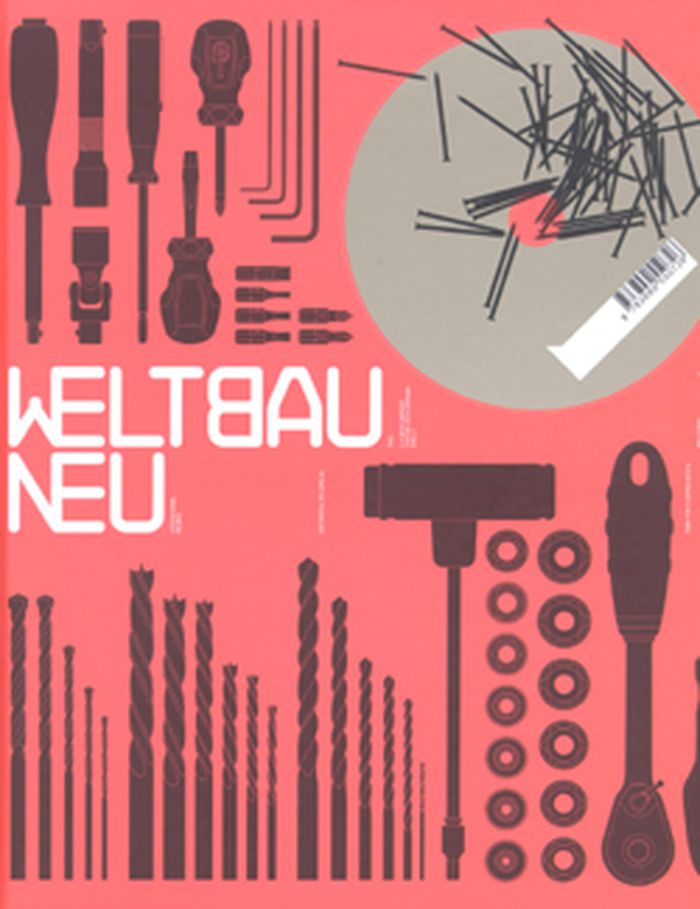
My house, my pool, my horse, my Learjet, my Mercedes, my wife, my toys, my trees, my garden, my cockroach. Now it's really all yours. Neubau Welt is an extensive encyclopedia of well over a thousand pictograms of everyday objects and obsessions large and small. They were created by designer Stefan Gandl, whose book dsos1 was also published by dgv and has since become a collectors’ item. All of the objects shown in the book can also be found as Adobe Illustrator files on an included CD. For the price of the book, readers also buy the right to use the exclusive graphics and Neubau typefaces in their own work. Reminiscent of a digital Letraset, Neubau Welt contains everything any designer could possibly need but couldn't find on Google. Unlike ClipArt, the smorgasbord of objects can be enlarged indefinitely. This also makes them extremely useful for architects and other creatives, who can integrate them into their presentations and visual models.
Neubauwelt
Actions:
Prix:
$80.00
(disponible sur commande)
Résumé:
My house, my pool, my horse, my Learjet, my Mercedes, my wife, my toys, my trees, my garden, my cockroach. Now it's really all yours. Neubau Welt is an extensive encyclopedia of well over a thousand pictograms of everyday objects and obsessions large and small. They were created by designer Stefan Gandl, whose book dsos1 was also published by dgv and has since become a collectors’ item. All of the objects shown in the book can also be found as Adobe Illustrator files on an included CD. For the price of the book, readers also buy the right to use the exclusive graphics and Neubau typefaces in their own work. Reminiscent of a digital Letraset, Neubau Welt contains everything any designer could possibly need but couldn't find on Google. Unlike ClipArt, the smorgasbord of objects can be enlarged indefinitely. This also makes them extremely useful for architects and other creatives, who can integrate them into their presentations and visual models.
Classification:
livres
livres
Publication:
octobre 2007, Berlin
octobre 2007, Berlin
Classification:
livres
livres
Actions:
Prix:
$47.95
(disponible en magasin)
Résumé:
"Vitruvius’s De architectura" is the only major work on architecture to survive from classical antiquity, and until the eighteenth century it was the text to which all other architectural treatises referred. While European classicists have focused on the factual truth of the text itself, English-speaking architects and architectural theorists have viewed it as a timeless(...)
$47.95
(disponible en magasin)
Résumé:
"Vitruvius’s De architectura" is the only major work on architecture to survive from classical antiquity, and until the eighteenth century it was the text to which all other architectural treatises referred. While European classicists have focused on the factual truth of the text itself, English-speaking architects and architectural theorists have viewed it as a timeless(...)
Sujet:
Théorie de l’architecture
Théorie de l’architecture
Publication:
octobre 2002, Cambridge, Mass.
octobre 2002, Cambridge, Mass.
Titre:
Vitruvius: Writing the body of architecture
Actions:
Prix:
$47.95
(disponible en magasin)
Résumé:
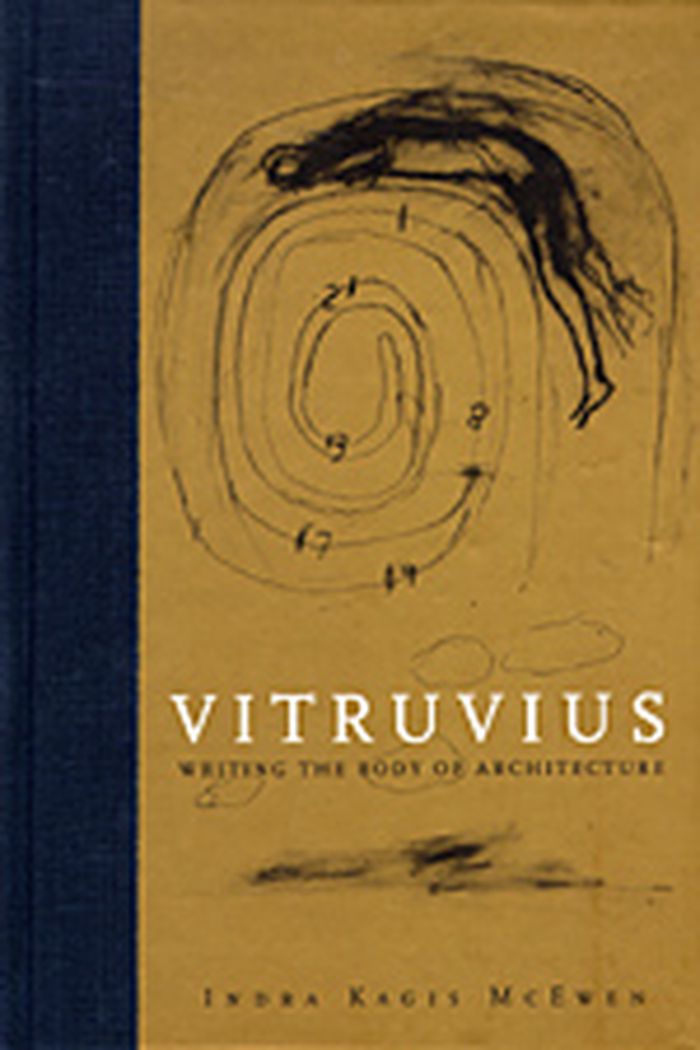
"Vitruvius’s De architectura" is the only major work on architecture to survive from classical antiquity, and until the eighteenth century it was the text to which all other architectural treatises referred. While European classicists have focused on the factual truth of the text itself, English-speaking architects and architectural theorists have viewed it as a timeless source of valuable metaphors. Departing from both perspectives, Indra Kagis McEwen examines the work’s meaning and significance in its own time. Vitruvius dedicated De architectura to his patron Augustus Caesar, the first Roman emperor, whose rise to power inspired its composition near the end of the first century B.C. McEwen argues that the imperial project of world dominion shaped Vitruvius’s purpose in writing what he calls "the whole body of architecture." Specifically, Vitruvius’s aim was to present his discipline as the means for making the emperor’s body congruent with the imagined body of the world he would rule.
Vitruvius: Writing the body of architecture
Actions:
Prix:
$47.95
(disponible en magasin)
Résumé:
"Vitruvius’s De architectura" is the only major work on architecture to survive from classical antiquity, and until the eighteenth century it was the text to which all other architectural treatises referred. While European classicists have focused on the factual truth of the text itself, English-speaking architects and architectural theorists have viewed it as a timeless source of valuable metaphors. Departing from both perspectives, Indra Kagis McEwen examines the work’s meaning and significance in its own time. Vitruvius dedicated De architectura to his patron Augustus Caesar, the first Roman emperor, whose rise to power inspired its composition near the end of the first century B.C. McEwen argues that the imperial project of world dominion shaped Vitruvius’s purpose in writing what he calls "the whole body of architecture." Specifically, Vitruvius’s aim was to present his discipline as the means for making the emperor’s body congruent with the imagined body of the world he would rule.
Classification:
livres
livres
Publication:
octobre 2002, Cambridge, Mass.
octobre 2002, Cambridge, Mass.
Sujet:
Théorie de l’architecture
Théorie de l’architecture


