


10698 Résultats
Niveau de description archivistique:
Projet
Projet
Numéro de référence:
AP056.S1.1996.PR03
Description:
This project series documents the Bank of Montreal in Toronto from 1996-1997. The office identified the project number as 9631. The project consisted of the design of public and private spaces in the bank, including reception, transaction tables, offices and conference rooms on three levels. Planning for future changes to the interior were also outlined. The project is recorded through drawings dating from around 1996-1997, which consist of sketches, plans, elevations, sections, perspectives and axonometric drawings.
AP056.S1.1996.PR03
Description:
This project series documents the Bank of Montreal in Toronto from 1996-1997. The office identified the project number as 9631. The project consisted of the design of public and private spaces in the bank, including reception, transaction tables, offices and conference rooms on three levels. Planning for future changes to the interior were also outlined. The project is recorded through drawings dating from around 1996-1997, which consist of sketches, plans, elevations, sections, perspectives and axonometric drawings.
Personnes et institutions:
Date:
circa 1996-1997
circa 1996-1997
Titre:
Bank of Montreal, Toronto (1996-1997)
Actions:
AP056.S1.1996.PR03
Description:
This project series documents the Bank of Montreal in Toronto from 1996-1997. The office identified the project number as 9631. The project consisted of the design of public and private spaces in the bank, including reception, transaction tables, offices and conference rooms on three levels. Planning for future changes to the interior were also outlined. The project is recorded through drawings dating from around 1996-1997, which consist of sketches, plans, elevations, sections, perspectives and axonometric drawings.
Bank of Montreal, Toronto (1996-1997)
Actions:
AP056.S1.1996.PR03
Description:
This project series documents the Bank of Montreal in Toronto from 1996-1997. The office identified the project number as 9631. The project consisted of the design of public and private spaces in the bank, including reception, transaction tables, offices and conference rooms on three levels. Planning for future changes to the interior were also outlined. The project is recorded through drawings dating from around 1996-1997, which consist of sketches, plans, elevations, sections, perspectives and axonometric drawings.
Niveau de description archivistique:
Project
Project
Date:
circa 1996-1997
circa 1996-1997
Personnes et institutions:
Classification:
photographies
photographies
Numéro de référence:
AP178.S1.1980.PR02.SS2.011
Description:
Original file title: Block 121-Berlim Bonjour Tristesse-Realizado-Kita-não realizado. This file includes photographs related to Bonjour Tristesse and the kindergaten, as well as general images of Berlin. Siza's office numbered photographic materials in this file STBT 099-102, STK 001-004, STK 020-021, and BRL 002-004.
AP178.S1.1980.PR02.SS2.011
Description:
Original file title: Block 121-Berlim Bonjour Tristesse-Realizado-Kita-não realizado. This file includes photographs related to Bonjour Tristesse and the kindergaten, as well as general images of Berlin. Siza's office numbered photographic materials in this file STBT 099-102, STK 001-004, STK 020-021, and BRL 002-004.
Personnes et institutions:
Date:
circa 1981-1986
circa 1981-1986
Titre:
Photographs and negatives of Bonjour Tristesse, the Kindergaten, and Berlin, Block 121, Berlin
Actions:
AP178.S1.1980.PR02.SS2.011
Description:
Original file title: Block 121-Berlim Bonjour Tristesse-Realizado-Kita-não realizado. This file includes photographs related to Bonjour Tristesse and the kindergaten, as well as general images of Berlin. Siza's office numbered photographic materials in this file STBT 099-102, STK 001-004, STK 020-021, and BRL 002-004.
Photographs and negatives of Bonjour Tristesse, the Kindergaten, and Berlin, Block 121, Berlin
Actions:
AP178.S1.1980.PR02.SS2.011
Description:
Original file title: Block 121-Berlim Bonjour Tristesse-Realizado-Kita-não realizado. This file includes photographs related to Bonjour Tristesse and the kindergaten, as well as general images of Berlin. Siza's office numbered photographic materials in this file STBT 099-102, STK 001-004, STK 020-021, and BRL 002-004.
Classification:
photographies
photographies
Date:
circa 1981-1986
circa 1981-1986
Personnes et institutions:
Niveau de description archivistique:
Sous-série
Sous-série
Titre:
Project and Client Files
Project and Client Files
Numéro de référence:
AP032.S2.SS2.D1.SD2
Description:
Goldsmith's personal files on Skidmore, Owings & Merrill projects between 1956 and 1986. The contents of the files varies considerably, but in general they could consist of correspondence, brochures, notes and sketches by Goldsmith, office memos, work orders, catalogues, photographs or slides, and some drawings. Included are diazos and blueprints of the Monadnock Building by Holabird & Roche, architects. The titles of the files are for the most part by Goldsmith.
AP032.S2.SS2.D1.SD2
Description:
Goldsmith's personal files on Skidmore, Owings & Merrill projects between 1956 and 1986. The contents of the files varies considerably, but in general they could consist of correspondence, brochures, notes and sketches by Goldsmith, office memos, work orders, catalogues, photographs or slides, and some drawings. Included are diazos and blueprints of the Monadnock Building by Holabird & Roche, architects. The titles of the files are for the most part by Goldsmith.
Personnes et institutions:
Date:
1956-1986
1956-1986
Titre:
Project and Client Files
Actions:
AP032.S2.SS2.D1.SD2
Description:
Goldsmith's personal files on Skidmore, Owings & Merrill projects between 1956 and 1986. The contents of the files varies considerably, but in general they could consist of correspondence, brochures, notes and sketches by Goldsmith, office memos, work orders, catalogues, photographs or slides, and some drawings. Included are diazos and blueprints of the Monadnock Building by Holabird & Roche, architects. The titles of the files are for the most part by Goldsmith.
Project and Client Files
Actions:
AP032.S2.SS2.D1.SD2
Description:
Goldsmith's personal files on Skidmore, Owings & Merrill projects between 1956 and 1986. The contents of the files varies considerably, but in general they could consist of correspondence, brochures, notes and sketches by Goldsmith, office memos, work orders, catalogues, photographs or slides, and some drawings. Included are diazos and blueprints of the Monadnock Building by Holabird & Roche, architects. The titles of the files are for the most part by Goldsmith.
Niveau de description archivistique:
Sub-file 2
Sub-file 2
Date:
1956-1986
1956-1986
Personnes et institutions:
Classification:
photographies
photographies
Numéro de référence:
ARCH274377
Description:
Slide documentation for several projects, including projects from the offices of Nick Milkovich Architects. Includes: Montiverdi Estates, Cahaya, Bukit Ceylon Condominiums, Moraine Lake Lodge, Arrowhead Village, San Diego Convention Center, Three Block Project, Museum of Glass, World Bank Competition, Chicago Library, Robson Square Revitalization and Lanyon Phillips Office. Includes plans, models, presentation drawings, details, exteriors and interiors, illustrative plans and renderings.
ARCH274377
Description:
Slide documentation for several projects, including projects from the offices of Nick Milkovich Architects. Includes: Montiverdi Estates, Cahaya, Bukit Ceylon Condominiums, Moraine Lake Lodge, Arrowhead Village, San Diego Convention Center, Three Block Project, Museum of Glass, World Bank Competition, Chicago Library, Robson Square Revitalization and Lanyon Phillips Office. Includes plans, models, presentation drawings, details, exteriors and interiors, illustrative plans and renderings.
Personnes et institutions:
Date:
ca. 1990-2001
ca. 1990-2001
Titre:
Slide documentation for several projects, including projects from the offices of Nick Milkovich Architects
Actions:
ARCH274377
Description:
Slide documentation for several projects, including projects from the offices of Nick Milkovich Architects. Includes: Montiverdi Estates, Cahaya, Bukit Ceylon Condominiums, Moraine Lake Lodge, Arrowhead Village, San Diego Convention Center, Three Block Project, Museum of Glass, World Bank Competition, Chicago Library, Robson Square Revitalization and Lanyon Phillips Office. Includes plans, models, presentation drawings, details, exteriors and interiors, illustrative plans and renderings.
Slide documentation for several projects, including projects from the offices of Nick Milkovich Architects
Actions:
ARCH274377
Description:
Slide documentation for several projects, including projects from the offices of Nick Milkovich Architects. Includes: Montiverdi Estates, Cahaya, Bukit Ceylon Condominiums, Moraine Lake Lodge, Arrowhead Village, San Diego Convention Center, Three Block Project, Museum of Glass, World Bank Competition, Chicago Library, Robson Square Revitalization and Lanyon Phillips Office. Includes plans, models, presentation drawings, details, exteriors and interiors, illustrative plans and renderings.
Classification:
photographies
photographies
Date:
ca. 1990-2001
ca. 1990-2001
Personnes et institutions:
Niveau de description archivistique:
Projet
Projet
Titre:
National Film Board Building
National Film Board Building
Numéro de référence:
AP013.S1.D379
Description:
File documents an executed project for a government office building, theatre and laboratory in Saint-Laurent, Montréal, Québec. Material in this file was produced between 1951 and 1956. File contains index cards, survey drawings, preliminary drawings, preliminary and design development drawings, working drawings, working and detail drawings, detail drawings, structural drawings, miscellaneous drawings, mechanical drawings, electrical drawings, a photograph, and textual documents.
AP013.S1.D379
Description:
File documents an executed project for a government office building, theatre and laboratory in Saint-Laurent, Montréal, Québec. Material in this file was produced between 1951 and 1956. File contains index cards, survey drawings, preliminary drawings, preliminary and design development drawings, working drawings, working and detail drawings, detail drawings, structural drawings, miscellaneous drawings, mechanical drawings, electrical drawings, a photograph, and textual documents.
Personnes et institutions:
Date:
1951-1956
1951-1956
Titre:
National Film Board Building
Actions:
AP013.S1.D379
Description:
File documents an executed project for a government office building, theatre and laboratory in Saint-Laurent, Montréal, Québec. Material in this file was produced between 1951 and 1956. File contains index cards, survey drawings, preliminary drawings, preliminary and design development drawings, working drawings, working and detail drawings, detail drawings, structural drawings, miscellaneous drawings, mechanical drawings, electrical drawings, a photograph, and textual documents.
National Film Board Building
Actions:
AP013.S1.D379
Description:
File documents an executed project for a government office building, theatre and laboratory in Saint-Laurent, Montréal, Québec. Material in this file was produced between 1951 and 1956. File contains index cards, survey drawings, preliminary drawings, preliminary and design development drawings, working drawings, working and detail drawings, detail drawings, structural drawings, miscellaneous drawings, mechanical drawings, electrical drawings, a photograph, and textual documents.
Niveau de description archivistique:
Project
Project
Date:
1951-1956
1951-1956
Personnes et institutions:
Classification:
photographies
photographies
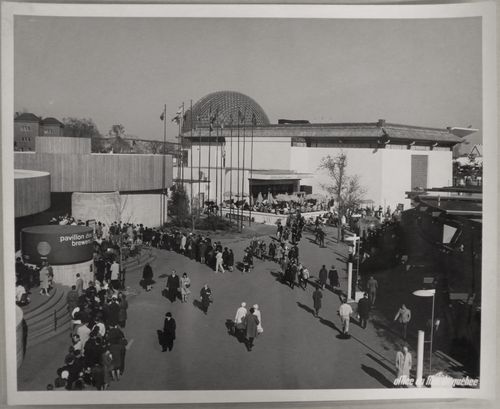
Numéro de référence:
ARCH255848
ARCH255848
Personnes et institutions:
Date:
1967
1967
Classification:
photographies
photographies
Date:
1967
1967
Personnes et institutions:
Niveau de description archivistique:
Projet
Projet
Numéro de référence:
AP018.S1.1973.PR26
Description:
This project series documents alterations to the offices of Central Precision Ltd. in Etobicoke, Ontario from 1973-1975. The office identified the project number as 7326. This project consisted of alterations to the plant and offices located at 1245 Martin Grove Road to suit the needs of Central Precision's tenancy, including taking control of the plant. The project is recorded through drawings and textual records dating from 1973-1975. The drawings primarily consist of interior layouts and site plans, while textual materials include a report on the revisions.
AP018.S1.1973.PR26
Description:
This project series documents alterations to the offices of Central Precision Ltd. in Etobicoke, Ontario from 1973-1975. The office identified the project number as 7326. This project consisted of alterations to the plant and offices located at 1245 Martin Grove Road to suit the needs of Central Precision's tenancy, including taking control of the plant. The project is recorded through drawings and textual records dating from 1973-1975. The drawings primarily consist of interior layouts and site plans, while textual materials include a report on the revisions.
Personnes et institutions:
Date:
1973-1975
1973-1975
Titre:
Central Precision Ltd. Plant and Offices, Alterations, Etobicoke, Ontario (1973)
Actions:
AP018.S1.1973.PR26
Description:
This project series documents alterations to the offices of Central Precision Ltd. in Etobicoke, Ontario from 1973-1975. The office identified the project number as 7326. This project consisted of alterations to the plant and offices located at 1245 Martin Grove Road to suit the needs of Central Precision's tenancy, including taking control of the plant. The project is recorded through drawings and textual records dating from 1973-1975. The drawings primarily consist of interior layouts and site plans, while textual materials include a report on the revisions.
Central Precision Ltd. Plant and Offices, Alterations, Etobicoke, Ontario (1973)
Actions:
AP018.S1.1973.PR26
Description:
This project series documents alterations to the offices of Central Precision Ltd. in Etobicoke, Ontario from 1973-1975. The office identified the project number as 7326. This project consisted of alterations to the plant and offices located at 1245 Martin Grove Road to suit the needs of Central Precision's tenancy, including taking control of the plant. The project is recorded through drawings and textual records dating from 1973-1975. The drawings primarily consist of interior layouts and site plans, while textual materials include a report on the revisions.
Niveau de description archivistique:
Project
Project
Date:
1973-1975
1973-1975
Personnes et institutions:
Niveau de description archivistique:
Projet
Projet
Numéro de référence:
AP178.S1.1985.PR02
Description:
This project series documents the Recuperação da Área do Campo di Marte in Giudecca, Italy. While the records were held in the office’s archives this project was assigned the number 34/80. The office assigned the date 1985 to this project. In 1983, the IACP (Istituto Autonomo Case Popolari) initiated an architectural competition to modernize the existing housing and rehabilitate the urban space of Giudecca. The criteria were undefined in order to give the architect flexibility but insisted on respecting Venetian heritage. Álvaro Siza won the competition and selected Aldo Rossi (building completed in 2004), Carlo Aymonino (building completed in 2004), Rafael Moneo (not built) to collaborate on individual buildings. Siza's building was completed in 2016.
AP178.S1.1985.PR02
Description:
This project series documents the Recuperação da Área do Campo di Marte in Giudecca, Italy. While the records were held in the office’s archives this project was assigned the number 34/80. The office assigned the date 1985 to this project. In 1983, the IACP (Istituto Autonomo Case Popolari) initiated an architectural competition to modernize the existing housing and rehabilitate the urban space of Giudecca. The criteria were undefined in order to give the architect flexibility but insisted on respecting Venetian heritage. Álvaro Siza won the competition and selected Aldo Rossi (building completed in 2004), Carlo Aymonino (building completed in 2004), Rafael Moneo (not built) to collaborate on individual buildings. Siza's building was completed in 2016.
Personnes et institutions:
Date:
1984-2012
1984-2012
Titre:
Recuperação da Área do Campo di Marte [Restoration of Campo di Marte], Giudecca, Venice, Italy (1985)
Actions:
AP178.S1.1985.PR02
Description:
This project series documents the Recuperação da Área do Campo di Marte in Giudecca, Italy. While the records were held in the office’s archives this project was assigned the number 34/80. The office assigned the date 1985 to this project. In 1983, the IACP (Istituto Autonomo Case Popolari) initiated an architectural competition to modernize the existing housing and rehabilitate the urban space of Giudecca. The criteria were undefined in order to give the architect flexibility but insisted on respecting Venetian heritage. Álvaro Siza won the competition and selected Aldo Rossi (building completed in 2004), Carlo Aymonino (building completed in 2004), Rafael Moneo (not built) to collaborate on individual buildings. Siza's building was completed in 2016.
Recuperação da Área do Campo di Marte [Restoration of Campo di Marte], Giudecca, Venice, Italy (1985)
Actions:
AP178.S1.1985.PR02
Description:
This project series documents the Recuperação da Área do Campo di Marte in Giudecca, Italy. While the records were held in the office’s archives this project was assigned the number 34/80. The office assigned the date 1985 to this project. In 1983, the IACP (Istituto Autonomo Case Popolari) initiated an architectural competition to modernize the existing housing and rehabilitate the urban space of Giudecca. The criteria were undefined in order to give the architect flexibility but insisted on respecting Venetian heritage. Álvaro Siza won the competition and selected Aldo Rossi (building completed in 2004), Carlo Aymonino (building completed in 2004), Rafael Moneo (not built) to collaborate on individual buildings. Siza's building was completed in 2016.
Niveau de description archivistique:
Project
Project
Date:
1984-2012
1984-2012
Personnes et institutions:
Niveau de description archivistique:
Projet
Projet
Numéro de référence:
AP056.S1.1990.PR04
Description:
This project series documents a competition entry for the Canada Life Assurance building in Toronto in 1990. The office identified the project number as 9007. This project consisted of a proposal to renovate the existing Canada Life Assurance headquarters located in the historic Beaux-Arts style building on the corner of Queen and University Streets. This work would also include the construction of a new, 15 storey mixed-use development with approximately 1,000,000 square feet of commercial office space, retail space and a hotel. The design goal was to create an urban campus while extending the corporate headquarters. This proposal was done in joint-venture with Bregman & Hamann and was headed by Marianne McKenna and Bruce Kuwabara. This was not the winning entry for the competition and the project was eventually realized by Shore Tilbe Henshall Irwin. The project is recorded through drawings, a presentation painting and a model dating from 1988-1990. The drawings are mostly originals and consist of sketches, plans, elevations, perspectives and axonometric drawings.
AP056.S1.1990.PR04
Description:
This project series documents a competition entry for the Canada Life Assurance building in Toronto in 1990. The office identified the project number as 9007. This project consisted of a proposal to renovate the existing Canada Life Assurance headquarters located in the historic Beaux-Arts style building on the corner of Queen and University Streets. This work would also include the construction of a new, 15 storey mixed-use development with approximately 1,000,000 square feet of commercial office space, retail space and a hotel. The design goal was to create an urban campus while extending the corporate headquarters. This proposal was done in joint-venture with Bregman & Hamann and was headed by Marianne McKenna and Bruce Kuwabara. This was not the winning entry for the competition and the project was eventually realized by Shore Tilbe Henshall Irwin. The project is recorded through drawings, a presentation painting and a model dating from 1988-1990. The drawings are mostly originals and consist of sketches, plans, elevations, perspectives and axonometric drawings.
Personnes et institutions:
Date:
1988-1990
1988-1990
Titre:
Canada Life Assurance Building Competition, Toronto (1990)
Actions:
AP056.S1.1990.PR04
Description:
This project series documents a competition entry for the Canada Life Assurance building in Toronto in 1990. The office identified the project number as 9007. This project consisted of a proposal to renovate the existing Canada Life Assurance headquarters located in the historic Beaux-Arts style building on the corner of Queen and University Streets. This work would also include the construction of a new, 15 storey mixed-use development with approximately 1,000,000 square feet of commercial office space, retail space and a hotel. The design goal was to create an urban campus while extending the corporate headquarters. This proposal was done in joint-venture with Bregman & Hamann and was headed by Marianne McKenna and Bruce Kuwabara. This was not the winning entry for the competition and the project was eventually realized by Shore Tilbe Henshall Irwin. The project is recorded through drawings, a presentation painting and a model dating from 1988-1990. The drawings are mostly originals and consist of sketches, plans, elevations, perspectives and axonometric drawings.
Canada Life Assurance Building Competition, Toronto (1990)
Actions:
AP056.S1.1990.PR04
Description:
This project series documents a competition entry for the Canada Life Assurance building in Toronto in 1990. The office identified the project number as 9007. This project consisted of a proposal to renovate the existing Canada Life Assurance headquarters located in the historic Beaux-Arts style building on the corner of Queen and University Streets. This work would also include the construction of a new, 15 storey mixed-use development with approximately 1,000,000 square feet of commercial office space, retail space and a hotel. The design goal was to create an urban campus while extending the corporate headquarters. This proposal was done in joint-venture with Bregman & Hamann and was headed by Marianne McKenna and Bruce Kuwabara. This was not the winning entry for the competition and the project was eventually realized by Shore Tilbe Henshall Irwin. The project is recorded through drawings, a presentation painting and a model dating from 1988-1990. The drawings are mostly originals and consist of sketches, plans, elevations, perspectives and axonometric drawings.
Niveau de description archivistique:
Project
Project
Date:
1988-1990
1988-1990
Personnes et institutions:
Niveau de description archivistique:
Projet
Projet
Numéro de référence:
AP018.S1.1956.PR01
Description:
This project series documents the design of the residence of J.D. Crashley at 3 Old George Place in Toronto, Ontario from 1956-1965. The office identified the project number as 5614. This project consisted of the design for a T-shaped, one storey home for J.D. Crashley, who was a prominent Toronto entrepreneur and president of the Art Gallery of Ontario in the 1970s. Only the garage was visible from the street, with one of the stems of the T extending over into the adjacent ravine, creating two levels to the residence. The exterior of the residence was largely field stone with brick on some walls. The construction of this home is recorded under a separate project number, assigned by the office (see project series AP018.S1.1959.PR03 in this fonds). Today, the house enjoys special heritage status in Ontario, although the highly controversial addition of a second floor was recently completed. The project is recorded through drawings dating from approximately 1956-1959. The majority of these drawings are original design drawings.
AP018.S1.1956.PR01
Description:
This project series documents the design of the residence of J.D. Crashley at 3 Old George Place in Toronto, Ontario from 1956-1965. The office identified the project number as 5614. This project consisted of the design for a T-shaped, one storey home for J.D. Crashley, who was a prominent Toronto entrepreneur and president of the Art Gallery of Ontario in the 1970s. Only the garage was visible from the street, with one of the stems of the T extending over into the adjacent ravine, creating two levels to the residence. The exterior of the residence was largely field stone with brick on some walls. The construction of this home is recorded under a separate project number, assigned by the office (see project series AP018.S1.1959.PR03 in this fonds). Today, the house enjoys special heritage status in Ontario, although the highly controversial addition of a second floor was recently completed. The project is recorded through drawings dating from approximately 1956-1959. The majority of these drawings are original design drawings.
Personnes et institutions:
Date:
circa 1956-1959
circa 1956-1959
Titre:
J.D. Crashley Residence, Toronto (1956-1965)
Actions:
AP018.S1.1956.PR01
Description:
This project series documents the design of the residence of J.D. Crashley at 3 Old George Place in Toronto, Ontario from 1956-1965. The office identified the project number as 5614. This project consisted of the design for a T-shaped, one storey home for J.D. Crashley, who was a prominent Toronto entrepreneur and president of the Art Gallery of Ontario in the 1970s. Only the garage was visible from the street, with one of the stems of the T extending over into the adjacent ravine, creating two levels to the residence. The exterior of the residence was largely field stone with brick on some walls. The construction of this home is recorded under a separate project number, assigned by the office (see project series AP018.S1.1959.PR03 in this fonds). Today, the house enjoys special heritage status in Ontario, although the highly controversial addition of a second floor was recently completed. The project is recorded through drawings dating from approximately 1956-1959. The majority of these drawings are original design drawings.
J.D. Crashley Residence, Toronto (1956-1965)
Actions:
AP018.S1.1956.PR01
Description:
This project series documents the design of the residence of J.D. Crashley at 3 Old George Place in Toronto, Ontario from 1956-1965. The office identified the project number as 5614. This project consisted of the design for a T-shaped, one storey home for J.D. Crashley, who was a prominent Toronto entrepreneur and president of the Art Gallery of Ontario in the 1970s. Only the garage was visible from the street, with one of the stems of the T extending over into the adjacent ravine, creating two levels to the residence. The exterior of the residence was largely field stone with brick on some walls. The construction of this home is recorded under a separate project number, assigned by the office (see project series AP018.S1.1959.PR03 in this fonds). Today, the house enjoys special heritage status in Ontario, although the highly controversial addition of a second floor was recently completed. The project is recorded through drawings dating from approximately 1956-1959. The majority of these drawings are original design drawings.
Niveau de description archivistique:
Project
Project
Date:
circa 1956-1959
circa 1956-1959
Personnes et institutions:


