


31550 Résultats
Classification:
dessins
Quantité:
43 photographic material(s)
dessins
Quantité:
43 photographic material(s)
Numéro de référence:
DR2004:1048
Description:
views of site, conceptual drawings, site plans, sketches, sections, perspectives, grids, notes, drawings from the Munich Village project, panorama, calculations, and key (text)
DR2004:1048
Description:
views of site, conceptual drawings, site plans, sketches, sections, perspectives, grids, notes, drawings from the Munich Village project, panorama, calculations, and key (text)
Personnes et institutions:
Titre:
Views of site, conceptual drawings, site plans, sketches
Actions:
DR2004:1048
Description:
views of site, conceptual drawings, site plans, sketches, sections, perspectives, grids, notes, drawings from the Munich Village project, panorama, calculations, and key (text)
Views of site, conceptual drawings, site plans, sketches
Actions:
DR2004:1048
Description:
views of site, conceptual drawings, site plans, sketches, sections, perspectives, grids, notes, drawings from the Munich Village project, panorama, calculations, and key (text)
Classification:
dessins
Quantité:
43 photographic material(s)
dessins
Quantité:
43 photographic material(s)
Personnes et institutions:
Classification:
dessins, documents textuels
dessins, documents textuels
Actions:
Numéro de référence:
DR1974:0002:038:001-029
Description:
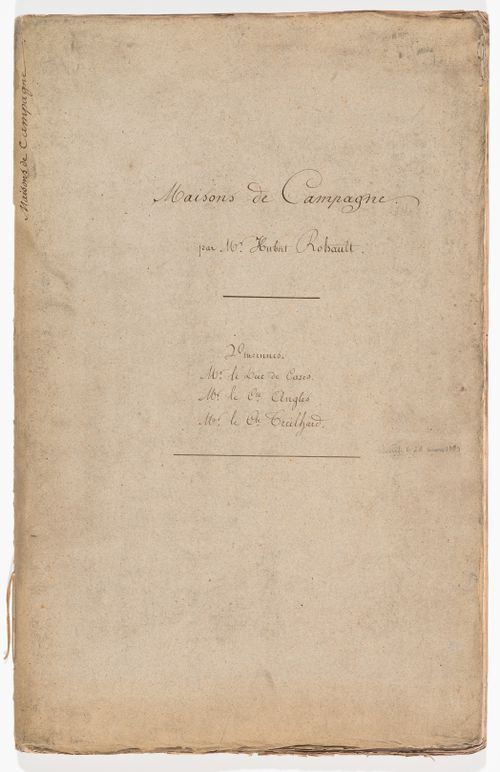
- This album consists of drawings - mostly plans, elevations and sections - for several country houses in a classical style with Palladian influences, and nine garden pavilions, either classical or Chinese-inspired. The inscribed album title indicates that the houses were commissioned by duc Decazes, comte Anglès, and comte Treilhard. Drawings are inscribed with the names of duc Decazes and comte Anglès, but none are inscribed with the name of comte Treilhard. The drawings range from rough preliminary sketches and design development drawings - mostly line drawings - to presentation drawings, primarily finished drawings and renderings. Also included are preliminary designs for buildings near Vincennes commissioned by M. Brodelet (DR1974:0002:038:001 R/V - DR1974:0002:038:005) and a design for a greenhouse commissioned by comte Anglès (DR1974:0002:038:026 R).
DR1974:0002:038:001-029
Description:
- This album consists of drawings - mostly plans, elevations and sections - for several country houses in a classical style with Palladian influences, and nine garden pavilions, either classical or Chinese-inspired. The inscribed album title indicates that the houses were commissioned by duc Decazes, comte Anglès, and comte Treilhard. Drawings are inscribed with the names of duc Decazes and comte Anglès, but none are inscribed with the name of comte Treilhard. The drawings range from rough preliminary sketches and design development drawings - mostly line drawings - to presentation drawings, primarily finished drawings and renderings. Also included are preliminary designs for buildings near Vincennes commissioned by M. Brodelet (DR1974:0002:038:001 R/V - DR1974:0002:038:005) and a design for a greenhouse commissioned by comte Anglès (DR1974:0002:038:026 R).
Personnes et institutions:
Sujet:
architecture, architecture de paysage
architecture, architecture de paysage
Date:
first half of the 19th century
first half of the 19th century
Titre:
Album of drawings for country houses and garden structures, France
Actions:
DR1974:0002:038:001-029
Description:
- This album consists of drawings - mostly plans, elevations and sections - for several country houses in a classical style with Palladian influences, and nine garden pavilions, either classical or Chinese-inspired. The inscribed album title indicates that the houses were commissioned by duc Decazes, comte Anglès, and comte Treilhard. Drawings are inscribed with the names of duc Decazes and comte Anglès, but none are inscribed with the name of comte Treilhard. The drawings range from rough preliminary sketches and design development drawings - mostly line drawings - to presentation drawings, primarily finished drawings and renderings. Also included are preliminary designs for buildings near Vincennes commissioned by M. Brodelet (DR1974:0002:038:001 R/V - DR1974:0002:038:005) and a design for a greenhouse commissioned by comte Anglès (DR1974:0002:038:026 R).
Album of drawings for country houses and garden structures, France
Actions:
DR1974:0002:038:001-029
Description:
- This album consists of drawings - mostly plans, elevations and sections - for several country houses in a classical style with Palladian influences, and nine garden pavilions, either classical or Chinese-inspired. The inscribed album title indicates that the houses were commissioned by duc Decazes, comte Anglès, and comte Treilhard. Drawings are inscribed with the names of duc Decazes and comte Anglès, but none are inscribed with the name of comte Treilhard. The drawings range from rough preliminary sketches and design development drawings - mostly line drawings - to presentation drawings, primarily finished drawings and renderings. Also included are preliminary designs for buildings near Vincennes commissioned by M. Brodelet (DR1974:0002:038:001 R/V - DR1974:0002:038:005) and a design for a greenhouse commissioned by comte Anglès (DR1974:0002:038:026 R).
Classification:
dessins, documents textuels
dessins, documents textuels
Date:
first half of the 19th century
first half of the 19th century
Personnes et institutions:
Sujet:
architecture, architecture de paysage
architecture, architecture de paysage
Classification:
photographies
photographies
Numéro de référence:
AP173.S1.2001.D3.001
Description:
Group consists of 2 slides of conceptual drawings.
AP173.S1.2001.D3.001
Description:
Group consists of 2 slides of conceptual drawings.
Personnes et institutions:
Date:
ca. 2001
ca. 2001
Titre:
Photographs of drawings for the La Tana di Alice in Italy
Actions:
AP173.S1.2001.D3.001
Description:
Group consists of 2 slides of conceptual drawings.
Photographs of drawings for the La Tana di Alice in Italy
Actions:
AP173.S1.2001.D3.001
Description:
Group consists of 2 slides of conceptual drawings.
Classification:
photographies
photographies
Date:
ca. 2001
ca. 2001
Personnes et institutions:
Classification:
documents textuels
Quantité:
3 File
documents textuels
Quantité:
3 File
Numéro de référence:
ARCH41502
Description:
includes 6 sheets of lists of shop drawings
ARCH41502
Description:
includes 6 sheets of lists of shop drawings
Personnes et institutions:
Titre:
Hardware schedule, lists of shop drawings, engineering brief
Actions:
ARCH41502
Description:
includes 6 sheets of lists of shop drawings
Hardware schedule, lists of shop drawings, engineering brief
Actions:
ARCH41502
Description:
includes 6 sheets of lists of shop drawings
Classification:
documents textuels
Quantité:
3 File
documents textuels
Quantité:
3 File
Personnes et institutions:
Classification:
dessins
Quantité:
17 presentation drawing(s)
dessins
Quantité:
17 presentation drawing(s)
Numéro de référence:
DR1995:0215:010-026
Description:
plans and axonometric drawings of existing conditions and proposed additions, axonometric drawings of unit variations, perspectives, and landscaping plan, some with measurements possibly for publication purposes
DR1995:0215:010-026
Description:
plans and axonometric drawings of existing conditions and proposed additions, axonometric drawings of unit variations, perspectives, and landscaping plan, some with measurements possibly for publication purposes
Personnes et institutions:
Titre:
Plans and axonometric drawings of existing conditions and proposed additions
Actions:
DR1995:0215:010-026
Description:
plans and axonometric drawings of existing conditions and proposed additions, axonometric drawings of unit variations, perspectives, and landscaping plan, some with measurements possibly for publication purposes
Plans and axonometric drawings of existing conditions and proposed additions
Actions:
DR1995:0215:010-026
Description:
plans and axonometric drawings of existing conditions and proposed additions, axonometric drawings of unit variations, perspectives, and landscaping plan, some with measurements possibly for publication purposes
Classification:
dessins
Quantité:
17 presentation drawing(s)
dessins
Quantité:
17 presentation drawing(s)
Personnes et institutions:
Classification:
dessins
Quantité:
36 File
dessins
Quantité:
36 File
Numéro de référence:
ARCH258980
Description:
preliminary working drawings - title sheets, site plans, floor plans, reflected ceiling plan, framing plans, elevations, sections, schedules, wall sections and details, notes concerning the drawings
ARCH258980
Description:
preliminary working drawings - title sheets, site plans, floor plans, reflected ceiling plan, framing plans, elevations, sections, schedules, wall sections and details, notes concerning the drawings
Personnes et institutions:
Date:
1981-1982
1981-1982
Titre:
Preliminary working drawings - title sheets, site plans
Actions:
ARCH258980
Description:
preliminary working drawings - title sheets, site plans, floor plans, reflected ceiling plan, framing plans, elevations, sections, schedules, wall sections and details, notes concerning the drawings
Preliminary working drawings - title sheets, site plans
Actions:
ARCH258980
Description:
preliminary working drawings - title sheets, site plans, floor plans, reflected ceiling plan, framing plans, elevations, sections, schedules, wall sections and details, notes concerning the drawings
Classification:
dessins
Quantité:
36 File
dessins
Quantité:
36 File
Date:
1981-1982
1981-1982
Personnes et institutions:
Classification:
dessins, documents textuels, photographies
dessins, documents textuels, photographies
Numéro de référence:
AP142.S1.D203.P1
Description:
sketches, drawings, photographs, colour photocopies of views of the site, correspondence, architect's statements, labels for drawings, tables of contents, the February 1992 edition of 'Follow Me' magazine, and notes
AP142.S1.D203.P1
Description:
sketches, drawings, photographs, colour photocopies of views of the site, correspondence, architect's statements, labels for drawings, tables of contents, the February 1992 edition of 'Follow Me' magazine, and notes
Personnes et institutions:
Titre:
Sketches, drawings, photographs, colour photocopies of views of the site
Actions:
AP142.S1.D203.P1
Description:
sketches, drawings, photographs, colour photocopies of views of the site, correspondence, architect's statements, labels for drawings, tables of contents, the February 1992 edition of 'Follow Me' magazine, and notes
Sketches, drawings, photographs, colour photocopies of views of the site
Actions:
AP142.S1.D203.P1
Description:
sketches, drawings, photographs, colour photocopies of views of the site, correspondence, architect's statements, labels for drawings, tables of contents, the February 1992 edition of 'Follow Me' magazine, and notes
Classification:
dessins, documents textuels, photographies
dessins, documents textuels, photographies
Personnes et institutions:
Classification:
dessins, documents textuels
dessins, documents textuels
Numéro de référence:
AP142.S1.D174.P1
Description:
drawings, correspondence, architect's statements, proposals, a building programme, regulations, building permits, estimates, invoices, calculations, contract documents, financial records, clippings, a technical report, lists of drawings, notes
AP142.S1.D174.P1
Description:
drawings, correspondence, architect's statements, proposals, a building programme, regulations, building permits, estimates, invoices, calculations, contract documents, financial records, clippings, a technical report, lists of drawings, notes
Personnes et institutions:
Titre:
Drawings, correspondence, architect's statements, proposals, a building programme
Actions:
AP142.S1.D174.P1
Description:
drawings, correspondence, architect's statements, proposals, a building programme, regulations, building permits, estimates, invoices, calculations, contract documents, financial records, clippings, a technical report, lists of drawings, notes
Drawings, correspondence, architect's statements, proposals, a building programme
Actions:
AP142.S1.D174.P1
Description:
drawings, correspondence, architect's statements, proposals, a building programme, regulations, building permits, estimates, invoices, calculations, contract documents, financial records, clippings, a technical report, lists of drawings, notes
Classification:
dessins, documents textuels
dessins, documents textuels
Personnes et institutions:
Classification:
dessins
Quantité:
7 competition drawing(s)
dessins
Quantité:
7 competition drawing(s)
Numéro de référence:
ARCH187251
Description:
presentation drawings - site plan, floor plan, perspectives, elevations; working drawings - foundation plan and typical wall details, floor plan and plot plan, elevations and section, kitchen details
ARCH187251
Description:
presentation drawings - site plan, floor plan, perspectives, elevations; working drawings - foundation plan and typical wall details, floor plan and plot plan, elevations and section, kitchen details
Personnes et institutions:
Titre:
Presentation drawings - site plan, floor plan, perspectives
Actions:
ARCH187251
Description:
presentation drawings - site plan, floor plan, perspectives, elevations; working drawings - foundation plan and typical wall details, floor plan and plot plan, elevations and section, kitchen details
Presentation drawings - site plan, floor plan, perspectives
Actions:
ARCH187251
Description:
presentation drawings - site plan, floor plan, perspectives, elevations; working drawings - foundation plan and typical wall details, floor plan and plot plan, elevations and section, kitchen details
Classification:
dessins
Quantité:
7 competition drawing(s)
dessins
Quantité:
7 competition drawing(s)
Personnes et institutions:
Classification:
dessins
dessins
Numéro de référence:
AP075.S1.1983.PR01.044
Description:
Original folder entitled "NATIONAL GALLERY / AS BUILT DRAWINGS 1988".
AP075.S1.1983.PR01.044
Description:
Original folder entitled "NATIONAL GALLERY / AS BUILT DRAWINGS 1988".
Personnes et institutions:
Date:
1984
1984
Titre:
Working drawings, National Gallery of Canada, Ottawa, Ontario
Actions:
AP075.S1.1983.PR01.044
Description:
Original folder entitled "NATIONAL GALLERY / AS BUILT DRAWINGS 1988".
Working drawings, National Gallery of Canada, Ottawa, Ontario
Actions:
AP075.S1.1983.PR01.044
Description:
Original folder entitled "NATIONAL GALLERY / AS BUILT DRAWINGS 1988".
Classification:
dessins
dessins
Date:
1984
1984
Personnes et institutions:


