


31550 Résultats
Classification:
dessins, né numérique
dessins, né numérique
Numéro de référence:
AP195.S1.010
Description:
Original directory name: "10-Furniture". Most common file formats: Tagged Image File Format, Acrobat PDF 1.4 - Portable Document Format, Exchangeable Image File Format (Compressed), AutoCAD Drawing.
AP195.S1.010
Description:
Original directory name: "10-Furniture". Most common file formats: Tagged Image File Format, Acrobat PDF 1.4 - Portable Document Format, Exchangeable Image File Format (Compressed), AutoCAD Drawing.
Personnes et institutions:
Date:
6 May 2001 - 12 August 2006
6 May 2001 - 12 August 2006
Titre:
Renderings, drawings, and 3D models for Phaeno Science Centre furniture
Actions:
AP195.S1.010
Description:
Original directory name: "10-Furniture". Most common file formats: Tagged Image File Format, Acrobat PDF 1.4 - Portable Document Format, Exchangeable Image File Format (Compressed), AutoCAD Drawing.
Renderings, drawings, and 3D models for Phaeno Science Centre furniture
Actions:
AP195.S1.010
Description:
Original directory name: "10-Furniture". Most common file formats: Tagged Image File Format, Acrobat PDF 1.4 - Portable Document Format, Exchangeable Image File Format (Compressed), AutoCAD Drawing.
Classification:
dessins, né numérique
dessins, né numérique
Date:
6 May 2001 - 12 August 2006
6 May 2001 - 12 August 2006
Personnes et institutions:
Classification:
documents textuels
documents textuels
Numéro de référence:
AP046.S1.1983.PR01.567
Description:
This box consists of superseded drawings related to the Shaughnessy House restoration.
AP046.S1.1983.PR01.567
Description:
This box consists of superseded drawings related to the Shaughnessy House restoration.
Personnes et institutions:
Date:
1983-1989
1983-1989
Titre:
Shaughnessy House superseded drawings, Canadian Centre for Architecture, Montréal, Québec
Actions:
AP046.S1.1983.PR01.567
Description:
This box consists of superseded drawings related to the Shaughnessy House restoration.
Shaughnessy House superseded drawings, Canadian Centre for Architecture, Montréal, Québec
Actions:
AP046.S1.1983.PR01.567
Description:
This box consists of superseded drawings related to the Shaughnessy House restoration.
Classification:
documents textuels
documents textuels
Date:
1983-1989
1983-1989
Personnes et institutions:
Classification:
documents textuels
documents textuels
Numéro de référence:
AP046.S1.1983.PR01.568
Description:
This box consists of superseded drawings related to the Shaughnessy House restoration.
AP046.S1.1983.PR01.568
Description:
This box consists of superseded drawings related to the Shaughnessy House restoration.
Personnes et institutions:
Date:
1983-1989
1983-1989
Titre:
Shaughnessy House superseded drawings, Canadian Centre for Architecture, Montréal, Québec
Actions:
AP046.S1.1983.PR01.568
Description:
This box consists of superseded drawings related to the Shaughnessy House restoration.
Shaughnessy House superseded drawings, Canadian Centre for Architecture, Montréal, Québec
Actions:
AP046.S1.1983.PR01.568
Description:
This box consists of superseded drawings related to the Shaughnessy House restoration.
Classification:
documents textuels
documents textuels
Date:
1983-1989
1983-1989
Personnes et institutions:
Classification:
dessins
dessins
Numéro de référence:
AP046.S1.1983.PR01.281
Description:
This file includes fan-coil and radiator cabinets and a drawings list.
AP046.S1.1983.PR01.281
Description:
This file includes fan-coil and radiator cabinets and a drawings list.
Personnes et institutions:
Date:
1988
1988
Titre:
Shaughnessy House radiator drawings, Canadian Centre for Architecture, Montreal, Quebec
Actions:
AP046.S1.1983.PR01.281
Description:
This file includes fan-coil and radiator cabinets and a drawings list.
Shaughnessy House radiator drawings, Canadian Centre for Architecture, Montreal, Quebec
Actions:
AP046.S1.1983.PR01.281
Description:
This file includes fan-coil and radiator cabinets and a drawings list.
Classification:
dessins
dessins
Date:
1988
1988
Personnes et institutions:
Classification:
documents textuels
documents textuels
Numéro de référence:
AP046.S1.1983.PR01.564
Description:
This box consists of documents and drawings related to the Shaughnessy House restoration.
AP046.S1.1983.PR01.564
Description:
This box consists of documents and drawings related to the Shaughnessy House restoration.
Personnes et institutions:
Date:
1983-1989
1983-1989
Titre:
Shaughnessy House documents and drawings, Canadian Centre for Architecture, Montréal, Québec
Actions:
AP046.S1.1983.PR01.564
Description:
This box consists of documents and drawings related to the Shaughnessy House restoration.
Shaughnessy House documents and drawings, Canadian Centre for Architecture, Montréal, Québec
Actions:
AP046.S1.1983.PR01.564
Description:
This box consists of documents and drawings related to the Shaughnessy House restoration.
Classification:
documents textuels
documents textuels
Date:
1983-1989
1983-1989
Personnes et institutions:
Classification:
documents textuels
documents textuels
Numéro de référence:
AP046.S1.1983.PR01.565
Description:
This box consists of documents and drawings related to the Shaughnessy House restoration.
AP046.S1.1983.PR01.565
Description:
This box consists of documents and drawings related to the Shaughnessy House restoration.
Personnes et institutions:
Date:
1983-1989
1983-1989
Titre:
Shaughnessy House documents and drawings, Canadian Centre for Architecture, Montréal, Québec
Actions:
AP046.S1.1983.PR01.565
Description:
This box consists of documents and drawings related to the Shaughnessy House restoration.
Shaughnessy House documents and drawings, Canadian Centre for Architecture, Montréal, Québec
Actions:
AP046.S1.1983.PR01.565
Description:
This box consists of documents and drawings related to the Shaughnessy House restoration.
Classification:
documents textuels
documents textuels
Date:
1983-1989
1983-1989
Personnes et institutions:
Classification:
documents textuels
documents textuels
Numéro de référence:
AP046.S1.1983.PR01.566
Description:
This box consists of documents and drawings related to the Shaughnessy House restoration.
AP046.S1.1983.PR01.566
Description:
This box consists of documents and drawings related to the Shaughnessy House restoration.
Personnes et institutions:
Date:
1983-1989
1983-1989
Titre:
Shaughnessy House documents and drawings, Canadian Centre for Architecture, Montréal, Québec
Actions:
AP046.S1.1983.PR01.566
Description:
This box consists of documents and drawings related to the Shaughnessy House restoration.
Shaughnessy House documents and drawings, Canadian Centre for Architecture, Montréal, Québec
Actions:
AP046.S1.1983.PR01.566
Description:
This box consists of documents and drawings related to the Shaughnessy House restoration.
Classification:
documents textuels
documents textuels
Date:
1983-1989
1983-1989
Personnes et institutions:
Classification:
documents textuels
documents textuels
Numéro de référence:
AP046.S1.1983.PR01.573
Description:
This box incudes numbered drawings for lighting, mechanical, and furniture at the CCA.
AP046.S1.1983.PR01.573
Description:
This box incudes numbered drawings for lighting, mechanical, and furniture at the CCA.
Personnes et institutions:
Date:
1983-1989
1983-1989
Titre:
Lighting, mechanical and furniture drawings, Canadian Centre for Architecture, Montréal, Québec
Actions:
AP046.S1.1983.PR01.573
Description:
This box incudes numbered drawings for lighting, mechanical, and furniture at the CCA.
Lighting, mechanical and furniture drawings, Canadian Centre for Architecture, Montréal, Québec
Actions:
AP046.S1.1983.PR01.573
Description:
This box incudes numbered drawings for lighting, mechanical, and furniture at the CCA.
Classification:
documents textuels
documents textuels
Date:
1983-1989
1983-1989
Personnes et institutions:
Classification:
documents textuels
documents textuels
Numéro de référence:
ARCH255133
Description:
3 files - addendums to records - electrical, mechanical, and structural specifications and drawings.
ARCH255133
Description:
3 files - addendums to records - electrical, mechanical, and structural specifications and drawings.
Personnes et institutions:
Date:
1985
1985
Titre:
Addendums to records - electrical, mechanical, and structural specifications and drawings
Actions:
ARCH255133
Description:
3 files - addendums to records - electrical, mechanical, and structural specifications and drawings.
Addendums to records - electrical, mechanical, and structural specifications and drawings
Actions:
ARCH255133
Description:
3 files - addendums to records - electrical, mechanical, and structural specifications and drawings.
Classification:
documents textuels
documents textuels
Date:
1985
1985
Personnes et institutions:
Classification:
photographies
photographies
Numéro de référence:
ARCH285390
Description:
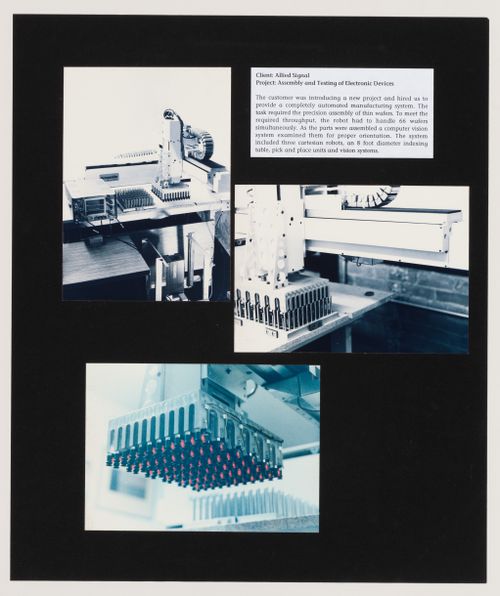
Consists of 6 photos and texts mounted together on construction paper.
ARCH285390
Description:
Consists of 6 photos and texts mounted together on construction paper.
Personnes et institutions:
Date:
between 1985 and 1999
between 1985 and 1999
Titre:
Photograph(s), Drawings and other graphic material
Actions:
ARCH285390
Description:
Consists of 6 photos and texts mounted together on construction paper.
Photograph(s), Drawings and other graphic material
Actions:
ARCH285390
Description:
Consists of 6 photos and texts mounted together on construction paper.
Classification:
photographies
photographies
Date:
between 1985 and 1999
between 1985 and 1999
Personnes et institutions:


