


10714 Résultats
Classification:
photographies
photographies

Numéro de référence:
ARCH256308
ARCH256308
Personnes et institutions:
Date:
1967
1967
Classification:
photographies
photographies
Date:
1967
1967
Personnes et institutions:
Classification:
photographies
photographies

Numéro de référence:
ARCH256352
Description:
From the bottom to the top: - Venezuelan Pavilion = Pavilion of Venezuela; - Pavilion of Ethiopia = Ethiopian Pavilion; - Pavilion of Morocco = Moroccan Pavilion; - Pavilion of the Soviet Union = U.S.S.R. Pavilion = USSR Pavilion. Right side: Thailand Pavilion = Thai Pavilion.
ARCH256352
Description:
From the bottom to the top: - Venezuelan Pavilion = Pavilion of Venezuela; - Pavilion of Ethiopia = Ethiopian Pavilion; - Pavilion of Morocco = Moroccan Pavilion; - Pavilion of the Soviet Union = U.S.S.R. Pavilion = USSR Pavilion. Right side: Thailand Pavilion = Thai Pavilion.
Personnes et institutions:
Date:
1967
1967
Titre:
View of the Venezuelan Pavilion, Expo 67, Montréal, Québec
Actions:
ARCH256352
Description:
From the bottom to the top: - Venezuelan Pavilion = Pavilion of Venezuela; - Pavilion of Ethiopia = Ethiopian Pavilion; - Pavilion of Morocco = Moroccan Pavilion; - Pavilion of the Soviet Union = U.S.S.R. Pavilion = USSR Pavilion. Right side: Thailand Pavilion = Thai Pavilion.
View of the Venezuelan Pavilion, Expo 67, Montréal, Québec
Actions:
ARCH256352
Description:
From the bottom to the top: - Venezuelan Pavilion = Pavilion of Venezuela; - Pavilion of Ethiopia = Ethiopian Pavilion; - Pavilion of Morocco = Moroccan Pavilion; - Pavilion of the Soviet Union = U.S.S.R. Pavilion = USSR Pavilion. Right side: Thailand Pavilion = Thai Pavilion.
Classification:
photographies
photographies
Date:
1967
1967
Personnes et institutions:
Classification:
photographies
photographies

Numéro de référence:
ARCH256362
Description:
From the bottom to the top: - Venezuelan Pavilion = Pavilion of Venezuela; - Pavilion of Ethiopia = Ethiopian Pavilion; - Pavilion of Morocco = Moroccan Pavilion; - Pavilion of the Soviet Union = U.S.S.R. Pavilion = USSR Pavilion. Right side: Thailand Pavilion = Thai Pavilion.
ARCH256362
Description:
From the bottom to the top: - Venezuelan Pavilion = Pavilion of Venezuela; - Pavilion of Ethiopia = Ethiopian Pavilion; - Pavilion of Morocco = Moroccan Pavilion; - Pavilion of the Soviet Union = U.S.S.R. Pavilion = USSR Pavilion. Right side: Thailand Pavilion = Thai Pavilion.
Personnes et institutions:
Date:
1967
1967
Titre:
View of the Venezuelan Pavilion, Expo 67, Montréal, Québec
Actions:
ARCH256362
Description:
From the bottom to the top: - Venezuelan Pavilion = Pavilion of Venezuela; - Pavilion of Ethiopia = Ethiopian Pavilion; - Pavilion of Morocco = Moroccan Pavilion; - Pavilion of the Soviet Union = U.S.S.R. Pavilion = USSR Pavilion. Right side: Thailand Pavilion = Thai Pavilion.
View of the Venezuelan Pavilion, Expo 67, Montréal, Québec
Actions:
ARCH256362
Description:
From the bottom to the top: - Venezuelan Pavilion = Pavilion of Venezuela; - Pavilion of Ethiopia = Ethiopian Pavilion; - Pavilion of Morocco = Moroccan Pavilion; - Pavilion of the Soviet Union = U.S.S.R. Pavilion = USSR Pavilion. Right side: Thailand Pavilion = Thai Pavilion.
Classification:
photographies
photographies
Date:
1967
1967
Personnes et institutions:
Classification:
photographies
photographies
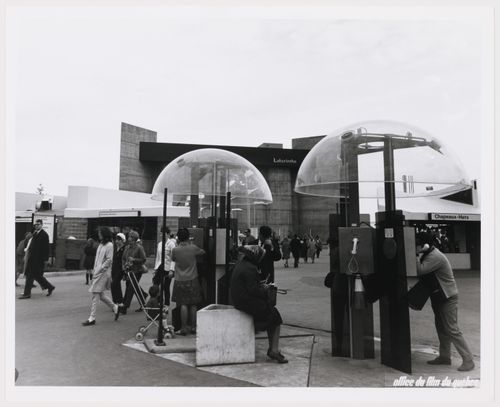
Numéro de référence:
ARCH255978
ARCH255978
Personnes et institutions:
Date:
1967
1967
Classification:
photographies
photographies
Date:
1967
1967
Personnes et institutions:
Classification:
photographies
photographies
Numéro de référence:
AP178.S1.1990.PR02.011
Description:
Original file title: 54/80 - Centro Galego de Arte Contemporanea - Santiago - 3/90 - Parque de S. Domingo de Bonaval - Santiago © Teresa Siza - Negativos - April 2012 Nota: Os negativos de CGACPDB 006-007-008 no rolo de CGACPDB 151 ate 158 © Carles Muro ? Siza's office numbered photographs in this file CGACPDB001-CGACPDB011
AP178.S1.1990.PR02.011
Description:
Original file title: 54/80 - Centro Galego de Arte Contemporanea - Santiago - 3/90 - Parque de S. Domingo de Bonaval - Santiago © Teresa Siza - Negativos - April 2012 Nota: Os negativos de CGACPDB 006-007-008 no rolo de CGACPDB 151 ate 158 © Carles Muro ? Siza's office numbered photographs in this file CGACPDB001-CGACPDB011
Personnes et institutions:
Date:
2012
2012
Titre:
Photographs and negatives of models, Parque de Santo Domingo de Bonaval, Santiago de Compostela
Actions:
AP178.S1.1990.PR02.011
Description:
Original file title: 54/80 - Centro Galego de Arte Contemporanea - Santiago - 3/90 - Parque de S. Domingo de Bonaval - Santiago © Teresa Siza - Negativos - April 2012 Nota: Os negativos de CGACPDB 006-007-008 no rolo de CGACPDB 151 ate 158 © Carles Muro ? Siza's office numbered photographs in this file CGACPDB001-CGACPDB011
Photographs and negatives of models, Parque de Santo Domingo de Bonaval, Santiago de Compostela
Actions:
AP178.S1.1990.PR02.011
Description:
Original file title: 54/80 - Centro Galego de Arte Contemporanea - Santiago - 3/90 - Parque de S. Domingo de Bonaval - Santiago © Teresa Siza - Negativos - April 2012 Nota: Os negativos de CGACPDB 006-007-008 no rolo de CGACPDB 151 ate 158 © Carles Muro ? Siza's office numbered photographs in this file CGACPDB001-CGACPDB011
Classification:
photographies
photographies
Date:
2012
2012
Personnes et institutions:
Niveau de description archivistique:
Projet
Projet
Numéro de référence:
AP018.S1.1977.PR01
Description:
This project series documents a feasibility study for Imperial Oil Limited in North York, Ontario in 1977. The office identified the project number as 7701. This project consisted of a study to determine the feasibility of expanding the Imperial Oil Limited building located the corner of Don Mills Road and Eglington Avenue. The original award-winning building was designed and built by the firm of John B. Parkin Associated from 1960-1962 and used as the Ontario region office. This study looked at different site schemes including an addition to the existing building or the possibility of constructing a separate building or buildings. Each scheme investigated different building heights and locations on the property but all were divided into 2 phases of construction. The study also looked into the possibility of adding a large, multi-storey parking garage to the property. The project is recorded through drawings dating from1976-1977. The drawings are roughly half originals and half reprographic copies, the majority of which are site plans. Also included is an area plan of the region prepared by the North York Planning Board.
AP018.S1.1977.PR01
Description:
This project series documents a feasibility study for Imperial Oil Limited in North York, Ontario in 1977. The office identified the project number as 7701. This project consisted of a study to determine the feasibility of expanding the Imperial Oil Limited building located the corner of Don Mills Road and Eglington Avenue. The original award-winning building was designed and built by the firm of John B. Parkin Associated from 1960-1962 and used as the Ontario region office. This study looked at different site schemes including an addition to the existing building or the possibility of constructing a separate building or buildings. Each scheme investigated different building heights and locations on the property but all were divided into 2 phases of construction. The study also looked into the possibility of adding a large, multi-storey parking garage to the property. The project is recorded through drawings dating from1976-1977. The drawings are roughly half originals and half reprographic copies, the majority of which are site plans. Also included is an area plan of the region prepared by the North York Planning Board.
Personnes et institutions:
Date:
1976-1977
1976-1977
Titre:
Imperial Oil Limited, Feasibility Study, North York, Ontario (1977)
Actions:
AP018.S1.1977.PR01
Description:
This project series documents a feasibility study for Imperial Oil Limited in North York, Ontario in 1977. The office identified the project number as 7701. This project consisted of a study to determine the feasibility of expanding the Imperial Oil Limited building located the corner of Don Mills Road and Eglington Avenue. The original award-winning building was designed and built by the firm of John B. Parkin Associated from 1960-1962 and used as the Ontario region office. This study looked at different site schemes including an addition to the existing building or the possibility of constructing a separate building or buildings. Each scheme investigated different building heights and locations on the property but all were divided into 2 phases of construction. The study also looked into the possibility of adding a large, multi-storey parking garage to the property. The project is recorded through drawings dating from1976-1977. The drawings are roughly half originals and half reprographic copies, the majority of which are site plans. Also included is an area plan of the region prepared by the North York Planning Board.
Imperial Oil Limited, Feasibility Study, North York, Ontario (1977)
Actions:
AP018.S1.1977.PR01
Description:
This project series documents a feasibility study for Imperial Oil Limited in North York, Ontario in 1977. The office identified the project number as 7701. This project consisted of a study to determine the feasibility of expanding the Imperial Oil Limited building located the corner of Don Mills Road and Eglington Avenue. The original award-winning building was designed and built by the firm of John B. Parkin Associated from 1960-1962 and used as the Ontario region office. This study looked at different site schemes including an addition to the existing building or the possibility of constructing a separate building or buildings. Each scheme investigated different building heights and locations on the property but all were divided into 2 phases of construction. The study also looked into the possibility of adding a large, multi-storey parking garage to the property. The project is recorded through drawings dating from1976-1977. The drawings are roughly half originals and half reprographic copies, the majority of which are site plans. Also included is an area plan of the region prepared by the North York Planning Board.
Niveau de description archivistique:
Project
Project
Date:
1976-1977
1976-1977
Personnes et institutions:
Classification:
archives
Niveau de description archivistique:
Fonds
archives
Niveau de description archivistique:
Fonds
Titre:
Fonds Douglas C. Simpson
Fonds Douglas C. Simpson
Numéro de référence:
AP076
Résumé:
The Douglas C. Simpson fonds documents Simpson's 1938 graduation thesis project, residential projects from early in his career in Ottawa, furniture projects, and residential and commercial projects in British Columbia including those by the firm Semmens, Simpson. The fonds is composed primarily of drawings and photographs dating from 1938-1992, with the bulk of the documents ranging from ca. 1940 to ca. 1960.
AP076
Résumé:
The Douglas C. Simpson fonds documents Simpson's 1938 graduation thesis project, residential projects from early in his career in Ottawa, furniture projects, and residential and commercial projects in British Columbia including those by the firm Semmens, Simpson. The fonds is composed primarily of drawings and photographs dating from 1938-1992, with the bulk of the documents ranging from ca. 1940 to ca. 1960.
Personnes et institutions:
Date:
1938-1992, [predominant ca. 1940-ca. 1960]
1938-1992, [predominant ca. 1940-ca. 1960]
Titre:
Fonds Douglas C. Simpson
Actions:
AP076
Résumé:
The Douglas C. Simpson fonds documents Simpson's 1938 graduation thesis project, residential projects from early in his career in Ottawa, furniture projects, and residential and commercial projects in British Columbia including those by the firm Semmens, Simpson. The fonds is composed primarily of drawings and photographs dating from 1938-1992, with the bulk of the documents ranging from ca. 1940 to ca. 1960.
Fonds Douglas C. Simpson
Actions:
AP076
Résumé:
The Douglas C. Simpson fonds documents Simpson's 1938 graduation thesis project, residential projects from early in his career in Ottawa, furniture projects, and residential and commercial projects in British Columbia including those by the firm Semmens, Simpson. The fonds is composed primarily of drawings and photographs dating from 1938-1992, with the bulk of the documents ranging from ca. 1940 to ca. 1960.
Classification:
archives
Niveau de description archivistique:
Fonds
archives
Niveau de description archivistique:
Fonds
Date:
1938-1992, [predominant ca. 1940-ca. 1960]
1938-1992, [predominant ca. 1940-ca. 1960]
Personnes et institutions:
Niveau de description archivistique:
Projet
Projet
Numéro de référence:
AP178.S1.1997.PR02
Description:
This project series documents the Nova Cervejaria in the Chiado district in Lisbon, Portugal. While the records were held in the office’s archives this project was assigned the number 82/90. The office assigned the date 1997 to this project. The project consisted of a two-storey restaurant and brewery in the existing Castro e Melo building (also identified as Edifìcio 8/9) on Rua Nova do Almada. The design also included a basement level where the offices and service areas were to be located. This project is documented through reprographic copies of drawings and textual records dating from 1994-1997. The drawings consist of studies, floor plans and sections, while the textual records show correspondence and permit documents. Siza also built the Castro e Melo building (see project subseries AP178.1988.PR07.SS4 in this fonds) as part of the Reconstruction of Chiado project that began in 1988.
AP178.S1.1997.PR02
Description:
This project series documents the Nova Cervejaria in the Chiado district in Lisbon, Portugal. While the records were held in the office’s archives this project was assigned the number 82/90. The office assigned the date 1997 to this project. The project consisted of a two-storey restaurant and brewery in the existing Castro e Melo building (also identified as Edifìcio 8/9) on Rua Nova do Almada. The design also included a basement level where the offices and service areas were to be located. This project is documented through reprographic copies of drawings and textual records dating from 1994-1997. The drawings consist of studies, floor plans and sections, while the textual records show correspondence and permit documents. Siza also built the Castro e Melo building (see project subseries AP178.1988.PR07.SS4 in this fonds) as part of the Reconstruction of Chiado project that began in 1988.
Personnes et institutions:
Date:
1994-1997
1994-1997
Titre:
Nova Cervejaria [New brewery], Chiado, Lisbon, Portugal, (1997)
Actions:
AP178.S1.1997.PR02
Description:
This project series documents the Nova Cervejaria in the Chiado district in Lisbon, Portugal. While the records were held in the office’s archives this project was assigned the number 82/90. The office assigned the date 1997 to this project. The project consisted of a two-storey restaurant and brewery in the existing Castro e Melo building (also identified as Edifìcio 8/9) on Rua Nova do Almada. The design also included a basement level where the offices and service areas were to be located. This project is documented through reprographic copies of drawings and textual records dating from 1994-1997. The drawings consist of studies, floor plans and sections, while the textual records show correspondence and permit documents. Siza also built the Castro e Melo building (see project subseries AP178.1988.PR07.SS4 in this fonds) as part of the Reconstruction of Chiado project that began in 1988.
Nova Cervejaria [New brewery], Chiado, Lisbon, Portugal, (1997)
Actions:
AP178.S1.1997.PR02
Description:
This project series documents the Nova Cervejaria in the Chiado district in Lisbon, Portugal. While the records were held in the office’s archives this project was assigned the number 82/90. The office assigned the date 1997 to this project. The project consisted of a two-storey restaurant and brewery in the existing Castro e Melo building (also identified as Edifìcio 8/9) on Rua Nova do Almada. The design also included a basement level where the offices and service areas were to be located. This project is documented through reprographic copies of drawings and textual records dating from 1994-1997. The drawings consist of studies, floor plans and sections, while the textual records show correspondence and permit documents. Siza also built the Castro e Melo building (see project subseries AP178.1988.PR07.SS4 in this fonds) as part of the Reconstruction of Chiado project that began in 1988.
Niveau de description archivistique:
Project
Project
Date:
1994-1997
1994-1997
Personnes et institutions:
Classification:
photographies
photographies
Numéro de référence:
AP178.S1.1968.PR02.038
Description:
Original file title: Avenida da Ponte I. Não digitalizado. Nota : Ver tarbem fo. Nota : Nota: Lembrar negativos 35mm para identificar [again we should remove unless you need to ask Chiara same with all the notes above] Siza's office numbered photographs in this file R-AP141. Includes photographs of Casa A. Cardoso model.
AP178.S1.1968.PR02.038
Description:
Original file title: Avenida da Ponte I. Não digitalizado. Nota : Ver tarbem fo. Nota : Nota: Lembrar negativos 35mm para identificar [again we should remove unless you need to ask Chiara same with all the notes above] Siza's office numbered photographs in this file R-AP141. Includes photographs of Casa A. Cardoso model.
Personnes et institutions:
Date:
1968-1974
1968-1974
Titre:
Photographs of sketches, plans and models, Edifício de Escritórios na Av. D. Afonso Henriques, Porto
Actions:
AP178.S1.1968.PR02.038
Description:
Original file title: Avenida da Ponte I. Não digitalizado. Nota : Ver tarbem fo. Nota : Nota: Lembrar negativos 35mm para identificar [again we should remove unless you need to ask Chiara same with all the notes above] Siza's office numbered photographs in this file R-AP141. Includes photographs of Casa A. Cardoso model.
Photographs of sketches, plans and models, Edifício de Escritórios na Av. D. Afonso Henriques, Porto
Actions:
AP178.S1.1968.PR02.038
Description:
Original file title: Avenida da Ponte I. Não digitalizado. Nota : Ver tarbem fo. Nota : Nota: Lembrar negativos 35mm para identificar [again we should remove unless you need to ask Chiara same with all the notes above] Siza's office numbered photographs in this file R-AP141. Includes photographs of Casa A. Cardoso model.
Classification:
photographies
photographies
Date:
1968-1974
1968-1974
Personnes et institutions:
Classification:
documents textuels
documents textuels
Numéro de référence:
DR1995:0263:032-032
Description:
includes 9 folders and one sealed envelope containing trade catalogues, brochures, correspondence, clippings, drawings, office memoranda, calculations, estimates, samples, pamphlet, minutes of meetings, specifications, and notes. - Folders in this group are labelled with the following titles: 'PAL system'; 'Services: General'; 'Heating, Cooling'; 'Protected walkway'; 'On Site Handling'; 'Chairs'; 'Work Zone / Processes'; 'P.E.P. Tables'.
DR1995:0263:032-032
Description:
includes 9 folders and one sealed envelope containing trade catalogues, brochures, correspondence, clippings, drawings, office memoranda, calculations, estimates, samples, pamphlet, minutes of meetings, specifications, and notes. - Folders in this group are labelled with the following titles: 'PAL system'; 'Services: General'; 'Heating, Cooling'; 'Protected walkway'; 'On Site Handling'; 'Chairs'; 'Work Zone / Processes'; 'P.E.P. Tables'.
Personnes et institutions:
Titre:
9 folders and one sealed envelope containing trade catalogues
Actions:
DR1995:0263:032-032
Description:
includes 9 folders and one sealed envelope containing trade catalogues, brochures, correspondence, clippings, drawings, office memoranda, calculations, estimates, samples, pamphlet, minutes of meetings, specifications, and notes. - Folders in this group are labelled with the following titles: 'PAL system'; 'Services: General'; 'Heating, Cooling'; 'Protected walkway'; 'On Site Handling'; 'Chairs'; 'Work Zone / Processes'; 'P.E.P. Tables'.
9 folders and one sealed envelope containing trade catalogues
Actions:
DR1995:0263:032-032
Description:
includes 9 folders and one sealed envelope containing trade catalogues, brochures, correspondence, clippings, drawings, office memoranda, calculations, estimates, samples, pamphlet, minutes of meetings, specifications, and notes. - Folders in this group are labelled with the following titles: 'PAL system'; 'Services: General'; 'Heating, Cooling'; 'Protected walkway'; 'On Site Handling'; 'Chairs'; 'Work Zone / Processes'; 'P.E.P. Tables'.
Classification:
documents textuels
documents textuels
Personnes et institutions:


