


31550 Résultats
Classification:
dessins
dessins
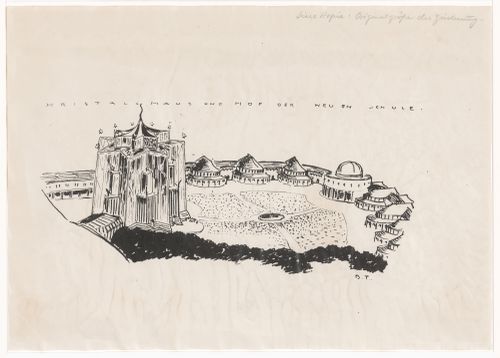
Numéro de référence:
DR1988:0023:017
DR1988:0023:017
Personnes et institutions:
Date:
n.d.
n.d.
Classification:
dessins
dessins
Date:
n.d.
n.d.
Personnes et institutions:
Classification:
dessins
dessins

Numéro de référence:
AP142.S1.D93.P2.7
AP142.S1.D93.P2.7
Personnes et institutions:
Date:
1986-1990
1986-1990
Classification:
dessins
dessins
Date:
1986-1990
1986-1990
Personnes et institutions:
Classification:
dessins
dessins
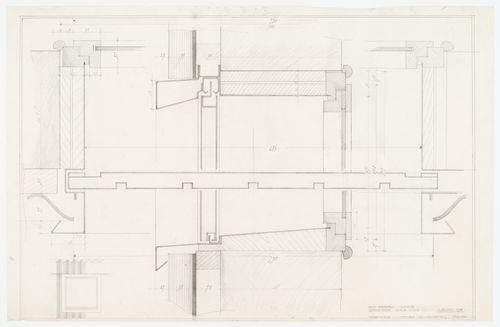
Numéro de référence:
ARCH271130
ARCH271130
Personnes et institutions:
Date:
12 Juin 1975
12 Juin 1975
Classification:
dessins
dessins
Date:
12 Juin 1975
12 Juin 1975
Personnes et institutions:
Classification:
photographies
photographies
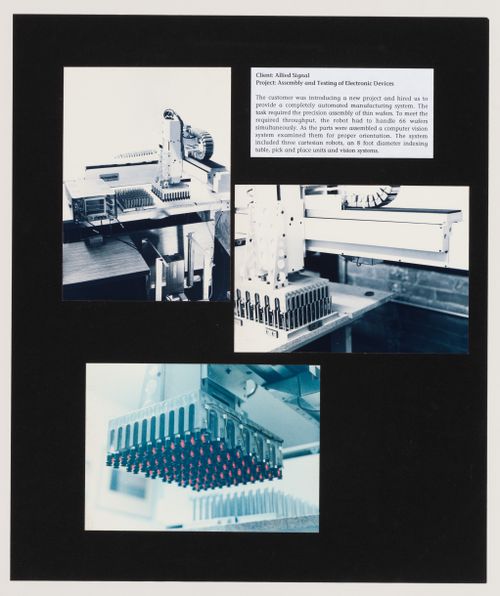
Numéro de référence:
ARCH265773
ARCH265773
Personnes et institutions:
Date:
between 1985 and 1999
between 1985 and 1999
Classification:
photographies
photographies
Date:
between 1985 and 1999
between 1985 and 1999
Personnes et institutions:
Classification:
documents textuels
documents textuels
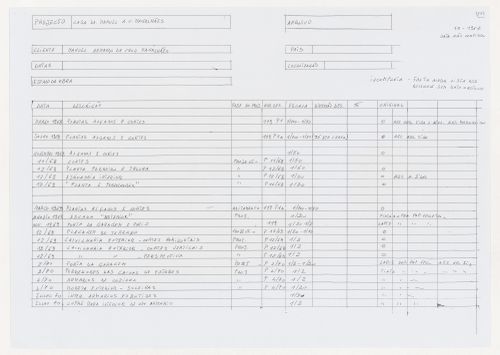
Numéro de référence:
ARCH284169
ARCH284169
Personnes et institutions:
Date:
1971?
1971?
Classification:
documents textuels
documents textuels
Date:
1971?
1971?
Personnes et institutions:
Classification:
dessins
dessins
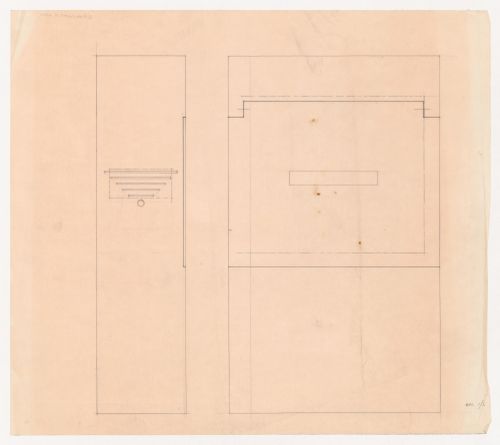
Numéro de référence:
ARCH284182
ARCH284182
Personnes et institutions:
Date:
2001
2001
Classification:
dessins
dessins
Date:
2001
2001
Personnes et institutions:
Classification:
dessins
dessins
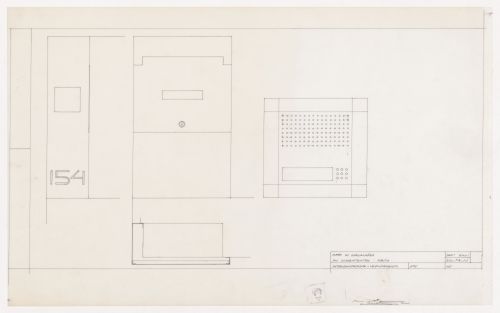
Numéro de référence:
ARCH284183
ARCH284183
Personnes et institutions:
Date:
December 2001
December 2001
Classification:
dessins
dessins
Date:
December 2001
December 2001
Personnes et institutions:
Classification:
dessins
dessins

Numéro de référence:
DR1998:0044:003
DR1998:0044:003
Personnes et institutions:
Date:
between 1963 and 1985
between 1963 and 1985
Classification:
dessins
dessins
Date:
between 1963 and 1985
between 1963 and 1985
Personnes et institutions:
Classification:
dessins
dessins

Numéro de référence:
DR1974:0002:031:002
DR1974:0002:031:002
Personnes et institutions:
Sujet:
sculpture
sculpture
Date:
1800-1868
1800-1868
Classification:
dessins
dessins
Date:
1800-1868
1800-1868
Personnes et institutions:
Sujet:
sculpture
sculpture
Classification:
dessins
Quantité:
8 reprographic copy(ies)
dessins
Quantité:
8 reprographic copy(ies)
Numéro de référence:
ARCH269494
Description:
- Schematic drawings, diagrams and presentation drawings (exploded axonometric and section) related to mist production for the Toyama Prospecta 92 Observatory Tower project. Includes descriptions of foglines and nozzles issued by Mee Industries Inc.
ARCH269494
Description:
- Schematic drawings, diagrams and presentation drawings (exploded axonometric and section) related to mist production for the Toyama Prospecta 92 Observatory Tower project. Includes descriptions of foglines and nozzles issued by Mee Industries Inc.
Personnes et institutions:
Titre:
Toyama ’92 Proposal presentation C.G. graphics (drawings)
Actions:
ARCH269494
Description:
- Schematic drawings, diagrams and presentation drawings (exploded axonometric and section) related to mist production for the Toyama Prospecta 92 Observatory Tower project. Includes descriptions of foglines and nozzles issued by Mee Industries Inc.
Toyama ’92 Proposal presentation C.G. graphics (drawings)
Actions:
ARCH269494
Description:
- Schematic drawings, diagrams and presentation drawings (exploded axonometric and section) related to mist production for the Toyama Prospecta 92 Observatory Tower project. Includes descriptions of foglines and nozzles issued by Mee Industries Inc.
Classification:
dessins
Quantité:
8 reprographic copy(ies)
dessins
Quantité:
8 reprographic copy(ies)
Personnes et institutions:


